Thoughtfully designed for comfort and flexibility resident 14 at Rustic Ranch Estates offers approximately 2,489 square footage of well-planned living space with 4 plus bedrooms and 3 full baths just off the entry two bedrooms share a full bath creating a private and functional space for guests or everyday living. A versatile formal dining room provides the option for a 5th bedroom, office, or flex space to suit your needs. At the heart of the home the open concept great room flows seamlessly into a chef inspired kitchen featuring premium appliances generous island seating and a walk in pantry ideal for both entertaining and daily living. The oversized owners suite is a relaxing retreat with a spa like bath, soaking tub, walk-in shower, and expansive closet designed for comfort and convenience. A spacious laundry room with upper and lower cabinetry, abundant storage throughout and a covered patio for outdoor enjoyment complete this inviting residence. Designed with flexibility in mind, resident 14 transitions beautifully to fit every stage of life, it is sure to be a perfect fit. All photos are of our model, not homesite #778
Active
Price cut: $10K (9/28)
$759,900
615 Beyers Street, Oakley, CA 94561
4beds
2,489sqft
Single Family Residence
Built in 2026
7,261 Square Feet Lot
$758,800 Zestimate®
$305/sqft
$-- HOA
What's special
Generous island seatingOpen concept great roomOversized owners suiteSpa like bathWalk-in showerAbundant storage throughoutSoaking tub
- 185 days
- 219
- 10
Zillow last checked:
Listing updated:
Listed by:
Ann Marie Olson DRE #01281527 925-255-1808,
DeNova Home Sales Inc 925-255-1808
Source: BAREIS,MLS#: 326032440 Originating MLS: Sonoma
Originating MLS: SonomaFacts & features
Interior
Bedrooms & bathrooms
- Bedrooms: 4
- Bathrooms: 3
- Full bathrooms: 3
Rooms
- Room types: Baths Other, Dining Room, Family Room, Game Room, Kitchen, Laundry, Master Bathroom, Master Bedroom, Other
Primary bedroom
- Features: Closet, Ground Floor, Outside Access, Sitting Area, Walk-In Closet(s)
- Level: Main
Bedroom
- Level: Main
Primary bathroom
- Features: Closet, Double Vanity, Shower Stall(s), Soaking Tub, Walk-In Closet(s), Window
Bathroom
- Features: Stone, Tub w/Shower Over, Window, Other
- Level: Main
Dining room
- Level: Main
Family room
- Level: Main
Kitchen
- Features: Breakfast Area, Breakfast Room, Island w/Sink, Kitchen/Family Combo, Pantry Closet, Quartz Counter, Slab Counter
- Level: Main
Living room
- Features: Great Room, Other
- Level: Main
Heating
- Central, Other
Cooling
- Ceiling Fan(s), Central Air, Other
Appliances
- Included: Built-In Electric Oven, Dishwasher, Disposal, ENERGY STAR Qualified Appliances, Free-Standing Gas Oven, Gas Cooktop, Range Hood, Plumbed For Ice Maker, Self Cleaning Oven, Other
- Laundry: Cabinets, Electric, Hookups Only, Inside Room, Other
Features
- Cathedral Ceiling(s), Formal Entry, Storage
- Flooring: Carpet, Laminate, Tile, Wood, Other
- Windows: Caulked/Sealed, Low Emissivity Windows, Screens
- Basement: None
- Has fireplace: No
Interior area
- Total structure area: 2,489
- Total interior livable area: 2,489 sqft
Property
Parking
- Total spaces: 4
- Parking features: Attached, Covered, Enclosed, Electric Vehicle Charging Station(s), Garage Door Opener, Garage Faces Front, Inside Entrance, Side By Side, Paved
- Attached garage spaces: 2
- Uncovered spaces: 2
Accessibility
- Accessibility features: Other
Features
- Levels: One
- Stories: 1
- Patio & porch: Front Porch
- Fencing: Back Yard,Fenced,Full,Other,Wood
- Has view: Yes
- View description: Mt Diablo, Ridge, Other
Lot
- Size: 7,261 Square Feet
- Features: Sprinklers In Front, Landscape Front, Low Maintenance, Street Lights, Other, Sidewalk/Curb/Gutter
Details
- Parcel number: 032620024
- Special conditions: Standard
Construction
Type & style
- Home type: SingleFamily
- Architectural style: Spanish
- Property subtype: Single Family Residence
Materials
- Concrete, Frame, Stucco, Wall Insulation, Wood, Other
- Foundation: Concrete, Slab
- Roof: Tile
Condition
- New Construction
- New construction: Yes
- Year built: 2026
Details
- Builder name: DeNova Homes
Utilities & green energy
- Electric: 220 Volts, Other
- Sewer: Public Sewer
- Water: Public
- Utilities for property: Cable Available, Internet Available, Public, Sewer Connected, Underground Utilities, Other
Green energy
- Energy efficient items: Appliances, Construction, Cooling, Heating, Insulation, Lighting, Roof, Thermostat, Water Heater, Windows
- Energy generation: Solar
Community & HOA
Community
- Security: Carbon Monoxide Detector(s), Double Strapped Water Heater, Fire Suppression System, Smoke Detector(s), Video System, Other
- Subdivision: Summer Lake North - Rustic Ranch Estates
HOA
- Has HOA: No
Location
- Region: Oakley
Financial & listing details
- Price per square foot: $305/sqft
- Date on market: 4/16/2026
- Road surface type: Paved
Estimated market value
$758,800
$721,000 - $797,000
$3,926/mo
Price history
| Date | Event | Price |
|---|---|---|
| 9/28/2026 | Price change | $759,900-1.3%$305/sqft |
Source:  BAREIS #326032440 Report a problem BAREIS #326032440 Report a problem | ||
| 8/4/2026 | Price change | $769,900-0.9%$309/sqft |
Source: DeNova Homes Report a problem | ||
| 7/29/2026 | Listed for sale | $776,900$312/sqft |
Source: BAREIS #326032440 Report a problem | ||
| 7/21/2026 | Pending sale | $776,900$312/sqft |
Source: BAREIS #326032440 Report a problem | ||
| 6/4/2026 | Listed for sale | $776,900$312/sqft |
Source: BAREIS #326032440 Report a problem | ||
| 6/1/2026 | Pending sale | $776,900$312/sqft |
Source: BAREIS #326032440 Report a problem | ||
| 5/21/2026 | Price change | $776,900+2.2%$312/sqft |
Source: DeNova Homes Report a problem | ||
| 4/20/2026 | Price change | $759,900-0.9%$305/sqft |
Source: BAREIS #326032440 Report a problem | ||
| 4/16/2026 | Listed for sale | $766,500$308/sqft |
Source: BAREIS #326032440 Report a problem | ||
Public tax history
Tax history is unavailable.
Monthly payment
Est. payment
Payment breakdown
Explore the cost of this home by adjusting the details. Changes won't be saved.Climate risks
Neighborhood: 94561
Nearby schools
Schools provided by the listing agent
- District: Oakley Union Elem
Source: BAREIS. This data may not be complete. We recommend contacting the local school district to confirm school assignments for this home.
Similar homes
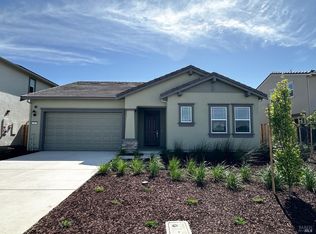
- $784,9004 bd3 ba2.5k sqft917 Talaria Ct, Oakley, CA 94561For Sale
 MLS ID #41119297, Jordan Mossa. Bay East AOR
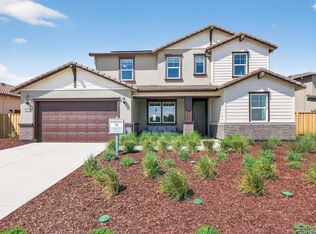
 - $826,5004 bd3 ba2.8k sqft690 Avonelle Street, Oakley, CA 94561New Construction
 MLS ID #326065712, Ann Marie Olson, DeNova Home Sales Inc. BAREIS
 - $799,5004 bd4 ba2.6k sqft813 Fallen Leaf Lane, Oakley, CA 94561New Construction
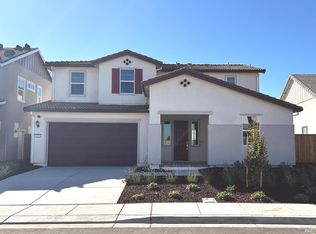 MLS ID #326066617, Ann Marie Olson, DeNova Home Sales Inc. BAREIS
 - $900,5004 bd4 ba3.4k sqft713 Avonelle Street, Oakley, CA 94561New Construction
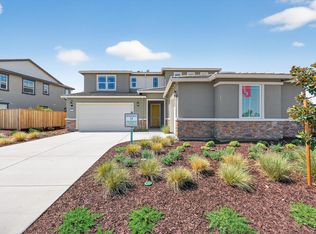 MLS ID #326064521, Ann Marie Olson, DeNova Home Sales Inc. BAREIS
