Modern scale and timeless comfort define this impressive 3,084 sq. ft. two-story Residence 16 at Rustic Ranch Estates. Offering 4 bedrooms, 3.5 baths, plus a flex space for endless option from office to guest bed and a spacious loft, this thoughtfully designed home delivers both flexibility and function. A private downstairs bedroom with full bath provides ideal accommodations for guests or extended family. The open-concept great room connects seamlessly to a light-filled kitchen featuring premium appliances, dual ovens, generous island seating, and walk-in pantry designed for effortless entertaining. Upstairs, the expansive loft offers a second living area or the option to convert into a fifth bedroom with an additional bath. The owner's suite is a private retreat with all the comforts of a luxury stay, complete with a spa-inspired bath, soaking tub, walk-in shower, and oversized closet. A well-appointed laundry room, abundant storage, and modern conveniences throughout complete the home. Designed with flexibility in mind, Residence 16 transitions beautifully to fit every stage of life.
Closed
$844,663
619 Beyers Street, Oakley, CA 94561
4beds
3,084sqft
Single Family Residence
Built in 2026
7,261 Square Feet Lot
$832,500 Zestimate®
$274/sqft
$4,483 Estimated rent
Home value
$832,500
$749,000 - $924,000
$4,483/mo
Zestimate® history
Owner options
List your home for rent
$4,483/mo
Rent Zestimate®
Find your next renter with Zillow Rental Manager. Plus, with online applications, you can quickly screen prospective tenants – for free.
$4,483/mo
Rent Zestimate®
Refinance and save
$5,674/mo
Est. payment
Refinancing to a lower rate could help reduce your monthly payments and save thousands over the life of the loan.
$5,674/mo
Est. payment
Explore your selling options
Work with a Zillow partner agent
Leverage their expertise and Zillow's premium Showcase listings to get your home seen by more buyers.
Get startedList with your own agent
Get your home in front of millions of buyers by listing it on Zillow.
Learn how to do itSell it yourself
Take full control of how buyers see your home on Zillow by listing For Sale by Owner (FSBO).
List your homeWhat's special
Spacious loftModern conveniences throughoutGenerous island seatingOpen-concept great roomOversized closetWalk-in showerPremium appliances
Zillow last checked:
Listing updated:
Listed by:
Ann Marie Olson DRE #01281527 925-255-1808,
DeNova Home Sales Inc 925-255-1808
Bought with:
Ann Marie Olson, DRE #01281527
DeNova Home Sales Inc
Source: BAREIS,MLS#: 326014826 Originating MLS: Sonoma
Originating MLS: SonomaFacts & features
Interior
Bedrooms & bathrooms
- Bedrooms: 4
- Bathrooms: 4
- Full bathrooms: 3
- 1/2 bathrooms: 1
Rooms
- Room types: Baths Other, Dining Room, Great Room, Kitchen, Laundry, Living Room, Loft, Primary Bedroom 2+, Storage, Other
Primary bedroom
- Features: Closet, Sitting Area, Walk-In Closet(s)
- Level: Upper
Bedroom
- Level: Main,Upper
Primary bathroom
- Features: Double Vanity, Shower Stall(s), Soaking Tub, Stone, Tile, Tub, Walk-In Closet(s), Window
Bathroom
- Features: Double Vanity, Tile, Tub w/Shower Over, Window, Other
- Level: Main,Upper
Dining room
- Features: Dining Bar, Dining/Living Combo, Formal Room, Other
- Level: Main
Family room
- Features: Cathedral/Vaulted, Great Room, Other
- Level: Main
Kitchen
- Features: Breakfast Area, Butlers Pantry, Island w/Sink, Kitchen/Family Combo, Pantry Closet, Quartz Counter, Slab Counter, Breakfast Nook
- Level: Main
Living room
- Features: Cathedral/Vaulted, Great Room
- Level: Main
Heating
- Central, Other
Cooling
- Ceiling Fan(s), Central Air, MultiZone, Other
Appliances
- Included: Built-In Gas Oven, Dishwasher, Disposal, Double Oven, ENERGY STAR Qualified Appliances, Free-Standing Gas Oven, Free-Standing Gas Range, Gas Cooktop, Range Hood, Microwave, Plumbed For Ice Maker, Self Cleaning Oven, Other
- Laundry: Cabinets, Gas Hook-Up, Hookups Only, Inside Room, Upper Level, Other
Features
- Formal Entry, Storage
- Flooring: Carpet, Laminate, Tile, Wood, Other
- Windows: Caulked/Sealed, Dual Pane Full, Low Emissivity Windows, Screens
- Basement: None
- Has fireplace: No
Interior area
- Total structure area: 3,084
- Total interior livable area: 3,084 sqft
Property
Parking
- Total spaces: 2
- Parking features: Attached, Enclosed, Electric Vehicle Charging Station(s), Garage Door Opener, Garage Faces Front, Guest, Inside Entrance, Tandem, Paved
- Attached garage spaces: 2
- Has uncovered spaces: Yes
Features
- Levels: Two
- Stories: 2
- Fencing: Back Yard,Fenced,Full,Metal,Wood
- Has view: Yes
- View description: Hills, Mt Diablo, Park/Greenbelt
- Waterfront features: Lake Privileges
Lot
- Size: 7,261 Square Feet
- Features: Curb(s)/Gutter(s), Greenbelt, Landscape Front, Low Maintenance, Private, Shape Regular, Storm Drain, Street Lights, Sidewalk/Curb/Gutter
Details
- Parcel number: 032620025
- Special conditions: Standard
Construction
Type & style
- Home type: SingleFamily
- Architectural style: Contemporary,Other
- Property subtype: Single Family Residence
Materials
- Frame, Stucco, Wall Insulation, Wood, Other
- Foundation: Slab
- Roof: Other
Condition
- New Construction
- New construction: Yes
- Year built: 2026
Details
- Builder name: DeNova Homes
Utilities & green energy
- Electric: 220 Volts, 220 Volts in Kitchen, 220 Volts in Laundry
- Sewer: Public Sewer
- Water: Meter on Site, Public
- Utilities for property: Cable Available, Internet Available, Public, Other
Green energy
- Energy efficient items: Appliances, Construction, Cooling, Heating, Insulation, Lighting, Roof, Thermostat, Water Heater, Windows
- Energy generation: Solar
Community & HOA
Community
- Security: Carbon Monoxide Detector(s), Double Strapped Water Heater, Fire Suppression System, Smoke Detector(s), Other
- Subdivision: Summer Lake North - Rustic Ranch Estates
HOA
- Has HOA: No
Location
- Region: Oakley
Financial & listing details
- Price per square foot: $274/sqft
- Date on market: 2/25/2026
- Road surface type: Paved
Price history
| Date | Event | Price |
|---|---|---|
| 7/30/2026 | Sold | $844,663+1.8%$274/sqft |
Source:  BAREIS #326014826 Report a problem BAREIS #326014826 Report a problem | ||
| 5/18/2026 | Pending sale | $829,900$269/sqft |
Source: BAREIS #326014826 Report a problem | ||
| 3/23/2026 | Price change | $829,900+0.6%$269/sqft |
Source: DeNova Homes Report a problem | ||
| 2/25/2026 | Listed for sale | $824,900$267/sqft |
Source: BAREIS #326014826 Report a problem | ||
Public tax history
Tax history is unavailable.
Neighborhood: 94561
Nearby homes
- $657,0004 bd3 ba1.9k sqft517 Eagle Cir, Oakley, CA 94561Sold
- $799,5005 bd5 ba3.1k sqft657 Grizzly St, Oakley, CA 94561Sold
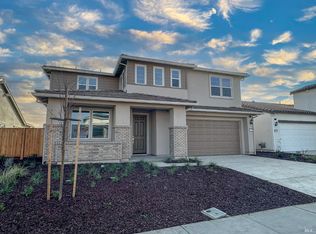
- $900,5004 bd4 ba3.4k sqft713 Avonelle St, Oakley, CA 94561New Construction
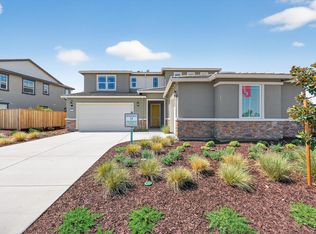
- $759,9004 bd3 ba2.4k sqft615 Beyers St, Oakley, CA 94561New Construction

- $828,0005 bd5 ba3.1k sqft701 Castle St, Oakley, CA 94561Sold
- $699,9004 bd3 ba2.1k sqft408 June Ct, Oakley, CA 94561New Construction
- $826,5004 bd3 ba2.8k sqft690 Avonelle St, Oakley, CA 94561New Construction
- $719,9004 bd3 ba2.1k sqft697 Castle St, Oakley, CA 94561Sold
Nearby schools
GreatSchools rating
- 5/10Summer Lake ElementaryGrades: K-5Distance: 0.7 mi
- 2/10Delta Vista Middle SchoolGrades: 6-8Distance: 3.3 mi
- 5/10Freedom High SchoolGrades: 9-12Distance: 5.2 mi
Schools provided by the listing agent
- District: Oakley Union Elem
Source: BAREIS. This data may not be complete. We recommend contacting the local school district to confirm school assignments for this home.
Get a cash offer in 3 minutes
Find out how much your home could sell for in as little as 3 minutes with a no-obligation cash offer.
Estimated market value
$832,500
Get a cash offer in 3 minutes
Find out how much your home could sell for in as little as 3 minutes with a no-obligation cash offer.
Estimated market value
$832,500
- California
- Contra Costa County
- Oakley
- 94561
- 619 Beyers Street
