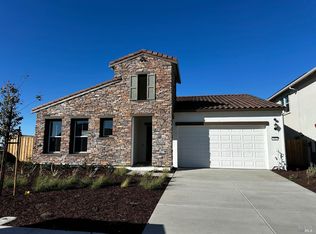
Your Private Oasis Awaits! This stunning single level home boasts a massive yard ready for your dream landscape. Inside, enjoy a gourmet kitchen with French Walnut cabinets, subway tile, and Bosch appliances. The open-plan family room is brightened by an upgraded lighting package, while laminate wood flooring ensures easy upkeep. Featuring a short walk to the community lake and future sports fields, this home perfectly blends convenience with luxury. Close to schools, neighborhood lake, greenbelt through neighborhood and future Baseball & soccer fields. Credit for rate buydown possible, closing credit possible, and other creative terms possible for qualified buyers. To qualify for terms buyer must obtain financing with one of seller's designated lenders.
Active
Price cut: $10K (8/4)
$699,900
408 June Court, Oakley, CA 94561
4beds
2,166sqft
Single Family Residence
Built in ----
6,708 Square Feet Lot
$-- Zestimate®
$323/sqft
$-- HOA
What's special
Massive yardGourmet kitchenFrench walnut cabinetsOpen-plan family roomBosch appliancesUpgraded lighting packageSubway tile
- 166 days
- 330
- 10
Zillow last checked:
Listing updated:
Listed by:
Ann Marie Olson DRE #01281527 925-255-1808,
DeNova Home Sales Inc 925-255-1808
Source: BAREIS,MLS#: 326034480 Originating MLS: Sonoma
Originating MLS: SonomaFacts & features
Interior
Bedrooms & bathrooms
- Bedrooms: 4
- Bathrooms: 3
- Full bathrooms: 3
Rooms
- Room types: Family Room, Kitchen, Master Bathroom, Master Bedroom
Primary bedroom
- Features: Walk-In Closet(s)
- Level: Main
Bedroom
- Level: Main
Primary bathroom
- Features: Double Vanity, Shower Stall(s), Tile, Tub, Window
Bathroom
- Features: Shower Stall(s), Tile, Tub w/Shower Over, Window
- Level: Main
Family room
- Features: Great Room
- Level: Main
Kitchen
- Features: Island w/Sink, Quartz Counter, Breakfast Nook
- Level: Main
Heating
- Central, Natural Gas
Cooling
- Ceiling Fan(s), Central Air
Appliances
- Included: Built-In Electric Oven, Dishwasher, Disposal, Electric Water Heater, Gas Cooktop, Range Hood, Microwave, Plumbed For Ice Maker
- Laundry: Cabinets, Electric, Hookups Only, Inside Room, See Remarks
Features
- Flooring: Carpet, Laminate, Tile
- Windows: Caulked/Sealed, Dual Pane Full, Screens
- Basement: None
- Has fireplace: No
Interior area
- Total structure area: 2,166
- Total interior livable area: 2,166 sqft
Property
Parking
- Total spaces: 2
- Parking features: Attached, Garage Door Opener, Garage Faces Front, Side By Side, Paved
- Attached garage spaces: 2
- Has uncovered spaces: Yes
Features
- Levels: One
- Stories: 1
- Patio & porch: Patio, Front Porch
- Fencing: Back Yard,Fenced,Wood
Lot
- Size: 6,708 Square Feet
- Features: Sprinklers In Front, Curb(s)/Gutter(s), Landscape Front, Low Maintenance, Sidewalk/Curb/Gutter
Details
- Parcel number: 032630046
- Special conditions: Standard
Construction
Type & style
- Home type: SingleFamily
- Architectural style: Traditional
- Property subtype: Single Family Residence
Materials
- Stone, Stucco, Wood
- Foundation: Slab
- Roof: Cement,Tile
Condition
- New Construction
- New construction: Yes
Details
- Builder name: DeNova Homes
Utilities & green energy
- Electric: 220 Volts in Kitchen, 220 Volts in Laundry, See Remarks
- Sewer: Public Sewer
- Water: Public
- Utilities for property: Cable Available, Electricity Connected, Internet Available, Natural Gas Connected, Public, Sewer In & Connected
Green energy
- Energy efficient items: Water Heater, Windows
- Energy generation: Solar
Community & HOA
Community
- Security: Carbon Monoxide Detector(s), Double Strapped Water Heater, Fire Suppression System, Smoke Detector(s)
- Subdivision: Summer Lake North - Rancher's Gate
HOA
- Has HOA: No
Location
- Region: Oakley
Financial & listing details
- Price per square foot: $323/sqft
- Date on market: 4/23/2026
- Electric utility on property: Yes
- Road surface type: Paved
Estimated market value
Not available
Estimated sales range
Not available
$3,721/mo
Price history
| Date | Event | Price |
|---|---|---|
| 8/4/2026 | Price change | $699,900-1.4%$323/sqft |
Source: DeNova Homes Report a problem | ||
| 6/22/2026 | Price change | $709,900-1.4%$328/sqft |
Source:  BAREIS #326034480 Report a problem BAREIS #326034480 Report a problem | ||
| 4/21/2026 | Listed for sale | $719,900$332/sqft |
Source: DeNova Homes Report a problem | ||
Public tax history
Tax history is unavailable.
Monthly payment
Est. payment
Payment breakdown
Explore the cost of this home by adjusting the details. Changes won't be saved.Climate risks
Neighborhood: 94561
Nearby schools
Schools provided by the listing agent
- District: Oakley Union Elem
Source: BAREIS. This data may not be complete. We recommend contacting the local school district to confirm school assignments for this home.


Similar homes
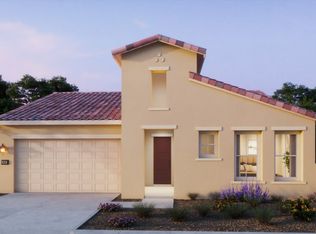
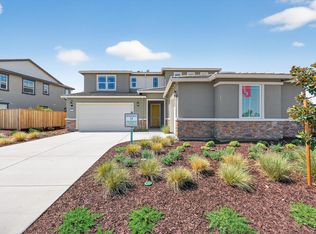
- $784,9004 bd3 ba2.5k sqft917 Talaria Ct, Oakley, CA 94561For Sale
 MLS ID #41119297, Jordan Mossa. Bay East AOR
 - $729,5004 bd3 ba2.2k sqft901 Baker Circle, Oakley, CA 94561New Construction
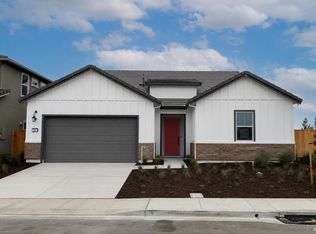 MLS ID #326054728, Ann Marie Olson, DeNova Home Sales Inc. BAREIS
 - $685,5004 bd3 ba2.3k sqft485 Wrights Street, Oakley, CA 94561New Construction
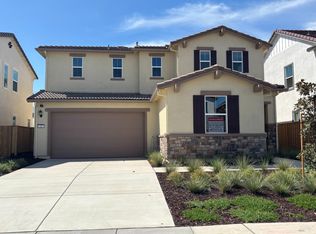 MLS ID #326078968, Ann Marie Olson, DeNova Home Sales Inc. BAREIS
 - $751,5004 bd3 ba2.1k sqft504 Merritt Street, Oakley, CA 94561New Construction
 MLS ID #326066796, Ann Marie Olson, DeNova Home Sales Inc. BAREIS
