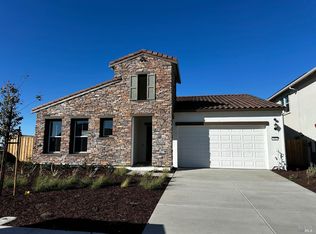
Don't miss your opportunity to own this stunning, single-story, new construction home in Saddle Creek's Summer Lake North! Perfectly positioned on a great corner lot and just short stroll to the lake and walking paths, this home offers the ideal blend of tranquility and modern convenience. Thoughtfully designed, this spacious single-story residence features four bedrooms, three full bathrooms, soaring 10 foot ceilings, and elegant 8 foot doors throughout. The gourmet kitchen is a chef's dream, boasting, a generous island, modern Bosch appliances, abundant cabinetry, and expensive counter tops. It flows seamlessly into the dining area and great room, where large windows fill the space and natural light creates a warm, inviting atmosphere. Retreat to the expensive primary suite, your own private sanctuary, featuring a luxurious soaking tub and a spacious walk-in closet perfect for unwinding and comfort and style. Come look at this brand new home community!
Active
Price cut: $10K (9/8)
$729,500
901 Baker Circle, Oakley, CA 94561
4beds
2,277sqft
Single Family Residence
Built in 2026
7,008 Square Feet Lot
$-- Zestimate®
$320/sqft
$-- HOA
What's special
Gourmet kitchenSpacious single-story residenceGenerous islandPrivate sanctuarySpacious walk-in closetGreat corner lotLuxurious soaking tub
- 108 days
- 134
- 8
Zillow last checked:
Listing updated:
Listed by:
Ann Marie Olson DRE #01281527 925-255-1808,
DeNova Home Sales Inc 925-255-1808
Source: BAREIS,MLS#: 326054728 Originating MLS: Sonoma
Originating MLS: SonomaFacts & features
Interior
Bedrooms & bathrooms
- Bedrooms: 4
- Bathrooms: 3
- Full bathrooms: 3
Rooms
- Room types: Great Room, Kitchen, Laundry, Master Bathroom, Master Bedroom, Possible Guest
Primary bedroom
- Features: Walk-In Closet(s)
- Level: Main
Bedroom
- Level: Main
Primary bathroom
- Features: Shower Stall(s), Soaking Tub, Walk-In Closet(s)
Bathroom
- Features: Tub
- Level: Main
Dining room
- Features: Dining Bar, Dining/Family Combo
Family room
- Features: Cathedral/Vaulted, Great Room
- Level: Main
Kitchen
- Features: Breakfast Area, Island w/Sink, Kitchen/Family Combo, Pantry Closet, Quartz Counter, Slab Counter, Breakfast Nook
- Level: Main
Living room
- Level: Main
Heating
- Central
Cooling
- Ceiling Fan(s), Central Air
Appliances
- Included: Dishwasher, Disposal, Gas Cooktop, Microwave
- Laundry: Cabinets, Electric, Hookups Only
Features
- Flooring: Carpet, Laminate
- Windows: Caulked/Sealed, Dual Pane Full, Low Emissivity Windows, Screens
- Basement: None
- Has fireplace: No
Interior area
- Total structure area: 2,277
- Total interior livable area: 2,277 sqft
Video & virtual tour
Property
Parking
- Total spaces: 4
- Parking features: Garage Door Opener, Garage Faces Front, Paved
- Garage spaces: 2
- Has uncovered spaces: Yes
Accessibility
- Accessibility features: Accessible Doors, Accessible Full Bath, Kitchen Cabinets
Features
- Levels: One
- Stories: 1
- Fencing: Back Yard,Fenced,Wood
Lot
- Size: 7,008 Square Feet
- Features: Sprinklers In Front, Court, Curb(s)/Gutter(s), Greenbelt, Landscape Front, Street Lights
Details
- Parcel number: 0326100336
- Zoning: SFR
- Special conditions: Standard
Construction
Type & style
- Home type: SingleFamily
- Architectural style: Farmhouse
- Property subtype: Single Family Residence
Materials
- Concrete
- Foundation: Slab
- Roof: Tile
Condition
- New Construction
- New construction: Yes
- Year built: 2026
Utilities & green energy
- Electric: 220 Volts in Kitchen, 220 Volts in Laundry
- Sewer: Public Sewer
- Water: Meter on Site
- Utilities for property: Cable Available, Electricity Connected, Internet Available, Sewer Connected, Underground Utilities
Green energy
- Energy efficient items: Appliances, Insulation, Water Heater, Windows
- Energy generation: Solar
Community & HOA
Community
- Security: Fire Suppression System, Smoke Detector(s)
- Subdivision: Summer Lake North
HOA
- Has HOA: No
Location
- Region: Oakley
Financial & listing details
- Price per square foot: $320/sqft
- Tax assessed value: $192,221
- Date on market: 6/24/2026
- Electric utility on property: Yes
Estimated market value
Not available
Estimated sales range
Not available
$3,822/mo
Price history
| Date | Event | Price |
|---|---|---|
| 9/8/2026 | Price change | $729,500-1.4%$320/sqft |
Source:  BAREIS #326054728 Report a problem BAREIS #326054728 Report a problem | ||
| 8/18/2026 | Price change | $739,500-0.9%$325/sqft |
Source: DeNova Homes Report a problem | ||
| 7/22/2026 | Price change | $746,500-0.5%$328/sqft |
Source: BAREIS #326054728 Report a problem | ||
| 7/13/2026 | Price change | $749,900-0.9%$329/sqft |
Source: BAREIS #326054728 Report a problem | ||
| 6/24/2026 | Listed for sale | $756,500$332/sqft |
Source: BAREIS #326054728 Report a problem | ||
Public tax history
| Year | Property taxes | Tax assessment |
|---|---|---|
| 2026 | -- | $192,221 +19.3% |
| 2025 | $5,204 | $161,142 |
Find assessor info on the county website
Monthly payment
Est. payment
Payment breakdown
Explore the cost of this home by adjusting the details. Changes won't be saved.Climate risks
Neighborhood: 94561
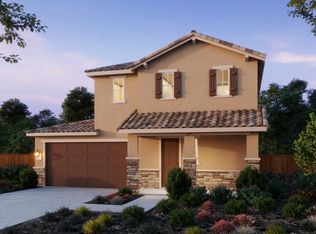
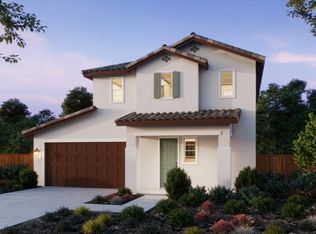
Similar homes
- $699,9004 bd3 ba2.1k sqft408 June Court, Oakley, CA 94561New Construction
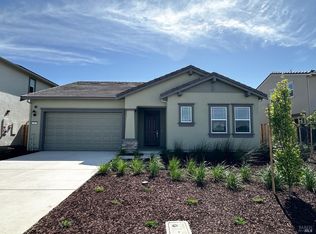 MLS ID #326034480, Ann Marie Olson, DeNova Home Sales Inc. BAREIS
 - $685,5004 bd3 ba2.3k sqft485 Wrights Street, Oakley, CA 94561New Construction
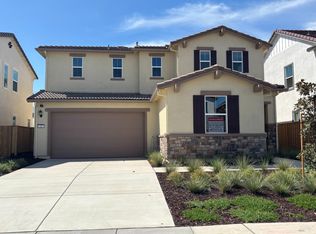 MLS ID #326078968, Ann Marie Olson, DeNova Home Sales Inc. BAREIS
 - $784,9004 bd3 ba2.5k sqft917 Talaria Ct, Oakley, CA 94561For Sale
 MLS ID #41119297, Jordan Mossa. Bay East AOR
 - $751,5004 bd3 ba2.1k sqft504 Merritt Street, Oakley, CA 94561New Construction
 MLS ID #326066796, Ann Marie Olson, DeNova Home Sales Inc. BAREIS
