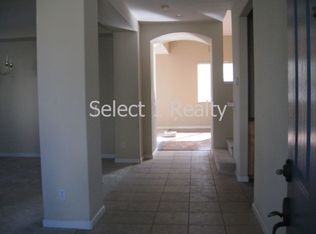
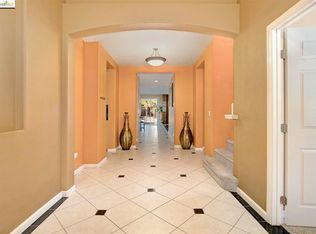
This inviting two-story home, built in 2000, offers a blend of classic style and modern convenience within the quiet Canada Valley neighborhood. Featuring 3,679 sqft of living space on a generous 8,627 sqft lot, this property is designed for both comfortable living and entertaining, featuring 5 bedrooms, an office, and 3 full baths. The entryway opens into a bright, open-concept space featuring a living room, dining area, and family room with abundant natural light. The spacious kitchen boasts granite countertops, stainless steel appliances, a brand-new gas range, and a large center island. Flexible floor plan includes a downstairs bedroom and adjacent bath, ideal for guests or multi-generational living, plus a dedicated front-facing office that can easily convert to a 6th bedroom. The expansive upstairs primary suite features dual walk-in closets and a luxurious, spa-like bath with a soaking tub and separate shower. A 2-car garage with finished, clean space. The home opens to an ample, private backyard with mature, well-maintained landscaping, ideal for gatherings with family and friends. Situated close to local parks, trails, shopping, and dining options like Num Num Foods and Third Place Coffee, with easy freeway access This home offers a unique opportunity for modern suburban living with high-quality, lasting design.
For sale
$740,000
4652 Shetland Way, Antioch, CA 94531
5beds
3,679sqft
Single Family Residence
Built in 2000
8,627 Square Feet Lot
$761,900 Zestimate®
$201/sqft
$-- HOA
What's special
- 43 days
- 275
- 8
Zillow last checked:
Listing updated:
Listed by:
Ellen H. Wu DRE #01926162 650-918-8592,
Pathway Realty 415-617-9755
Source: SFAR,MLS#: 426164891 Originating MLS: San Francisco Association of REALTORS
Facts & features
Interior
Bedrooms & bathrooms
- Bedrooms: 5
- Bathrooms: 3
- Full bathrooms: 3
Rooms
- Room types: Dining Room, Family Room, Kitchen, Living Room
Primary bedroom
- Features: Walk-In Closet
- Area: 0
- Dimensions: 0 x 0
Bedroom 1
- Area: 0
- Dimensions: 0 x 0
Bedroom 2
- Area: 0
- Dimensions: 0 x 0
Bedroom 3
- Area: 0
- Dimensions: 0 x 0
Bedroom 4
- Area: 0
- Dimensions: 0 x 0
Primary bathroom
- Features: Double Vanity, Shower Stall(s), Soaking Tub, Walk-In Closet, Window
Bathroom
- Features: Closet, Double Vanity, Tub w/Shower Over
Dining room
- Features: Dining/Living Combo
- Level: Main
- Area: 0
- Dimensions: 0 x 0
Family room
- Level: Main
- Area: 0
- Dimensions: 0 x 0
Kitchen
- Features: Breakfast Area, Granite Counters, Kitchen Island, Kitchen/Family Combo, Pantry Closet
- Level: Main
- Area: 0
- Dimensions: 0 x 0
Living room
- Level: Main
- Area: 0
- Dimensions: 0 x 0
Heating
- Central
Cooling
- Ceiling Fan(s), Central Air
Appliances
- Included: Dishwasher, Free-Standing Gas Oven, Free-Standing Refrigerator, Range Hood, Microwave, Dryer, Washer
- Laundry: Ground Floor
Features
- Flooring: Carpet, Laminate, Tile
- Number of fireplaces: 1
- Fireplace features: Living Room
Interior area
- Total structure area: 3,679
- Total interior livable area: 3,679 sqft
Property
Parking
- Total spaces: 4
- Parking features: Level, Driveway, Attached, Side By Side, On Site (Single Family Only)
- Attached garage spaces: 4
- Has uncovered spaces: Yes
Features
- Fencing: Back Yard,Fenced,Wood
Lot
- Size: 8,627 Square Feet
Details
- Parcel number: 0535800122
- Special conditions: Standard
Construction
Type & style
- Home type: SingleFamily
- Architectural style: Contemporary
- Property subtype: Single Family Residence
Condition
- Year built: 2000
Community & HOA
HOA
- Has HOA: No
Location
- Region: Antioch
- Elevation: 0
Financial & listing details
- Price per square foot: $201/sqft
- Tax assessed value: $673,135
- Price range: $740K - $740K
- Date on market: 9/22/2026
- Cumulative days on market: 42 days
- Total actual rent: 0
- Road surface type: Paved Sidewalk
Estimated market value
$761,900
$724,000 - $800,000
$3,966/mo
Price history
| Date | Event | Price |
|---|---|---|
| 10/28/2026 | Listed for sale | $740,000$201/sqft |
Source:  SFAR #426164891 Report a problem | ||
| 10/24/2026 | Contingent | $740,000$201/sqft |
Source: SFAR #426164891 Report a problem | ||
| 9/23/2026 | Listed for sale | $740,000$201/sqft |
Source: SFAR #426164891 Report a problem | ||
| 6/11/2026 | Listing removed | $740,000$201/sqft |
Source: SFAR #426130243 Report a problem | ||
| 6/8/2026 | Listed for sale | $740,000$201/sqft |
Source: SFAR #426130243 Report a problem | ||
| 6/1/2026 | Contingent | $740,000$201/sqft |
Source: SFAR #426130243 Report a problem | ||
| 5/13/2026 | Listed for sale | $740,000+27.6%$201/sqft |
Source: SFAR #426130243 Report a problem | ||
| 8/18/2017 | Sold | $580,000+3.8%$158/sqft |
Source:  bridgeMLS/CCAR/Bay East AOR #40787408 Report a problem | ||
| 7/7/2017 | Pending sale | $559,000$152/sqft |
Source: Brentwood #40787408 Report a problem | ||
| 6/29/2017 | Listed for sale | $559,000+24.2%$152/sqft |
Source: KELLER WILLIAMS #40787408 Report a problem | ||
| 7/17/2015 | Sold | $450,000+46.1%$122/sqft |
Source: Public Record Report a problem | ||
| 11/22/2012 | Listing removed | $2,500$1/sqft |
Source: North State Financial, Inc Report a problem | ||
| 10/23/2012 | Price change | $2,500-3.8%$1/sqft |
Source: North State Financial, Inc Report a problem | ||
| 9/22/2012 | Listed for rent | $2,600$1/sqft |
Source: North State Financial, Inc Report a problem | ||
| 11/4/2011 | Sold | $308,000+15%$84/sqft |
Source:  CCAR #40541128 Report a problem | ||
| 5/24/2011 | Sold | $267,750-59.1%$73/sqft |
Source: Public Record Report a problem | ||
| 4/5/2007 | Sold | $654,000-7.9%$178/sqft |
Source: Public Record Report a problem | ||
| 3/1/2005 | Sold | $710,000+716.1%$193/sqft |
Source: Public Record Report a problem | ||
| 3/27/2003 | Sold | $87,000-77.2%$24/sqft |
Source: Public Record Report a problem | ||
| 10/25/2000 | Sold | $381,000$104/sqft |
Source: Public Record Report a problem | ||
Public tax history
| Year | Property taxes | Tax assessment |
|---|---|---|
| 2026 | -- | $673,135 +2% |
| 2025 | $7,697 +2.2% | $659,937 +2% |
| 2024 | $7,529 +3.6% | $646,998 +2% |
| 2023 | $7,265 +1.6% | $634,312 +2% |
| 2022 | $7,151 +3% | $621,875 +2% |
| 2021 | $6,942 +0.8% | $609,683 +1% |
| 2020 | $6,887 +1.2% | $603,432 +2% |
| 2019 | $6,803 +3.9% | $591,600 +2% |
| 2018 | $6,549 +25.2% | $580,000 +26.4% |
| 2017 | $5,229 +2.3% | $459,000 +2% |
| 2016 | $5,110 -2.4% | $450,000 +39.8% |
| 2015 | $5,234 | $321,889 +2% |
| 2014 | $5,234 | $315,585 +0.5% |
| 2013 | -- | $314,160 +2% |
| 2012 | -- | $308,000 +10.6% |
| 2011 | -- | $278,500 -11.3% |
| 2010 | -- | $314,000 -3.2% |
| 2009 | -- | $324,500 -33.8% |
| 2008 | -- | $490,000 -33.7% |
| 2007 | -- | $739,516 +2% |
| 2006 | -- | $725,016 +75.2% |
| 2005 | -- | $413,812 +2% |
| 2004 | -- | $405,699 +1.9% |
| 2003 | -- | $398,265 +2% |
| 2002 | -- | $390,456 +2% |
| 2001 | -- | $382,800 |
Find assessor info on the county website
Monthly payment
Est. payment
Payment breakdown
Explore the cost of this home by adjusting the details. Changes won't be saved.Climate risks
Neighborhood: 94531

Similar homes
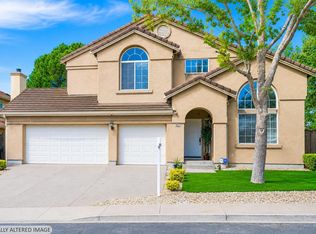
- $780,0005 bd3 ba2.7k sqft4508 Deer Way, Antioch, CA 94531For Sale
 MLS ID #41151624, Alishia Westbrook. bridgeMLS/CCAR/Bay East AOR
- $699,9505 bd3 ba2.4k sqft1937 Paradise Peak Court, Antioch, CA 94531For Sale
 MLS ID #326091169, Glenn Macayan, My Local Realty Services, Inc. BAREIS
- $869,0005 bd4 ba3.8k sqft4708 Shetland Ct, Antioch, CA 94531For Sale
 MLS ID #ML82060662, Brendon Yim. MLSListings Inc
- $699,0004 bd3 ba2.6k sqft4591 Donegal Way, Antioch, CA 94531For Sale
 MLS ID #ML82061359, Cat d'Aquino-Greely. MLSListings Inc
