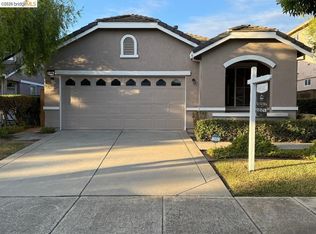
Motivated seller, good income investment property, over 3K monthly rental income on this incredible investment opportunity! A single story home in a fantastic Brentwood location! This 3 bedrooms, and 2 bathrooms home is situated in a cul-de-sac style court road, it features an open concept and tall vaulted ceilings. New interior and exterior paint, high ceiling over the living room, the master bedroom has an in suite bathroom with dual vanity and stall shower along, a sliding glass door for easy access to the backyard. Close to Vasco Road and HWY 4 for commuters, and all of the wonderful shopping, restaurants and entertainment in the city of Brentwood.
For sale
$649,000
4541 Ford Ct, Brentwood, CA 94513
3beds
1,417sqft
:
Get pre-qualified$4,371/mo
Single Family Residence
Built in 1995
5,460 Square Feet Lot
$643,000 Zestimate®
$458/sqft
$-- HOA
What's special
Single story homeOpen conceptCul-de-sac style court roadStall showerDual vanityTall vaulted ceilings
- 8 days |
- 521 |
- 20 |
Likely to sell faster than
Zillow last checked:
Listing updated:
Listed by:
William J. Wu DRE #01410701 415-203-5411,
Golden Realty 415-760-7018
Source: SFAR,MLS#: 426150621 Originating MLS: San Francisco Association of REALTORS
Originating MLS: San Francisco Association of REALTORSFacts & features
Interior
Bedrooms & bathrooms
- Bedrooms: 3
- Bathrooms: 2
- Full bathrooms: 2
Rooms
- Room types: Bathroom, Living Room
Primary bedroom
- Features: Closet, Outside Access
- Area: 0
- Dimensions: 0 x 0
Bedroom 1
- Area: 0
- Dimensions: 0 x 0
Bedroom 2
- Area: 0
- Dimensions: 0 x 0
Bedroom 3
- Area: 0
- Dimensions: 0 x 0
Bedroom 4
- Area: 0
- Dimensions: 0 x 0
Primary bathroom
- Features: Tile, Tub
Bathroom
- Features: Tile, Tub, Window
Dining room
- Features: Space in Kitchen
- Area: 0
- Dimensions: 0 x 0
Family room
- Area: 0
- Dimensions: 0 x 0
Kitchen
- Features: Kitchen/Family Combo
- Area: 0
- Dimensions: 0 x 0
Living room
- Area: 0
- Dimensions: 0 x 0
Heating
- Central, Natural Gas
Appliances
- Included: Dishwasher, Free-Standing Gas Oven, Free-Standing Gas Range, Free-Standing Refrigerator, Dryer, Washer
- Laundry: In Garage
Features
- Formal Entry
- Flooring: Laminate, Tile
- Windows: Double Pane Windows
- Has fireplace: No
Interior area
- Total structure area: 1,417
- Total interior livable area: 1,417 sqft
Property
Parking
- Total spaces: 4
- Parking features: Driveway, Attached, Garage Door Opener, Side By Side, On Site (Single Family Only)
- Attached garage spaces: 2
- Uncovered spaces: 2
Accessibility
- Accessibility features: Kitchen Cabinets
Features
- Stories: 1
- Patio & porch: Uncovered Patio
- Fencing: Back Yard
Lot
- Size: 5,460 Square Feet
- Features: Court, Cul-De-Sac
Details
- Parcel number: 0103300208
- Special conditions: Offer As Is
Construction
Type & style
- Home type: SingleFamily
- Architectural style: Contemporary,Ranch
- Property subtype: Single Family Residence
Materials
- Concrete, Wood
- Foundation: Concrete, Slab
- Roof: Shingle
Condition
- Updated/Remodeled
- New construction: No
- Year built: 1995
Utilities & green energy
- Sewer: Public Sewer
- Water: Meter on Site, Public
- Utilities for property: Electricity Available, Internet Available, Public
Green energy
- Energy efficient items: Appliances
Community & HOA
HOA
- Has HOA: No
Location
- Region: Brentwood
- Elevation: 0
Financial & listing details
- Price per square foot: $458/sqft
- Tax assessed value: $642,030
- Annual tax amount: $7,662
- Price range: $649K - $649K
- Date on market: 8/1/2026
- Cumulative days on market: 7 days
- Listing terms: Cash,Conventional
- Lease term: Month To Month
- Total actual rent: 2994
- Road surface type: Paved Sidewalk, Paved
Estimated market value
$643,000
$611,000 - $675,000
$3,297/mo
Price history
| Date | Event | Price |
|---|---|---|
| 8/1/2026 | Listed for sale | $649,000+0.6%$458/sqft |
Source:  SFAR #426150621 Report a problem SFAR #426150621 Report a problem | ||
| 1/1/2026 | Listing removed | $645,000$455/sqft |
Source: SFAR #425037298 Report a problem | ||
| 5/7/2025 | Listed for sale | $645,000-2.3%$455/sqft |
Source: SFAR #425037298 Report a problem | ||
| 2/14/2025 | Listing removed | $659,900$466/sqft |
Source: SFAR #424054703 Report a problem | ||
| 9/29/2024 | Price change | $659,900-2.9%$466/sqft |
Source: SFAR #424054703 Report a problem | ||
| 9/20/2024 | Listed for sale | $679,900+12.4%$480/sqft |
Source: SFAR #424054703 Report a problem | ||
| 8/17/2021 | Sold | $605,000+83.3%$427/sqft |
Source:  bridgeMLS/CCAR/Bay East AOR #40956271 Report a problem bridgeMLS/CCAR/Bay East AOR #40956271 Report a problem | ||
| 1/7/2004 | Sold | $330,000+125.3%$233/sqft |
Source: Public Record Report a problem | ||
| 7/26/1995 | Sold | $146,500$103/sqft |
Source: Public Record Report a problem | ||
Public tax history
| Year | Property taxes | Tax assessment |
|---|---|---|
| 2025 | $7,662 +1.7% | $642,030 +2% |
| 2024 | $7,537 +1.6% | $629,442 +2% |
| 2023 | $7,416 +1.6% | $617,100 +2% |
| 2022 | $7,296 +36.5% | $605,000 +37% |
| 2021 | $5,346 +0.5% | $441,454 +1% |
| 2020 | $5,317 -0.3% | $436,929 +2% |
| 2019 | $5,333 +6.4% | $428,363 +2% |
| 2018 | $5,015 +7.8% | $419,965 +10.5% |
| 2017 | $4,652 -12.8% | $380,000 -2.4% |
| 2016 | $5,337 +17% | $389,500 +4.8% |
| 2015 | $4,560 | $371,500 +17.4% |
| 2014 | $4,560 | $316,500 +41.3% |
| 2013 | -- | $224,000 |
| 2012 | -- | $224,000 +12.8% |
| 2011 | -- | $198,500 -5.7% |
| 2010 | -- | $210,500 -6.7% |
| 2009 | -- | $225,500 -35.6% |
| 2008 | -- | $350,000 -1.9% |
| 2007 | -- | $356,670 +2% |
| 2006 | -- | $349,678 +2% |
| 2005 | -- | $342,822 +100.6% |
| 2004 | -- | $170,935 +1.9% |
| 2003 | -- | $167,803 +2% |
| 2002 | -- | $164,514 +2% |
| 2001 | -- | $161,289 |
Find assessor info on the county website
Monthly payment
Est. payment
Payment breakdown
Explore the cost of this home by adjusting the details. Changes won't be saved.Climate risks
Neighborhood: 94513
Nearby schools
GreatSchools rating
- 5/10Garin Elementary SchoolGrades: K-5Distance: 0.8 mi
- 8/10Edna Hill Middle SchoolGrades: 6-8Distance: 0.8 mi
- 7/10Liberty High SchoolGrades: 9-12Distance: 1.1 mi
- $584,1003 bd2 ba1.2k sqft4529 Ford Ct, Brentwood, CA 94513Off Market
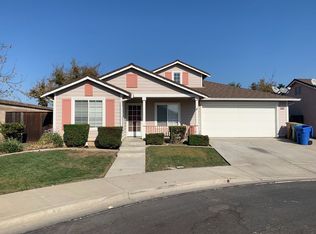
- $608,9003 bd2 ba1.2k sqft4553 Ford Ct, Brentwood, CA 94513Off Market
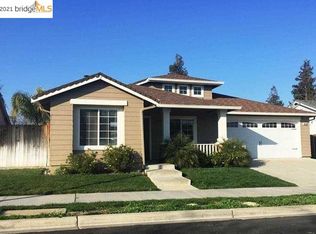
- $649,5003 bd2 ba1.5k sqft4532 Carnegie Ln, Brentwood, CA 94513Off Market
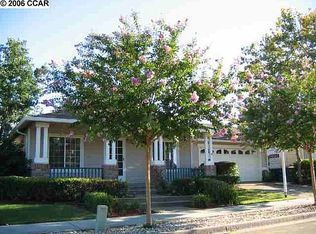
- $606,9003 bd2 ba1.2k sqft4520 Carnegie Ln, Brentwood, CA 94513Off Market
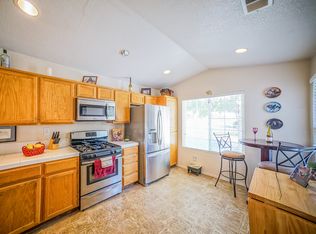
- $624,5003 bd2 ba1.4k sqft4544 Carnegie Ln, Brentwood, CA 94513Off Market
- $611,2003 bd2 ba1.4k sqft4565 Ford Ct, Brentwood, CA 94513Off Market
- $597,4003 bd2 ba1.2k sqft4556 Carnegie Ln, Brentwood, CA 94513Off Market
- $685,0003 bd2 ba1.4k sqft4538 Ford Ct, Brentwood, CA 94513Sold
A local agent can set up tours, give advice and negotiate with sellers.
Similar homes
- $599,0003 bd2 ba1.4k sqft168 Remington St, Brentwood, CA 94513For Sale
 MLS ID #41135168, Tom (Tac) Cacciola. bridgeMLS/CCAR/Bay East AOR
 - $725,0003 bd2 ba1.9k sqft1061 Somersby Way, Brentwood, CA 94513For Sale
 MLS ID #41144328, Carol Honda Allinger. CCAR
 - $699,0003 bd3 ba1.9k sqft707 Thompsons Dr, Brentwood, CA 94513For Sale
 MLS ID #41140762, Lawton Young. bridgeMLS/CCAR/Bay East AOR
 - $558,9502 bd2 ba1.5k sqft1481 Bismarck Ln, Brentwood, CA 94513For Sale
 MLS ID #41140524, Roseann Jones. bridgeMLS/CCAR/Bay East AOR
 - $698,0004 bd3 ba1.9k sqft2090 Heartland Cir, Brentwood, CA 94513For SaleMLS ID #41138276, Windy Castor. CCAR
- $689,9993 bd3 ba1.9k sqft746 Willow Lake Rd, Discovery Bay, CA 94505For SaleMLS ID #226099558, Jeff Collins. MetroList Services of CA
- $359,0002 bd2 ba1.1k sqft1610 Jubilee Dr, Brentwood, CA 94513For SaleMLS ID #41144330, Mark Shaw. CCAR
- $618,0003 bd2 ba1.4k sqft3960 Regatta Dr, Discovery Bay, CA 94505For SaleMLS ID #ML82056017, Deborah Chiang. MLSListings Inc
- $625,0004 bd2 ba1.7k sqft4024 Mellowood Dr, Oakley, CA 94561For SaleMLS ID #41142357, Vincent Skaggs. bridgeMLS/CCAR/Bay East AOR
- $675,0004 bd2 ba2k sqft3894 Mission Ct, Oakley, CA 94561For SaleMLS ID #41140039, Deborah Maisterrena. bridgeMLS/CCAR/Bay East AOR
- $615,0003 bd2 ba1.2k sqft20 Dunes Way, Antioch, CA 94509For SaleMLS ID #41142254, Victor Ventanilla. Bay East AOR
- $--3 bd2 ba1.7k sqft3250 Stone Rd, Bethel Island, CA 94511AuctionServiceLink Auction
- $649,0004 bd3 ba1.7k sqft2055 Truman Ln, Oakley, CA 94561For SaleMLS ID #41136040, Alexis Penaloza Cabrera. bridgeMLS/CCAR/Bay East AOR
- $515,0003 bd2 ba1k sqft3225 Islewood Ct, Antioch, CA 94531For SaleMLS ID #41143760, Christian Prado Barrera. Bay East AOR
- $674,0003 bd2 ba1.7k sqft2141 Harborage Way, Oakley, CA 94561For SaleMLS ID #226052601, Jai Cotton. MetroList Services of CA
- $674,5004 bd2 ba2.1k sqft4437 Montara Dr, Antioch, CA 94531For SaleMLS ID #41130789, Laurie Wexner. bridgeMLS/CCAR/Bay East AOR
- $688,0004 bd3 ba1.8k sqft438 Hatheway St, Mountain House, CA 95391For SaleMLS ID #41143989, May Pu. Bay East AOR
- $610,0003 bd2 ba1.3k sqft4397 Palo Verde Dr, Pittsburg, CA 94565For SaleMLS ID #41142579, Theresa Soares. bridgeMLS/CCAR/Bay East AOR
- $610,0003 bd3 ba1.8k sqft(Undisclosed Address), Antioch, CA 94509For SaleMLS ID #41141085, Paula Martin. bridgeMLS/CCAR/Bay East AOR
- $680,0003 bd2 ba2k sqft360 Collins Ct, Mountain House, CA 95391For SaleMLS ID #226096905, Drew Jacobsen. MetroList Services of CA
Local buyer's agents are ready to help
