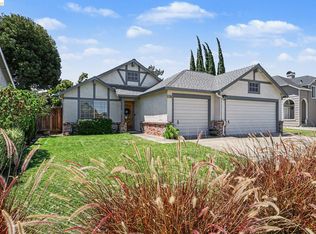
Beautifully maintained 4-bedroom, 2-bath home offering 1,753 sq. ft. of living space on a spacious 9,920 sq. ft. lot in one of Oakley’s most desirable locations! Warm and inviting with stunning open-beam ceilings, an open floor plan, and numerous updates throughout. The chef-inspired kitchen features rich mahogany-style cabinetry, beautiful countertops, a large center island with storage, designer lighting, and ample dining space overlooking the peaceful backyard. Recent upgrades include updated flooring, windows, HVAC, smart thermostats, smart garage door opener, and a roof less than 5 years old that is still under warranty. Enjoy your own private backyard retreat with a covered patio, lush lawn, landscape lighting, and a quality storage shed. The extended double-gated driveway offers covered RV and boat parking with plenty of additional space. This move-in-ready home combines comfort, style, and functionality on an oversized lot—an exceptional opportunity you won’t want to miss!
For sale
$675,000
4024 Mellowood Dr, Oakley, CA 94561
4beds
1,752sqft
:
Get pre-qualified$4,589/mo
Single Family Residence
Built in 1979
10,018 Square Feet Lot
$674,000 Zestimate®
$385/sqft
$-- HOA
What's special
- 4 days |
- 353 |
- 19 |
Zillow last checked:
Listing updated:
Listed by:
Vincent Skaggs DRE #01453616 925-325-9155,
SKAGGS REALTY GROUP
Source: bridgeMLS/CCAR/Bay East AOR,MLS#: 41142357
Facts & features
Interior
Bedrooms & bathrooms
- Bedrooms: 4
- Bathrooms: 2
- Full bathrooms: 2
Rooms
- Room types: Family Room
Kitchen
- Features: Breakfast Bar, Counter - Solid Surface, Stone Counters, Eat-in Kitchen, Gas Range/Cooktop, Kitchen Island
Heating
- Forced Air
Cooling
- Ceiling Fan(s), Central Air
Appliances
- Included: Gas Range
- Laundry: 220 Volt Outlet, Hookups Only, Laundry Room
Features
- Dining Area, Breakfast Bar, Counter - Solid Surface
- Flooring: Laminate, Carpet, Wood
- Windows: Window Coverings
- Number of fireplaces: 1
- Fireplace features: Brick, Living Room, Wood Burning
Interior area
- Total structure area: 1,752
- Total interior livable area: 1,752 sqft
Property
Parking
- Total spaces: 2
- Parking features: Attached, RV/Boat Parking, Side Yard Access, Boat, Garage Door Opener
- Garage spaces: 2
Features
- Levels: One Story
- Stories: 1
- Exterior features: Back Yard, Side Yard, Storage, Landscape Back, Landscape Front, Storage Area
- Pool features: None
- Fencing: Wood
Lot
- Size: 10,018 Square Feet
- Features: Premium Lot, Back Yard, Front Yard, Landscaped
Details
- Parcel number: 0353640022
- Special conditions: Standard
Construction
Type & style
- Home type: SingleFamily
- Architectural style: Contemporary
- Property subtype: Single Family Residence
Materials
- Composition Shingles, Stucco, Frame
- Roof: Shingle
Condition
- Existing
- New construction: No
- Year built: 1979
Utilities & green energy
- Electric: No Solar
- Sewer: Public Sewer
- Water: Public
Community & HOA
Community
- Security: Carbon Monoxide Detector(s), Double Strapped Water Heater, Smoke Detector(s)
HOA
- Has HOA: No
Location
- Region: Oakley
Financial & listing details
- Price per square foot: $385/sqft
- Tax assessed value: $327,548
- Annual tax amount: $4,552
- Date on market: 7/21/2026
- Listing terms: Conventional,FHA,VA Loan
- Electric utility on property: Yes
Estimated market value
$674,000
$640,000 - $708,000
$3,397/mo
Price history
| Date | Event | Price |
|---|---|---|
| 7/22/2026 | Listed for sale | $675,000-3.6%$385/sqft |
Source:  bridgeMLS/CCAR/Bay East AOR #41142357 Report a problem bridgeMLS/CCAR/Bay East AOR #41142357 Report a problem | ||
| 7/18/2025 | Sold | $700,000+0.4%$400/sqft |
Source: bridgeMLS/CCAR/Bay East AOR #41096546 Report a problem | ||
| 6/25/2025 | Pending sale | $697,000$398/sqft |
Source: bridgeMLS/CCAR/Bay East AOR #41096546 Report a problem | ||
| 6/17/2025 | Listed for sale | $697,000-1.8%$398/sqft |
Source: bridgeMLS/CCAR/Bay East AOR #41096546 Report a problem | ||
| 5/21/2025 | Contingent | $710,000$405/sqft |
Source: bridgeMLS/CCAR/Bay East AOR #41096546 Report a problem | ||
| 5/8/2025 | Listed for sale | $710,000+166.9%$405/sqft |
Source: bridgeMLS/CCAR/Bay East AOR #41096546 Report a problem | ||
| 12/4/2012 | Sold | $266,000+6.8%$152/sqft |
Source: bridgeMLS/CCAR/Bay East AOR #40593393 Report a problem | ||
| 10/25/2012 | Listed for sale | $249,000$142/sqft |
Source: Keller Williams Realty #4024m Report a problem | ||
Public tax history
| Year | Property taxes | Tax assessment |
|---|---|---|
| 2025 | $4,552 +1.8% | $327,548 +2% |
| 2024 | $4,471 +1.1% | $321,126 +2% |
| 2023 | $4,422 +0.8% | $314,830 +2% |
| 2022 | $4,387 +1.8% | $308,658 +2% |
| 2021 | $4,309 +1.2% | $302,607 +1% |
| 2020 | $4,258 +5.1% | $299,505 +2% |
| 2019 | $4,053 +2.6% | $293,634 +2% |
| 2018 | $3,951 +0.9% | $287,877 +2% |
| 2017 | $3,917 +5.5% | $282,233 +2% |
| 2016 | $3,713 +0.6% | $276,700 +1.5% |
| 2015 | $3,689 | $272,545 +2% |
| 2014 | $3,689 | $267,207 +0.5% |
| 2013 | -- | $266,000 +69.8% |
| 2012 | -- | $156,672 +2% |
| 2011 | -- | $153,601 +0.8% |
| 2010 | -- | $152,454 -0.2% |
| 2009 | -- | $152,818 +2% |
| 2008 | -- | $149,822 +2% |
| 2007 | -- | $146,886 +2% |
| 2006 | -- | $144,007 +2% |
| 2005 | -- | $141,185 +2% |
| 2004 | -- | $138,417 +1.9% |
| 2003 | -- | $135,881 +2% |
| 2002 | -- | $133,217 +2% |
| 2001 | -- | $130,606 |
Find assessor info on the county website
Monthly payment
Est. payment
Payment breakdown
Explore the cost of this home by adjusting the details. Changes won't be saved.Climate risks
Neighborhood: 94561
Nearby schools
GreatSchools rating
- 6/10Gehringer Elementary SchoolGrades: K-5Distance: 0.8 mi
- 3/10O'Hara Park Middle SchoolGrades: 6-8Distance: 0.6 mi
- 5/10Freedom High SchoolGrades: 9-12Distance: 1.6 mi
- $753,3004 bd3 ba1.9k sqft4028 Mellowood Dr, Oakley, CA 94561Off Market

- $594,3003 bd2 ba1.3k sqft4020 Mellowood Dr, Oakley, CA 94561Off Market
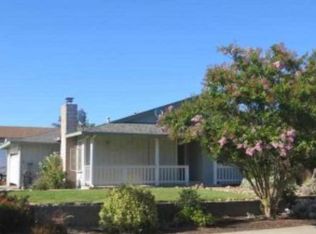
- $726,3004 bd3 ba1.9k sqft4205 Northwood Ct, Oakley, CA 94561Off Market

- $688,1004 bd2 ba1.9k sqft4209 Northwood Ct, Oakley, CA 94561Off Market
- $701,9004 bd3 ba1.9k sqft400 Clearwood Dr, Oakley, CA 94561Off Market
- $638,6004 bd2 ba1.9k sqft4201 Northwood Ct, Oakley, CA 94561Off Market
- $616,0003 bd2 ba1.6k sqft4032 Mellowood Dr, Oakley, CA 94561Off Market
- $711,2004 bd3 ba1.9k sqft4027 Mellowood Dr, Oakley, CA 94561Off Market
A local agent can set up tours, give advice and negotiate with sellers.
Similar homes
- $677,0003 bd2 ba1.7k sqft4850 Mallard Ct, Oakley, CA 94561For Sale
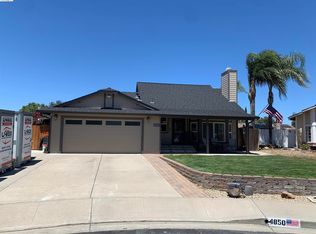 MLS ID #41141358, Margaret Hurtado. bridgeMLS/CCAR/Bay East AOR
 - $649,0004 bd3 ba1.7k sqft400 Devon Ct, Oakley, CA 94561For Sale
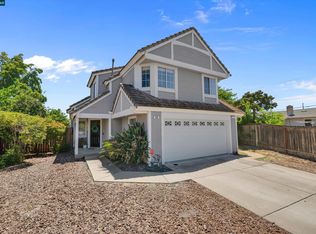 MLS ID #41139551, Kimberly Cerda. CCAR
 - $649,0004 bd3 ba1.7k sqft2055 Truman Ln, Oakley, CA 94561For Sale
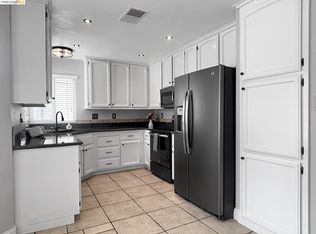 MLS ID #41136040, Alexis Penaloza Cabrera. bridgeMLS/CCAR/Bay East AOR
 - $644,0003 bd2 ba1.4k sqft1749 Domaine Way, Oakley, CA 94561For Sale
 MLS ID #41140970, Christina Durflinger. bridgeMLS/CCAR/Bay East AOR
 - $709,9004 bd3 ba2.1k sqft408 June Court, Oakley, CA 94561New ConstructionBAREIS
- $599,9003 bd3 ba1.5k sqft305 Helena Ct, Oakley, CA 94561For SaleMLS ID #41141193, Steven Gazzaneo. Bay East AOR
- $615,0003 bd2 ba1.2k sqft20 Dunes Way, Antioch, CA 94509For SaleMLS ID #41142254, Victor Ventanilla. Bay East AOR
- $--3 bd2 ba1.7k sqft3250 Stone Rd, Bethel Island, CA 94511AuctionServiceLink Auction
- $599,0004 bd2 ba1.7k sqft2113 Cordoba Way, Antioch, CA 94509For SaleMLS ID #41142367, Ruijun Huang. bridgeMLS/CCAR/Bay East AOR
- $698,0004 bd3 ba1.9k sqft2090 Heartland Cir, Brentwood, CA 94513For SaleMLS ID #41138276, Windy Castor. CCAR
- $549,0003 bd2 ba1.3k sqft1801 Fairhaven Ct, Oakley, CA 94561For SaleMLS ID #41131953, Gina Butson. CCAR
- $659,0004 bd3 ba2.1k sqft1612 Geyser Cir, Antioch, CA 94509For SaleMLS ID #41140330, Jason Dominguez. bridgeMLS/CCAR/Bay East AOR
- $674,5004 bd2 ba2.1k sqft4437 Montara Dr, Antioch, CA 94531For SaleMLS ID #41130789, Laurie Wexner. bridgeMLS/CCAR/Bay East AOR
- $649,9994 bd3 ba1.7k sqft460 Baja Ct, Brentwood, CA 94513For SaleMLS ID #41141705, Donna Sapienza-Gutridge. bridgeMLS/CCAR/Bay East AOR
- $649,0004 bd3 ba2.1k sqft1900 Yellowstone Ct, Antioch, CA 94509For SaleMLS ID #41137369, Michael Gourkani. CCAR
- $610,0004 bd2 ba1.7k sqft3513 Rio Grande Dr, Antioch, CA 94509For SaleMLS ID #41140725, Christian Espinosa Rodriguez. bridgeMLS/CCAR/Bay East AOR
- $719,0003 bd3 ba1.9k sqft707 Thompsons Dr, Brentwood, CA 94513For SaleMLS ID #41140762, Lawton Young. bridgeMLS/CCAR/Bay East AOR
- $725,0004 bd3 ba2.3k sqft753 Sunshine Ct, Brentwood, CA 94513For SaleMLS ID #41139286, Anne Liao. bridgeMLS/CCAR/Bay East AOR
- $715,0004 bd3 ba2.3k sqft5067 Prairie Way, Antioch, CA 94531For SaleMLS ID #41128302, Veronica Duran. Bay East AOR
- $635,0003 bd3 ba1.8k sqft(Undisclosed Address), Antioch, CA 94509For SaleMLS ID #41141085, Paula Martin. bridgeMLS/CCAR/Bay East AOR
Local buyer's agents are ready to help
