Welcome to your beautiful new home in one of Pittsburg’s most desirable neighborhoods — Vista Del Rio, a community known for its charm, convenience, and pride of ownership. This stunning single-level ranch-style residence offers the perfect blend of comfort, style, and modern upgrades. Step inside to discover newer vinyl flooring, fresh exterior paint, and new dual-pane windows that fill the home with natural light while improving energy efficiency. The updated bathrooms add a touch of modern elegance, making daily routines feel elevated. The heart of the home is the eat-in kitchen, featuring granite slab counters, a matching backsplash, and stainless-steel appliances — ideal for cooking, hosting, and gathering. Enjoy both a cozy family room with a fireplace and a separate living room, giving you flexible spaces for relaxation and entertaining. Outside, the premium corner lot offers privacy and presence. The backyard is designed for enjoyment and creativity: relax under the covered patio or bring your vision to life with the exciting DIY backyard — perfect for gardening, outdoor projects, or creating your dream retreat. A 2-car garage plus an extended driveway provides room for a third vehicle, boat, or trailer. And with Foothill Elementary just minutes away, this location delivers convenience for families and commuters alike. This home is move-in ready, beautifully updated, and full of potential — a rare opportunity in Vista Del Rio.
For sale
$610,000
4397 Palo Verde Dr, Pittsburg, CA 94565
3beds
1,350sqft
:
Get pre-qualified$4,147/mo
Single Family Residence
Built in 1974
6,969 Square Feet Lot
$612,600 Zestimate®
$452/sqft
$-- HOA
What's special
Matching backsplashPremium corner lotStainless-steel appliancesFresh exterior paintUpdated bathroomsCovered patioEat-in kitchen
- 1 day |
- 216 |
- 6 |
Zillow last checked:
Listing updated:
Listed by:
Theresa Soares DRE #01324277 925-260-9003,
EXP Realty
Source: bridgeMLS/CCAR/Bay East AOR,MLS#: 41142579
Facts & features
Interior
Bedrooms & bathrooms
- Bedrooms: 3
- Bathrooms: 2
- Full bathrooms: 2
Rooms
- Room types: Family Room
Kitchen
- Features: Breakfast Nook, Counter - Solid Surface, Dishwasher, Eat-in Kitchen, Disposal, Microwave, Pantry, Range/Oven Free Standing, Updated Kitchen
Heating
- Forced Air
Cooling
- Ceiling Fan(s), Central Air
Appliances
- Included: Dishwasher, Microwave, Free-Standing Range, Gas Water Heater
- Laundry: In Garage
Features
- Dining Area, Breakfast Nook, Counter - Solid Surface, Pantry, Updated Kitchen
- Flooring: Vinyl
- Windows: Window Coverings
- Basement: Crawl Space
- Number of fireplaces: 1
- Fireplace features: Family Room
Interior area
- Total structure area: 1,350
- Total interior livable area: 1,350 sqft
Property
Parking
- Total spaces: 2
- Parking features: Attached, Garage Door Opener
- Garage spaces: 2
Features
- Levels: One Story
- Stories: 1
- Exterior features: Front Yard, Sprinklers Front, Landscape Front
- Pool features: None
Lot
- Size: 6,969 Square Feet
- Features: Corner Lot, Premium Lot
Details
- Parcel number: 0892520149
- Special conditions: Standard
Construction
Type & style
- Home type: SingleFamily
- Architectural style: Ranch
- Property subtype: Single Family Residence
Materials
- Siding - Stucco
- Roof: Shingle
Condition
- Existing
- New construction: No
- Year built: 1974
Details
- Builder name: Seeno
Utilities & green energy
- Electric: No Solar
- Sewer: Public Sewer
- Water: Public
Community & HOA
Community
- Security: Carbon Monoxide Detector(s), Double Strapped Water Heater, Smoke Detector(s)
HOA
- Has HOA: No
Location
- Region: Pittsburg
Financial & listing details
- Price per square foot: $452/sqft
- Tax assessed value: $642,600
- Annual tax amount: $8,054
- Date on market: 7/23/2026
- Listing terms: Cash,Conventional,FHA,VA Loan
Estimated market value
$612,600
$582,000 - $643,000
$3,113/mo
Price history
| Date | Event | Price |
|---|---|---|
| 7/23/2026 | Listed for sale | $610,000-3.2%$452/sqft |
Source:  bridgeMLS/CCAR/Bay East AOR #41142579 Report a problem bridgeMLS/CCAR/Bay East AOR #41142579 Report a problem | ||
| 8/11/2023 | Sold | $630,000+7%$467/sqft |
Source:  Bay East AOR #41032190 Report a problem Bay East AOR #41032190 Report a problem | ||
| 8/5/2023 | Pending sale | $589,000$436/sqft |
Source: bridgeMLS/CCAR/Bay East AOR #41032190 Report a problem | ||
| 8/5/2023 | Listed for sale | $589,000+145.4%$436/sqft |
Source: bridgeMLS/CCAR/Bay East AOR #41032190 Report a problem | ||
| 2/15/2001 | Sold | $240,000$178/sqft |
Source: Public Record Report a problem | ||
Public tax history
| Year | Property taxes | Tax assessment |
|---|---|---|
| 2025 | $8,054 -31.6% | $642,600 +2% |
| 2024 | $11,781 +852.1% | $630,000 +1144.9% |
| 2023 | $1,237 -0.1% | $50,605 +2% |
| 2022 | $1,239 +1.9% | $49,613 +2% |
| 2021 | $1,216 +3.6% | $48,641 +1% |
| 2020 | $1,173 +2.9% | $48,143 +2% |
| 2019 | $1,140 +3.9% | $47,200 +2% |
| 2018 | $1,098 +2.7% | $46,276 +2% |
| 2017 | $1,070 +15.6% | $45,370 +2% |
| 2016 | $925 -5.1% | $44,481 +1.5% |
| 2015 | $975 | $43,813 +2% |
| 2014 | $975 | $42,955 +0.5% |
| 2013 | -- | $42,762 +2% |
| 2012 | -- | $41,924 +2% |
| 2011 | -- | $41,103 +0.8% |
| 2010 | -- | $40,797 -0.2% |
| 2009 | -- | $40,895 +2% |
| 2008 | -- | $40,095 +2% |
| 2007 | -- | $39,310 +2% |
| 2006 | -- | $38,540 +2% |
| 2005 | -- | $37,785 +2% |
| 2004 | -- | $37,045 +1.9% |
| 2003 | -- | $36,367 +2% |
| 2002 | -- | $35,655 -73.1% |
| 2001 | -- | $132,457 |
Find assessor info on the county website
Monthly payment
Est. payment
Payment breakdown
Explore the cost of this home by adjusting the details. Changes won't be saved.Climate risks
Neighborhood: 94565
Nearby schools
GreatSchools rating
- 4/10Foothill Elementary SchoolGrades: K-5Distance: 0.3 mi
- 4/10Hillview Junior High SchoolGrades: 6-8Distance: 1.2 mi
- 4/10Pittsburg Senior High SchoolGrades: 9-12Distance: 2 mi
- $555,6003 bd2 ba1.3k sqft1754 Kingsly Dr, Pittsburg, CA 94565Off Market
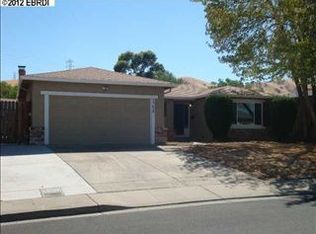
- $583,2003 bd2 ba1.3k sqft4405 Palo Verde Dr, Pittsburg, CA 94565Off Market
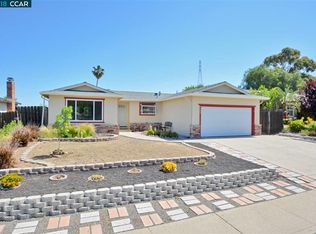
- $598,7003 bd2 ba1.4k sqft4413 Palo Verde Dr, Pittsburg, CA 94565Off Market
- $1,5001 bd1 ba-- sqft1730 Kingsly Dr #A, Pittsburg, CA 94565For Rent

- $593,9004 bd2 ba1.6k sqft28 Quail Ct, Pittsburg, CA 94565Off Market
- $581,2003 bd2 ba1.4k sqft1737 Kingsly Dr, Pittsburg, CA 94565Off Market
- $627,0004 bd2 ba1.4k sqft1730 Kingsly Dr, Pittsburg, CA 94565Sold
- $565,4003 bd2 ba1.4k sqft1762 Kingsly Dr, Pittsburg, CA 94565Off Market
A local agent can set up tours, give advice and negotiate with sellers.
Similar homes
- $650,0003 bd2 ba1.6k sqft1617 Greenridge Dr, Pittsburg, CA 94565For Sale
 MLS ID #41142450, Wendy Moore. CCAR
 - $575,0004 bd3 ba1.9k sqft1056 Monfredo Dr, Pittsburg, CA 94565For Sale
 MLS ID #41142758, Ron Baniqued. CCAR
 - $534,0003 bd2 ba1.4k sqft4205 McFaul Dr, Pittsburg, CA 94565For Sale
 MLS ID #226082549, Lori Ito Wilcox. MetroList Services of CA
 - $559,0003 bd2 ba1.3k sqft4249 Ridge Dr, Pittsburg, CA 94565For Sale
 MLS ID #41141851, Melissa Lyster. CCAR
 - $--3 bd1 ba1.3k sqft3820 Saint Moritz Dr, Pittsburg, CA 94565AuctionAuction.com 2
- $--3 bd2 ba1.5k sqft240 Buchanan Rd, Pittsburg, CA 94565AuctionXome
- $660,0003 bd2 ba1.5k sqft199 regent Drive, Pittsburg, CA 94565For SaleMLS ID #326026469, Jasmine D Laquian, eXp Realty of California, Inc. BAREIS
- $575,0003 bd2 ba1.5k sqft736 Andrea Way, Pittsburg, CA 94565For SaleMLS ID #41141863, Monica Fosbery. CCAR
- $551,0003 bd1 ba986 sqft1087 Jensen Dr, Pittsburg, CA 94565For SaleMLS ID #41134164, Tracie Cerda. Bay East AOR
- $659,0003 bd3 ba1.8k sqft4150 Brookside Dr, Pittsburg, CA 94565For SaleMLS ID #41141826, Jeff Mann. bridgeMLS/CCAR/Bay East AOR
- $559,9904 bd2 ba1.3k sqft2001 Newport Dr, Pittsburg, CA 94565For SaleMLS ID #ML82054369, Barbara Kuang. MLSListings Inc
- $615,0003 bd2 ba1.2k sqft20 Dunes Way, Antioch, CA 94509For SaleMLS ID #41142254, Victor Ventanilla. Bay East AOR
- $649,9003 bd2 ba1.4k sqft2274 Mount Whitney Dr, Pittsburg, CA 94565For SaleMLS ID #41141841, Mahyar Nooraei. CCAR
- $623,8883 bd2 ba1.1k sqft191 Clipper Dr, Pittsburg, CA 94565For SaleMLS ID #41141340, Tess Santos. Bay East AOR
- $599,0004 bd2 ba1.7k sqft2113 Cordoba Way, Antioch, CA 94509For SaleMLS ID #41142367, Ruijun Huang. bridgeMLS/CCAR/Bay East AOR
- $550,0004 bd2 ba1.5k sqft3836 Fallbrook Ct, Pittsburg, CA 94565For SaleMLS ID #41132332, Danae Braggs. bridgeMLS/CCAR/Bay East AOR
- $549,0004 bd2 ba1.4k sqft3879 Shasta Cir, Pittsburg, CA 94565For SaleMLS ID #41141676, Jeff Mann. bridgeMLS/CCAR/Bay East AOR
- $550,0003 bd2 ba1.5k sqft191 Manville Avenue, Pittsburg, CA 94565For SaleMLS ID #326057830, Cecilia McNaughton, Greater Solano Real Estate Ser. BAREIS
- $615,0004 bd2 ba1.3k sqft12 Merrimac Pl, Pittsburg, CA 94565For SaleMLS ID #41140212, Sheyna Dumas. CCAR
- $569,9993 bd2 ba1.6k sqft3218 Fraser Rd, Antioch, CA 94509For SaleMLS ID #ML82055119, Elaine Fonseca. MLSListings Inc
Local buyer's agents are ready to help
