Spacious, elegant, and beautifully maintained, this impressive Antioch home offers approximately 2,797 square feet of thoughtfully designed living space with 4 bedrooms, 2.5 bathrooms, and a highly functional two-story layout perfect for both everyday living and entertaining. From the moment you arrive, the home makes a statement with its grand curb appeal, oversized driveway, mature landscaping, and striking architectural design. Inside, soaring ceilings and dramatic windows fill the home with natural light, creating an open and inviting atmosphere throughout. The updated kitchen features granite countertops, abundant cabinetry, recessed lighting, black appliances, a center island with bar seating, and an open flow into the main living spaces—ideal for gatherings and modern living. Plantation shutters, upgraded flooring, and spacious living areas add warmth and sophistication throughout the home. The versatile floor plan offers generous bedroom sizes, multiple living and entertaining spaces, and a spacious primary suite designed for comfort and privacy. An attached 3-car garage provides additional storage and convenience. Situated in a desirable Antioch neighborhood close to parks, schools, shopping, dining, and commuter routes, this home combines size, style, and functionality in one exceptional opportunity.
For sale
Listed by: BERKSHIRE HATHAWAY HOMESERVICES CALIFORNIA REALTY • ANDY CLEAVES • Contact: 951-544-0909
$749,000
1883 Mount Goethe Way, Antioch, CA 94531
4beds
2,797sqft
Single Family Residence
Built in 2000
6,600 Square Feet Lot
$746,500 Zestimate®
$268/sqft
$-- HOA
What's special
- 64 days
- 17
- 2
Zillow last checked:
Listing updated:
Listed by:
ANDY CLEAVES DRE #01383386 951-544-0909,
BERKSHIRE HATHAWAY HOMESERVICES CALIFORNIA REALTY
Source: CRMLS,MLS#: IV26106960 Originating MLS: California Regional MLS
Originating MLS: California Regional MLSFacts & features
Interior
Bedrooms & bathrooms
- Bedrooms: 4
- Bathrooms: 3
- Full bathrooms: 2
- 1/2 bathrooms: 1
- Main level bathrooms: 1
Rooms
- Room types: Entry/Foyer, Family Room, Kitchen, Laundry, Living Room, Primary Bathroom, Primary Bedroom, Office, Other, Dining Room
Bathroom
- Features: Bathroom Exhaust Fan, Bathtub, Closet, Dual Sinks, Separate Shower, Walk-In Shower
Kitchen
- Features: Granite Counters, Kitchen Island, Kitchen/Family Room Combo
Other
- Features: Walk-In Closet(s)
Heating
- Central
Cooling
- Central Air, See Remarks
Appliances
- Included: Convection Oven, Dishwasher, Disposal, Microwave
- Laundry: Inside, Laundry Room, See Remarks
Features
- Ceiling Fan(s), Separate/Formal Dining Room, Eat-in Kitchen, Granite Counters, High Ceilings, Open Floorplan, Pantry, Recessed Lighting, See Remarks, Walk-In Closet(s)
- Windows: Plantation Shutters
- Has fireplace: Yes
- Fireplace features: Family Room
- Common walls with other units/homes: No Common Walls
Interior area
- Total interior livable area: 2,797 sqft
Property
Parking
- Total spaces: 3
- Parking features: Direct Access, Driveway, Garage, See Remarks
- Attached garage spaces: 3
Features
- Levels: Two
- Stories: 2
- Entry location: ground
- Pool features: None
- Spa features: None
- Fencing: Wood
Lot
- Size: 6,600 Square Feet
- Features: Back Yard, Drip Irrigation/Bubblers, Sprinklers In Rear, Sprinklers In Front, Lawn, Landscaped, Sprinkler System
Details
- Parcel number: 0556400430
- Special conditions: Standard
Construction
Type & style
- Home type: SingleFamily
- Property subtype: Single Family Residence
Materials
- Roof: Tile
Condition
- New construction: No
- Year built: 2000
Utilities & green energy
- Sewer: Public Sewer
- Water: Public
Community & HOA
Community
- Features: Biking, Curbs, Street Lights, Sidewalks
- Security: Carbon Monoxide Detector(s), Smoke Detector(s)
Location
- Region: Antioch
Financial & listing details
- Price per square foot: $268/sqft
- Tax assessed value: $651,081
- Date on market: 5/20/2026
- Cumulative days on market: 64 days
- Listing terms: Submit
Estimated market value
$746,500
$709,000 - $784,000
$3,977/mo
Price history
| Date | Event | Price |
|---|---|---|
| 10/24/2026 | Listed for sale | $749,000-1.3%$268/sqft |
Source:  CRMLS #IV26106960 Report a problem CRMLS #IV26106960 Report a problem | ||
| 8/22/2026 | Listing removed | $759,000$271/sqft |
Source: BHHS broker feed #IV26106960 Report a problem | ||
| 5/20/2026 | Listed for sale | $759,000+35.3%$271/sqft |
Source: CRMLS #IV26106960 Report a problem | ||
| 4/27/2018 | Sold | $561,000+14.5%$201/sqft |
Source:  Bay East AOR #40815133 Report a problem Bay East AOR #40815133 Report a problem | ||
| 1/20/2017 | Listing removed | $490,000$175/sqft |
Source: California Real Estate & Capital Le #40749524 Report a problem | ||
| 10/7/2016 | Listed for sale | $490,000+27.1%$175/sqft |
Source: California Real Estate & Capital Le #40749524 Report a problem | ||
| 3/25/2015 | Listing removed | $2,500$1/sqft |
Source: Owner Report a problem | ||
| 2/21/2015 | Listed for rent | $2,500$1/sqft |
Source: Owner Report a problem | ||
| 6/13/2008 | Sold | $385,555-44.5%$138/sqft |
Source: CCAR #40323865 Report a problem | ||
| 4/11/2008 | Listed for sale | $695,000$248/sqft |
Source: Postlets Report a problem | ||
| 2/14/2008 | Listing removed | $695,000$248/sqft |
Source: Prudential CA/TX/NV Realty Report a problem | ||
| 2/6/2008 | Listed for sale | $695,000+110%$248/sqft |
Source: Prudential CA/TX/NV Realty Report a problem | ||
| 6/8/2001 | Sold | $331,000$118/sqft |
Source: Public Record Report a problem | ||
Public tax history
| Year | Property taxes | Tax assessment |
|---|---|---|
| 2026 | -- | $651,081 +2% |
| 2025 | $5,531 +2% | $638,316 +2% |
| 2024 | $5,423 +2.6% | $625,801 +2% |
| 2023 | $5,285 0% | $613,531 +2% |
| 2022 | $5,286 +3.2% | $601,502 +2% |
| 2021 | $5,124 -21.3% | $589,709 +1% |
| 2020 | $6,511 +1.3% | $583,664 +2% |
| 2019 | $6,429 +26.8% | $572,220 +28.6% |
| 2018 | $5,071 +2.1% | $445,016 +2% |
| 2017 | $4,969 +2.4% | $436,291 +2% |
| 2016 | $4,854 -17.6% | $427,737 +1.5% |
| 2015 | $5,889 | $421,313 +2% |
| 2014 | $5,889 | $413,061 +69.3% |
| 2013 | -- | $244,000 |
| 2012 | -- | $244,000 +9.4% |
| 2011 | -- | $223,000 -23.1% |
| 2010 | -- | $290,000 |
| 2009 | -- | $290,000 -26.1% |
| 2008 | -- | $392,331 +2% |
| 2007 | -- | $384,640 +2% |
| 2006 | -- | $377,099 +2% |
| 2005 | -- | $369,706 +2% |
| 2004 | -- | $362,458 +1.9% |
| 2003 | -- | $355,816 +2% |
| 2002 | -- | $348,840 +260.1% |
| 2001 | -- | $96,872 |
Find assessor info on the county website
Monthly payment
Est. payment
Payment breakdown
Explore the cost of this home by adjusting the details. Changes won't be saved.Climate risks
Neighborhood: 94531


Similar homes
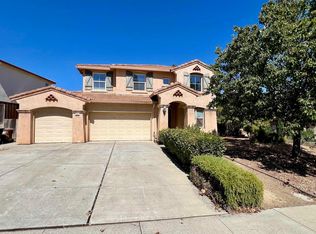
- $755,0004 bd3 ba2.7k sqft1854 Buck Mountain Ct, Antioch, CA 94531For Sale
 MLS ID #41147090, Jacob Adams. bridgeMLS/CCAR/Bay East AOR
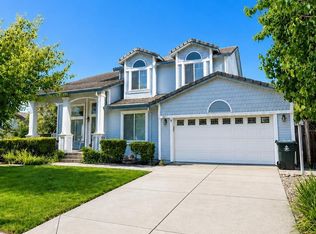
 - $730,0005 bd3 ba2.4k sqft1913 Mount Stakes Ct, Antioch, CA 94531For Sale
 MLS ID #41150426, Lijun Tong. Bay East AOR
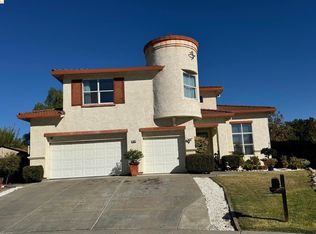
 - $775,0004 bd3 ba2.5k sqft5032 Arrowhead Ct, Antioch, CA 94531For Sale
 MLS ID #41150268, Sally Hickman. bridgeMLS/CCAR/Bay East AOR
 - $669,9005 bd3 ba2.6k sqft1965 Sugarloaf Mountain Ct, Antioch, CA 94531For Sale
 MLS ID #41151567, Cynthia Reynolds. bridgeMLS/CCAR/Bay East AOR
