Welcome to 2404 Greentree Court, a beautifully maintained 4-bedroom, 2.5-bath home offering 2,394 square feet of comfortable living space on a 6,098 square foot lot. Nestled in a quiet court location with direct access to the neighborhood walking trail, this home combines space, comfort, and convenience. Step inside to soaring vaulted ceilings and abundant natural light that fill the home with warmth. Hardwood flooring flows throughout the main living areas and bedrooms, complemented by a spacious formal living room, elegant dining room, and inviting family room—perfect for both entertaining and everyday living. The open-concept kitchen overlooks the family room, creating an ideal gathering space for family and friends. Upstairs, you’ll find three generously sized guest bedrooms along with an expansive primary suite featuring dual closets and a spacious en-suite bath. The backyard is designed for easy enjoyment with a covered patio, low-maintenance turf, and an abundance of mature fruit trees, offering the perfect setting for relaxing or hosting outdoor gatherings. A three-car garage provides plenty of room for vehicles, storage, or hobbies. Residents also enjoy access to the community pool, Tennis and Basketball Court making this home the complete package in one of the area’s most desirable neighborhoods. No Mello Roos
For sale
Price cut: $20K (8/19)
$655,000
2404 Greentree Ct, Antioch, CA 94509
4beds
2,394sqft
Single Family Residence
Built in 1995
6,098 Square Feet Lot
$656,100 Zestimate®
$274/sqft
$65/mo HOA
What's special
Three-car garageSpacious en-suite bathAbundant natural lightQuiet court locationExpansive primary suiteElegant dining roomInviting family room
- 47 days
- 456
- 21
Zillow last checked:
Listing updated:
Listed by:
Lauren Regan DRE #02065768 310-867-9912,
EXP Realty
Source: bridgeMLS/CCAR/Bay East AOR,MLS#: 41142380
Facts & features
Interior
Bedrooms & bathrooms
- Bedrooms: 4
- Bathrooms: 3
- Full bathrooms: 2
- 1/2 bathrooms: 1
Rooms
- Room types: Family Room
Kitchen
- Features: Tile Counters, Dishwasher, Double Oven, Disposal, Gas Range/Cooktop, Kitchen Island, Microwave
Heating
- Forced Air
Cooling
- Ceiling Fan(s), Central Air
Appliances
- Included: Dishwasher, Double Oven, Gas Range, Microwave, Water Filter System, Gas Water Heater
- Laundry: Laundry Room
Features
- Dining Area
- Flooring: Hardwood Flrs Throughout, Tile
- Number of fireplaces: 1
- Fireplace features: Family Room
Interior area
- Total structure area: 2,394
- Total interior livable area: 2,394 sqft
Property
Parking
- Total spaces: 3
- Parking features: Attached, Garage Door Opener
- Garage spaces: 3
Features
- Levels: Two Story
- Stories: 2
- Exterior features: Back Yard, Front Yard, Side Yard
- Pool features: See Remarks, Community
- Fencing: Fenced
Lot
- Size: 6,098 Square Feet
- Features: Cul-De-Sac
Details
- Parcel number: 0723500286
- Special conditions: Standard
Construction
Type & style
- Home type: SingleFamily
- Architectural style: Contemporary
- Property subtype: Single Family Residence
Materials
- Stucco
Condition
- Existing
- New construction: No
- Year built: 1995
Utilities & green energy
- Electric: No Solar
- Sewer: Public Sewer
- Water: Public
Community & HOA
HOA
- Has HOA: Yes
- Amenities included: Greenbelt, Pool, Tennis Court(s)
- Services included: Management Fee, Common Area Maint
- HOA fee: $65 monthly
- HOA name: LONE TREE ESTATES HOA
- HOA phone: 925-743-3080
Location
- Region: Antioch
Financial & listing details
- Price per square foot: $274/sqft
- Tax assessed value: $568,680
- Date on market: 7/22/2026
- Listing terms: Cash,Conventional,FHA
Estimated market value
$656,100
$623,000 - $689,000
$3,555/mo
Price history
| Date | Event | Price |
|---|---|---|
| 8/19/2026 | Price change | $655,000-3%$274/sqft |
Source:  bridgeMLS/CCAR/Bay East AOR #41142380 Report a problem bridgeMLS/CCAR/Bay East AOR #41142380 Report a problem | ||
| 7/22/2026 | Listed for sale | $675,000+10.7%$282/sqft |
Source: eXp Realty #41142380 Report a problem | ||
| 2/2/2023 | Listing removed | -- |
Source: bridgeMLS/CCAR/Bay East AOR #41017548 Report a problem | ||
| 1/21/2023 | Listed for sale | $609,999+24.5%$255/sqft |
Source: bridgeMLS/CCAR/Bay East AOR #41017548 Report a problem | ||
| 12/12/2017 | Sold | $490,000-1%$205/sqft |
Source:  Bay East AOR #40788454 Report a problem Bay East AOR #40788454 Report a problem | ||
| 8/21/2017 | Pending sale | $495,000$207/sqft |
Source: Real Estate Ebroker Inc #40788454 Report a problem | ||
| 7/7/2017 | Price change | $495,000-0.8%$207/sqft |
Source: Real Estate Ebroker Inc #40788454 Report a problem | ||
| 6/29/2017 | Price change | $499,000-2%$208/sqft |
Source: Better Homes and Gardens RP #40783291 Report a problem | ||
| 5/30/2017 | Listed for sale | $509,000+41.4%$213/sqft |
Source: Better Homes and Gardens RP #40783291 Report a problem | ||
| 5/14/2014 | Sold | $360,000+2.6%$150/sqft |
Source: bridgeMLS/CCAR/Bay East AOR #40650657 Report a problem | ||
| 1/13/2014 | Listing removed | $1,500+50%$1/sqft |
Source: Select 1 Realty Report a problem | ||
| 1/8/2014 | Price change | $1,000-33.3% |
Source: Zillow Rental Network Report a problem | ||
| 1/7/2014 | Listed for rent | $1,500$1/sqft |
Source: Select 1 Realty Report a problem | ||
| 10/14/2012 | Listing removed | $1,500$1/sqft |
Source: Select 1 Realty Report a problem | ||
| 10/11/2012 | Price change | $1,500-16.4%$1/sqft |
Source: Select 1 Realty Report a problem | ||
| 9/1/2012 | Price change | $1,795-5.5%$1/sqft |
Source: Select 1 Realty Report a problem | ||
| 8/1/2012 | Price change | $1,900-5%$1/sqft |
Source: Select 1 Realty Report a problem | ||
| 7/11/2012 | Listed for rent | $2,000$1/sqft |
Source: Select 1 Realty Report a problem | ||
| 3/13/2008 | Sold | $351,000-17.2%$147/sqft |
Source: CCAR #40314323 Report a problem | ||
| 12/10/2007 | Sold | $423,727-32.2%$177/sqft |
Source: Public Record Report a problem | ||
| 7/14/2005 | Sold | $625,000+45.3%$261/sqft |
Source: Public Record Report a problem | ||
| 9/12/2003 | Sold | $430,000+119.4%$180/sqft |
Source: Public Record Report a problem | ||
| 2/28/1996 | Sold | $196,000$82/sqft |
Source: Public Record Report a problem | ||
Public tax history
| Year | Property taxes | Tax assessment |
|---|---|---|
| 2026 | -- | $568,680 +2% |
| 2025 | $6,463 +2.3% | $557,531 +2% |
| 2024 | $6,315 +3.7% | $546,600 +2% |
| 2023 | $6,089 +1.6% | $535,884 +2% |
| 2022 | $5,992 +3.1% | $525,377 +2% |
| 2021 | $5,814 +0.9% | $515,077 +1% |
| 2020 | $5,762 +1.3% | $509,796 +2% |
| 2019 | $5,689 +3.7% | $499,800 +2% |
| 2018 | $5,488 +24.4% | $490,000 +28.9% |
| 2017 | $4,410 +2.4% | $380,246 +2% |
| 2016 | $4,306 -12.6% | $372,791 +1.5% |
| 2015 | $4,928 | $367,192 +14.4% |
| 2014 | $4,928 | $321,000 +17.6% |
| 2013 | -- | $273,000 +9.6% |
| 2012 | -- | $249,000 +14.2% |
| 2011 | -- | $218,000 -9.2% |
| 2010 | -- | $240,000 -3.6% |
| 2009 | -- | $249,000 -30.3% |
| 2008 | -- | $357,000 -43.8% |
| 2007 | -- | $635,000 +0.3% |
| 2006 | -- | $632,800 +41.4% |
| 2005 | -- | $447,474 +2% |
| 2004 | -- | $438,700 +81.4% |
| 2003 | -- | $241,861 +2% |
| 2002 | -- | $237,120 +2% |
| 2001 | -- | $232,472 |
Find assessor info on the county website
Monthly payment
Est. payment
Payment breakdown
Explore the cost of this home by adjusting the details. Changes won't be saved.Climate risks
Neighborhood: 94509
Similar homes
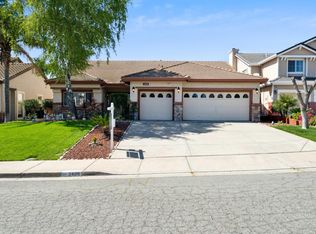
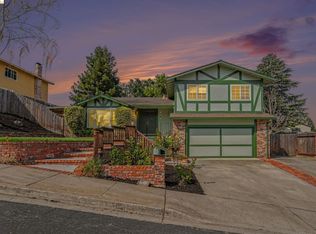
- $675,0004 bd3 ba2.4k sqft4137 Amargosa Dr, Antioch, CA 94531For Sale
 MLS ID #41147050, Varnell Owens. bridgeMLS/CCAR/Bay East AOR
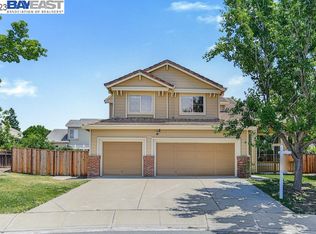
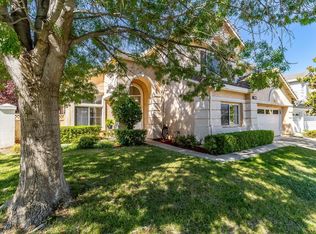
 - $628,0004 bd3 ba2k sqft2326 Peachtree Cir, Antioch, CA 94509For Sale
 MLS ID #41142152, Melissa Case. bridgeMLS/CCAR/Bay East AOR
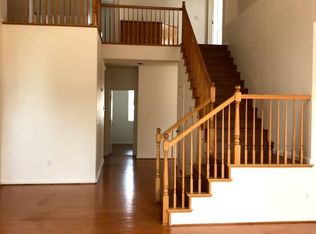
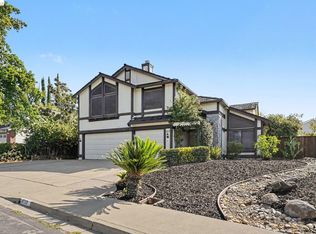
 - $760,0005 bd3 ba2.7k sqft2140 Aspen Way, Antioch, CA 94509For Sale
 MLS ID #326068935, Ambar E Toledo, Twin Oaks Real Estate INC. BAREIS
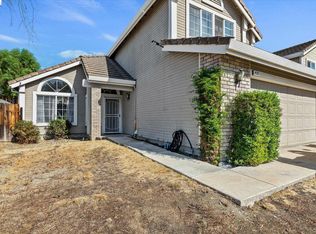
 - $695,0004 bd3 ba2.5k sqft4537 Montara Dr, Antioch, CA 94531For Sale
 MLS ID #41145410, Patrick McCarran. bridgeMLS/CCAR/Bay East AOR
Local buyer's agents are ready to help
