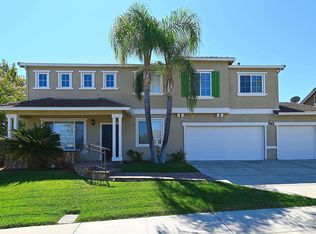
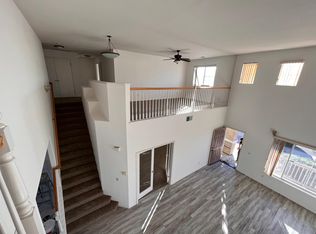
Move-in-ready gorgeous home in Highlands Ranch. This 3,200+ sq. ft. property sits on a 7,400 sq. ft. corner lot and features 4 bedrooms, 3 bathrooms, a loft, and a 3-car garage. The downstairs includes a bedroom with a walk-in closet, a full bathroom, a laundry room, a spacious living room with high ceilings, and a family room with a gas fireplace. There is also a separate dining room that can easily serve as an office or an additional bedroom. Upstairs, you will find two functional bedrooms, a roomy loft, and an expansive primary suite featuring a terrace, interior balcony, and a large walk-in closet. The home boasts wood and tile flooring throughout, along with numerous upgrades such as new interior paint, updated windows, a new sliding door, and an industrial oven/stove. The exterior includes a covered patio, a large landscaped backyard, and water-saving landscaping in the front. Notably, this home offers a larger lot and more upgrades than many nearby properties in the same price range. The PROPERTY TAXES are LOWER THAN the NEWER HOMES in the vicinity. Additionally, the owner has an ASSUMABLE loan available at a VERY LOW interest rate.
For sale
Price cut: $15K (7/11)
$875,000
6 Bridlewood Ct, Pittsburg, CA 94565
4beds
3,201sqft
:
Get pre-qualified$5,893/mo
Single Family Residence
Built in 2001
7,405 Square Feet Lot
$868,400 Zestimate®
$273/sqft
$-- HOA
What's special
Expansive primary suiteLarge landscaped backyardNew interior paintUpdated windowsSeparate dining roomNew sliding doorCovered patio
- 54 days |
- 470 |
- 19 |
Zillow last checked:
Listing updated:
Listed by:
Luis Salas DRE #01411541 925-776-2740,
BHG REAL ESTATE ROYAL & ASSOC.
Source: bridgeMLS/CCAR/Bay East AOR,MLS#: 41137153
Facts & features
Interior
Bedrooms & bathrooms
- Bedrooms: 4
- Bathrooms: 3
- Full bathrooms: 3
Rooms
- Room types: Family Room
Kitchen
- Features: Stone Counters, Gas Range/Cooktop, Ice Maker Hookup, Kitchen Island, Self-Cleaning Oven
Heating
- Forced Air
Cooling
- Ceiling Fan(s), Central Air
Appliances
- Included: Gas Range, Plumbed For Ice Maker, Self Cleaning Oven, Gas Water Heater
- Laundry: Gas Dryer Hookup, Hookups Only
Features
- Flooring: Tile, Carpet, Wood
- Windows: Window Coverings
- Number of fireplaces: 1
- Fireplace features: None
Interior area
- Total structure area: 3,201
- Total interior livable area: 3,201 sqft
Property
Parking
- Total spaces: 3
- Parking features: Attached, Garage Door Opener
- Garage spaces: 3
Features
- Levels: Two Story
- Stories: 2
- Exterior features: Back Yard, Front Yard
- Pool features: None
- Fencing: Fenced
Lot
- Size: 7,405 Square Feet
- Features: Corner Lot, Level
Details
- Parcel number: 0894700020
- Special conditions: Standard
Construction
Type & style
- Home type: SingleFamily
- Architectural style: Contemporary
- Property subtype: Single Family Residence
Materials
- Stucco
- Foundation: Slab
Condition
- Existing
- New construction: No
- Year built: 2001
Utilities & green energy
- Electric: No Solar
- Sewer: Public Sewer
- Water: Public
Community & HOA
Community
- Security: Carbon Monoxide Detector(s), Double Strapped Water Heater
HOA
- Has HOA: No
Location
- Region: Pittsburg
Financial & listing details
- Price per square foot: $273/sqft
- Tax assessed value: $387,886
- Annual tax amount: $5,052
- Date on market: 6/4/2026
- Listing terms: CalHFA,Cash,Conventional,FHA,VA Loan
Estimated market value
$868,400
$825,000 - $912,000
$4,039/mo
Price history
| Date | Event | Price |
|---|---|---|
| 7/11/2026 | Price change | $875,000-1.7%$273/sqft |
Source:  bridgeMLS/CCAR/Bay East AOR #41137153 Report a problem bridgeMLS/CCAR/Bay East AOR #41137153 Report a problem | ||
| 6/23/2026 | Price change | $890,000-2.2%$278/sqft |
Source: bridgeMLS/CCAR/Bay East AOR #41137153 Report a problem | ||
| 6/4/2026 | Listed for sale | $910,000+188.9%$284/sqft |
Source: bridgeMLS/CCAR/Bay East AOR #41137153 Report a problem | ||
| 1/31/2013 | Sold | $315,000+5.4%$98/sqft |
Source:  CCAR #40576765 Report a problem CCAR #40576765 Report a problem | ||
| 10/23/2012 | Listed for sale | $299,000-28%$93/sqft |
Source: ALTERA Signature Properties #40576765 Report a problem | ||
| 11/30/2001 | Sold | $415,500$130/sqft |
Source: Public Record Report a problem | ||
Public tax history
| Year | Property taxes | Tax assessment |
|---|---|---|
| 2025 | $5,052 +5.3% | $387,886 +2% |
| 2024 | $4,799 -0.6% | $380,281 +2% |
| 2023 | $4,830 -1.4% | $372,825 +2% |
| 2022 | $4,900 0% | $365,516 +2% |
| 2021 | $4,902 +2.3% | $358,350 +1% |
| 2020 | $4,793 +2.6% | $354,677 +2% |
| 2019 | $4,673 +2.1% | $347,724 +2% |
| 2018 | $4,577 +0.6% | $340,907 +2% |
| 2017 | $4,552 +6.7% | $334,224 +2% |
| 2016 | $4,265 +1.3% | $327,671 +1.5% |
| 2015 | $4,210 | $322,750 +2% |
| 2014 | $4,210 | $316,429 +0.5% |
| 2013 | -- | $315,000 +19.1% |
| 2012 | -- | $264,500 -9.1% |
| 2011 | -- | $291,000 -9.6% |
| 2010 | -- | $322,000 -9.7% |
| 2009 | -- | $356,500 -23.6% |
| 2008 | -- | $466,857 +2% |
| 2007 | -- | $457,704 +2% |
| 2006 | -- | $448,730 +2% |
| 2005 | -- | $439,932 +2% |
| 2004 | -- | $431,306 +1.9% |
| 2003 | -- | $423,402 +2% |
| 2002 | -- | $415,100 +925.5% |
| 2001 | -- | $40,478 |
Find assessor info on the county website
Monthly payment
Est. payment
Payment breakdown
Explore the cost of this home by adjusting the details. Changes won't be saved.Climate risks
Neighborhood: 94565
Nearby schools
GreatSchools rating
- 4/10Foothill Elementary SchoolGrades: K-5Distance: 0.5 mi
- 4/10Hillview Junior High SchoolGrades: 6-8Distance: 1.4 mi
- 4/10Pittsburg Senior High SchoolGrades: 9-12Distance: 2 mi
- $740,2004 bd2 ba2.2k sqft12 Bridlewood Ct, Pittsburg, CA 94565Off Market
- $840,0004 bd3 ba3.2k sqft204 Millbrook Dr, Pittsburg, CA 94565Sold
- $721,4004 bd2 ba2.2k sqft208 Millbrook Dr, Pittsburg, CA 94565Off Market
- $790,6004 bd3 ba3.2k sqft5 Bridlewood Ct, Pittsburg, CA 94565Off Market
- $712,4004 bd2 ba2.2k sqft1770 Bridlewood Dr, Pittsburg, CA 94565Off Market
- $828,4005 bd3 ba3.2k sqft20 Bridlewood Ct, Pittsburg, CA 94565Off Market
- $892,8006 bd4 ba4.3k sqft13 Bridlewood Ct, Pittsburg, CA 94565Off Market
- $668,4003 bd2 ba1.7k sqft1747 Ventura Dr, Pittsburg, CA 94565Off Market
A local agent can set up tours, give advice and negotiate with sellers.
Similar homes
- $799,0004 bd3 ba2.2k sqft149 Oakpoint Ct, Bay Point, CA 94565For Sale
 MLS ID #41137528, Jordan Johnson. bridgeMLS/CCAR/Bay East AOR
 - $874,5004 bd3 ba3.5k sqft1671 Observation Way, Antioch, CA 94531Auction
 MLS ID #IV26121827, NEVEN SPRALJA, REALHOME SERVICES & SOLUTIONS. CRMLS
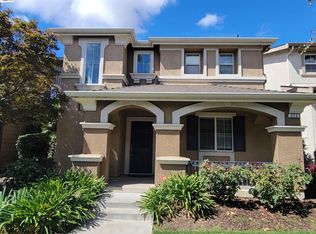
 - $600,0004 bd3 ba2.2k sqft313 Turnstone Cir, Pittsburg, CA 94565For Sale
 MLS ID #41140250, Esperanza Alvarez-Cardenas. Bay East AOR
 - $936,0005 bd3 ba3.3k sqft76 Tampico Ct, Bay Point, CA 94565For Sale
 MLS ID #41128505, Andrea Sandoval. CCAR
 - $749,9903 bd3 ba2k sqft10 Live Oak Ct, Pittsburg, CA 94565For SaleMLS ID #41135816, Bill Phat Nguyen. bridgeMLS/CCAR/Bay East AOR
- $860,0005 bd4 ba3.3k sqft5370 Daffodil Dr, Oakley, CA 94561For SaleMLS ID #41136809, Rosemarie Villanueva. CCAR
- $859,9905 bd3 ba3.6k sqft3329 Lair Way, Antioch, CA 94531For SaleMLS ID #41130410, Peter Doan. Bay East AOR
- $849,0003 bd3 ba1.9k sqft612 Julpun Loop, Clayton, CA 94517For SaleMLS ID #41142618, Nabamita Mallick. CCAR
- $739,0004 bd3 ba1.8k sqft2268 Oak Hills Dr, Pittsburg, CA 94565For SaleMLS ID #41128916, Henry Valderrama. CCAR
- $860,0007 bd4 ba3.4k sqft2641 Forty Niner Way, Antioch, CA 94531For SaleMLS ID #41136206, Laura Tang. bridgeMLS/CCAR/Bay East AOR
- $695,0003 bd3 ba1.8k sqft1412 Sanctuary St, Pittsburg, CA 94565For SaleMLS ID #41142464, Rigel Nemis. CCAR
- $848,0004 bd3 ba2.7k sqft4529 Goode St, Antioch, CA 94531For SaleMLS ID #41138624, Frohar Osmani. Bay East AOR
- $899,9004 bd3 ba3.4k sqft322 Barn Dance Way, Oakley, CA 94561For SaleMLS ID #226031635, Rula Sai. MetroList Services of CA
- $749,0004 bd3 ba2.4k sqft2017 Tioga Pass Way, Antioch, CA 94531For SaleMLS ID #41142545, Mary Nishiyama. bridgeMLS/CCAR/Bay East AOR
- $979,0004 bd2 ba1.9k sqft105 W Bolton Rd, Oakley, CA 94561For SaleMLS ID #41142633, Jamie Connors. bridgeMLS/CCAR/Bay East AOR
- $799,0004 bd3 ba2.8k sqft1315 Oak Crest Way, Antioch, CA 94531For SaleMLS ID #41135155, Rajinder Chahal. bridgeMLS/CCAR/Bay East AOR
- $674,9994 bd3 ba1.9k sqftNew York Land, Pittsburg, CA 94565For SaleMLS ID #41129697, Isaac Rodrigues. Bay East AOR
- $915,0004 bd3 ba2k sqft1607 Lynwood Dr, Concord, CA 94521For SaleMLS ID #41141291, Adraine Gardner. CCAR
- $880,0003 bd2 ba1.6k sqft2063 Bluerock Ct, Concord, CA 94521For SaleMLS ID #41137655, Richard Simonton. CCAR
- $659,0004 bd3 ba1.8k sqft148 Heron Dr, Pittsburg, CA 94565For SaleMLS ID #41140067, Brendan Reese. bridgeMLS/CCAR/Bay East AOR
Local buyer's agents are ready to help
