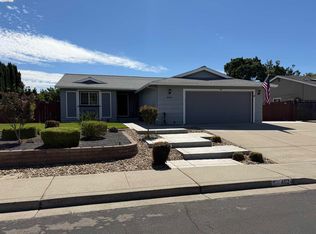
Your dream home awaits in this stunning, spacious residence ideally situated directly across from a park. From the moment you step inside, you'll be captivated by the dramatic soaring ceilings, abundant natural light, and inviting open-concept design that creates an unforgettable first impression. Beautiful upgraded vinyl flooring flows throughout the main level, while plush carpeting adds comfort upstairs. The thoughtfully designed floor plan offers generous living spaces perfect for everyday living, entertaining, and creating lasting memories with family and friends. At the heart of the home, the inviting family room features an upgraded fireplace, creating a warm and welcoming gathering space. The gourmet kitchen is sure to impress with elegant marble countertops, abundant cabinetry, and ample workspace for cooking, hosting, and entertaining. A highly desirable junior primary suite on the main level provides exceptional flexibility for multigenerational living, overnight guests, or a private home office. Upstairs, a spacious loft offers endless possibilities as a game room, media room, study area, playroom, or additional family retreat. The expansive primary suite serves as a private sanctuary, providing the perfect place to relax and unwind at the end of the day. The home also includes an owned solar system, providing energy efficiency and long-term savings. Conveniently located near parks, top-rated schools, shopping, dining, and major commuter routes, this exceptional home seamlessly blends comfort, style, functionality, and an unbeatable location. OPEN HOUSE 7/11 FROM 2PM TO 5PM and 7/12 FROM 1PM TO 4PM
For sale
$889,950
5370 Daffodil Dr, Oakley, CA 94561
5beds
3,394sqft
Residential, Single Family Residence
Built in 2007
7,405 Square Feet Lot
$869,800 Zestimate®
$262/sqft
$-- HOA
What's special
Spacious loftUpgraded fireplaceGourmet kitchenAbundant natural lightAmple workspaceExpansive primary suiteInviting open-concept design
- 51 days |
- 355 |
- 10 |
Zillow last checked:
Listing updated:
Listed by:
Rosemarie Villanueva DRE #01186617 925-325-4439,
E3 Realty & Loans
Source: CCAR,MLS#: 41136809
Facts & features
Interior
Bedrooms & bathrooms
- Bedrooms: 5
- Bathrooms: 4
- Full bathrooms: 3
- Partial bathrooms: 1
Rooms
- Room types: 1 Bedroom, 1.5 Baths, Main Entry, 3 Bedrooms, 2 Baths, Primary Bedrm Suite - 1, Loft, Family Room
Kitchen
- Features: Counter - Solid Surface, Stone Counters, Dishwasher, Disposal, Gas Range/Cooktop, Ice Maker Hookup, Kitchen Island, Microwave, Pantry, Self-Cleaning Oven
Heating
- Forced Air
Cooling
- Central Air
Appliances
- Included: Dishwasher, Gas Range, Plumbed For Ice Maker, Microwave, Self Cleaning Oven
- Laundry: Gas Dryer Hookup, Hookups Only, Laundry Room, Cabinets, Common Area
Features
- Counter - Solid Surface, Pantry
- Flooring: Concrete, Hardwood
- Number of fireplaces: 1
- Fireplace features: Family Room
Interior area
- Total structure area: 3,394
- Total interior livable area: 3,394 sqft
Property
Parking
- Total spaces: 3
- Parking features: Attached, Garage Faces Front, Garage Door Opener
- Attached garage spaces: 3
Features
- Levels: Two
- Stories: 2
- Entry location: No Steps to Entry
- Exterior features: Storage
- Pool features: None
- Fencing: Wood
Lot
- Size: 7,405 Square Feet
- Features: Level, Landscaped, Back Yard, Landscape Back, Landscape Front, Yard Space
Details
- Parcel number: 0345100846
- Special conditions: Standard
Construction
Type & style
- Home type: SingleFamily
- Architectural style: Contemporary
- Property subtype: Residential, Single Family Residence
Materials
- Stucco
- Roof: Tile
Condition
- Existing
- New construction: No
- Year built: 2007
Utilities & green energy
- Electric: Photovoltaics Seller Owned, 220 Volts in Laundry
- Sewer: Public Sewer
- Water: Public
Community & HOA
Community
- Subdivision: Magnolia Park
HOA
- Has HOA: No
Location
- Region: Oakley
Financial & listing details
- Price per square foot: $262/sqft
- Tax assessed value: $751,316
- Annual tax amount: $14,276
- Date on market: 6/1/2026
Estimated market value
$869,800
$826,000 - $913,000
$4,105/mo
Price history
| Date | Event | Price |
|---|---|---|
| 6/2/2026 | Listed for sale | $889,950$262/sqft |
Source:  CCAR #41136809 Report a problem CCAR #41136809 Report a problem | ||
Public tax history
| Year | Property taxes | Tax assessment |
|---|---|---|
| 2025 | $14,276 +1.7% | $751,316 +2% |
| 2024 | $14,040 +1.5% | $736,585 +2% |
| 2023 | $13,832 +2% | $722,143 +2% |
| 2022 | $13,554 +6.2% | $707,984 +8.1% |
| 2021 | $12,763 +4.8% | $655,000 +5.6% |
| 2020 | $12,182 +2.1% | $620,000 +2% |
| 2019 | $11,932 +6% | $608,000 +6.6% |
| 2018 | $11,258 +4.6% | $570,500 +4.9% |
| 2017 | $10,763 +7% | $544,000 +6.5% |
| 2016 | $10,057 +5.3% | $511,000 +6.1% |
| 2015 | $9,549 | $481,500 +5.6% |
| 2014 | $9,549 | $456,000 +24.9% |
| 2013 | -- | $365,000 +20.7% |
| 2012 | -- | $302,500 -4.7% |
| 2011 | -- | $317,500 -22.1% |
| 2010 | -- | $407,500 -2.3% |
| 2009 | -- | $417,000 -15.8% |
| 2008 | -- | $495,017 +225.7% |
| 2007 | -- | $151,978 |
Find assessor info on the county website
Monthly payment
Est. payment
Payment breakdown
Explore the cost of this home by adjusting the details. Changes won't be saved.Climate risks
Neighborhood: 94561
Nearby schools
GreatSchools rating
- 5/10Almond Grove ElementaryGrades: K-5Distance: 0.2 mi
- 3/10O'Hara Park Middle SchoolGrades: 6-8Distance: 1.3 mi
- 5/10Freedom High SchoolGrades: 9-12Distance: 0.3 mi
- $821,2005 bd4 ba3.5k sqft5410 Daffodil Dr, Oakley, CA 94561Off Market
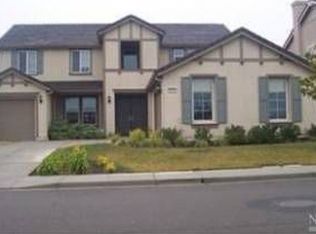
- $168,5005 bd4 ba3.5k sqft5310 Daffodil Dr, Oakley, CA 94561Sold
- $863,3005 bd3 ba3.3k sqft436 Shannon Way, Oakley, CA 94561Off Market
- $826,2004 bd3 ba3.1k sqft442 Shannon Way, Oakley, CA 94561Off Market
- $840,2004 bd3 ba3.1k sqft432 Shannon Way, Oakley, CA 94561Off Market
- $865,8005 bd3 ba3.3k sqft5470 Daffodil Dr, Oakley, CA 94561Off Market
- $805,1005 bd4 ba3.3k sqft448 Shannon Way, Oakley, CA 94561Off Market
- $854,0006 bd4 ba3.5k sqft5270 Daffodil Dr, Oakley, CA 94561Off Market
A local agent can set up tours, give advice and negotiate with sellers.
Similar homes
- $900,0005 bd3 ba3.4k sqft130 Ridge Crest Ct, Oakley, CA 94561For Sale
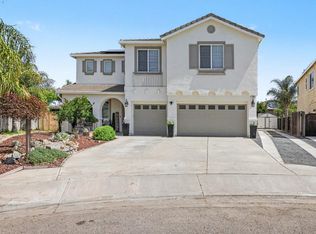 MLS ID #ML82049352, Priscilla Preciado. MLSListings Inc
 - $899,9004 bd3 ba3.4k sqft322 Barn Dance Way, Oakley, CA 94561For Sale
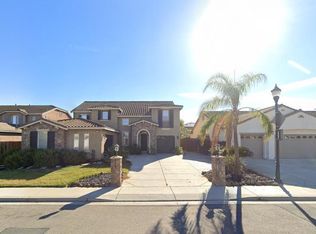 MLS ID #226031635, Rula Sai. MetroList Services of CA
 - $719,0004 bd3 ba2.7k sqft488 Shannon Way, Oakley, CA 94561For Sale
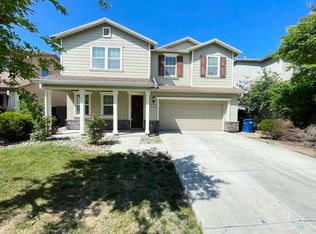 MLS ID #226080377, Wenxiong He. MetroList Services of CA
 - $675,0004 bd2 ba1.7k sqft4024 Mellowood Dr, Oakley, CA 94561For Sale
 MLS ID #41142357, Vincent Skaggs. bridgeMLS/CCAR/Bay East AOR
 - $874,5004 bd3 ba3.5k sqft1671 Observation Way, Antioch, CA 94531AuctionMLS ID #IV26121827, NEVEN SPRALJA, REALHOME SERVICES & SOLUTIONS. CRMLS
- $677,0003 bd2 ba1.7k sqft4850 Mallard Ct, Oakley, CA 94561For SaleMLS ID #41141358, Margaret Hurtado. bridgeMLS/CCAR/Bay East AOR
- $1,084,0005 bd4 ba3.2k sqft725 Frazier Dr, Oakley, CA 94561For SaleMLS ID #41132537, Milton Olmedo. CCAR
- $600,0003 bd1 ba1.7k sqft20 Kessler Ln, Oakley, CA 94561For SaleMLS ID #41140564, Melissa Wen. Bay East AOR
- $979,9005 bd4 ba3.7k sqft1637 Lillian St, Brentwood, CA 94513For SaleMLS ID #41134451, Christina Durflinger. bridgeMLS/CCAR/Bay East AOR
- $859,9905 bd3 ba3.6k sqft3329 Lair Way, Antioch, CA 94531For SaleMLS ID #41130410, Peter Doan. Bay East AOR
- $699,9995 bd3 ba2.4k sqft186 Willowrun Way, Oakley, CA 94561For SaleMLS ID #41137177, Virginia Montoya. bridgeMLS/CCAR/Bay East AOR
- $875,0004 bd3 ba3.2k sqft6 Bridlewood Ct, Pittsburg, CA 94565For SaleMLS ID #41137153, Luis Salas. bridgeMLS/CCAR/Bay East AOR
- $649,0004 bd3 ba1.7k sqft2055 Truman Ln, Oakley, CA 94561For SaleMLS ID #41136040, Alexis Penaloza Cabrera. bridgeMLS/CCAR/Bay East AOR
- $970,0005 bd4 ba2.3k sqft850 Volpaia Ct, Brentwood, CA 94513For SaleMLS ID #41124929, Kelly West. bridgeMLS/CCAR/Bay East AOR
- $848,0004 bd3 ba2.7k sqft4529 Goode St, Antioch, CA 94531For SaleMLS ID #41138624, Frohar Osmani. Bay East AOR
- $860,0007 bd4 ba3.4k sqft2641 Forty Niner Way, Antioch, CA 94531For SaleMLS ID #41136206, Laura Tang. bridgeMLS/CCAR/Bay East AOR
- $799,0005 bd4 ba3.4k sqft2401 Silveria Way, Antioch, CA 94531For SaleMLS ID #41137582, Nha-Khanh Nguyen. bridgeMLS/CCAR/Bay East AOR
- $749,0004 bd3 ba2k sqft220 Caputo Cir, Oakley, CA 94561For SaleMLS ID #426125428, John Tabaloc DRE #01349210, eXp Realty of California, Inc. SFAR
- $769,0003 bd3 ba1.7k sqft4170 Sandmound Blvd, Oakley, CA 94561For SaleMLS ID #426137607, Ying He DRE #01255995, KW Advisors. SFAR
- $974,8885 bd3 ba2.9k sqft2692 Presidio Dr, Brentwood, CA 94513For SaleMLS ID #41129977, Krista Mashore. bridgeMLS/CCAR/Bay East AOR
Local buyer's agents are ready to help
