A charming single family Home in Oakley, located in Duarte Ranch Estates area close to Shady Oak Park and Duarte Ranch Park, this is an exciting New Community that is close to Hwy 4, shopping, dining, schools, beautiful parks and so much more. Each carefully crafted home features a living space that is perfectly matches your lifestyle. Rich in detail and luxury amenities. The newly renovated house has new paint new carpet and new laminate including the stairs and the hallways, featuring spacious bedrooms, with a possibility of an additional 2 bedrooms in the second floor to make it easily six spacious bedrooms. Three car garage and a great backyard that can store your RV or boat easily. This beautiful home has almost 3,500 SF of living space. Open floor plan, Kitchen has a center island with a sink , granite counter tops, pantry, double oven, built in microwave and so much more. Spacious master bedroom a beautiful bath with bathtub and walk-in closet room. Built in barbecue and a pizza oven in the backyard, a fir pit, three covered patios for large entertainment parties, laminate flooring al over living and family rooms, laminate elegant stairs and hallways, new carpets in the bedrooms, Balcony in the master bedroom, lots of parking spaces for large gathering, and much much more, you must see to appreciate. Rula Sai 209-677-7852 DRE #01986283
Active
Price cut: $1.1K (10/8)
$798,888
322 Barn Dance Way, Oakley, CA 94561
4beds
3,486sqft
Single Family Residence
Built in 2006
8,542 Square Feet Lot
$793,600 Zestimate®
$229/sqft
$-- HOA
What's special
Three car garageOpen floor planGranite counter topsSpacious bedroomsSpacious master bedroomDouble ovenWalk-in closet room
- 211 days
- 343
- 34
Zillow last checked:
Listing updated:
Listed by:
Rula Sai DRE #01986283 408-981-0716,
GNN Real Estate
Source: MetroList Services of CA,MLS#: 226031635Originating MLS: MetroList Services, Inc.
Facts & features
Interior
Bedrooms & bathrooms
- Bedrooms: 4
- Bathrooms: 3
- Full bathrooms: 3
Rooms
- Room types: Loft, Dining Room, Family Room, Game Room, Great Room, Kitchen, Laundry, Living Room
Primary bedroom
- Features: Balcony, Sitting Room, Closet, Walk-In Closet, Sitting Area
Primary bathroom
- Features: Closet, Shower Stall(s), Double Vanity, Sunken Tub, Tile, Multiple Shower Heads, Walk-In Closet(s), Window
Dining room
- Features: Breakfast Nook, Formal Room, Bar, Dining/Family Combo, Dining/Living Combo
Kitchen
- Features: Breakfast Area, Breakfast Room, Butlers Pantry, Pantry Cabinet, Ceramic Counter, Pantry Closet, Granite Counters, Kitchen Island, Island w/Sink, Kitchen/Family Combo
Heating
- Central
Cooling
- Central Air, Attic Fan
Appliances
- Included: Built-In Electric Oven, Free-Standing Refrigerator, Gas Cooktop, Built-In Gas Range, Gas Water Heater, Range Hood, Dishwasher, Disposal, Microwave, Double Oven
- Laundry: Laundry Room, Cabinets, Laundry Closet, Electric Dryer Hookup, Gas Dryer Hookup, Hookups Only, Inside Room
Features
- Flooring: Carpet, Laminate, Tile, Luxury Vinyl Plank
- Number of fireplaces: 1
- Fireplace features: Family Room
Interior area
- Total interior livable area: 3,486 sqft
Video & virtual tour
Property
Parking
- Total spaces: 11
- Parking features: 24'+ Deep Garage, Attached, Boat, RV Access/Parking, RV Possible, Garage Door Opener, Garage Faces Front, Garage Faces Side
- Attached garage spaces: 3
- Uncovered spaces: 8
Features
- Levels: Two
- Stories: 2
Lot
- Size: 8,542 Square Feet
- Features: Auto Sprinkler F&R, Landscape Back, Landscape Front, Low Maintenance
Details
- Additional structures: RV/Boat Storage
- Parcel number: 0344300082
- Zoning: P-1
- Special conditions: Standard
- Other equipment: Air Purifier
Construction
Type & style
- Home type: SingleFamily
- Architectural style: Modern/High Tech
- Property subtype: Single Family Residence
Materials
- Concrete, Stone, Stucco, Frame, Glass, Wood
- Foundation: Concrete
- Roof: Tile
Condition
- Year built: 2006
Utilities & green energy
- Electric: 220 Volts, 220 Volts in Laundry
- Sewer: Public Sewer
- Water: Public
- Utilities for property: Public, Electric, Natural Gas Available, Natural Gas Connected
Community & HOA
Location
- Region: Oakley
Financial & listing details
- Price per square foot: $229/sqft
- Tax assessed value: $822,436
- Price range: $798.9K - $798.9K
- Date on market: 3/17/2026
Estimated market value
$793,600
$754,000 - $833,000
$4,006/mo
Price history
| Date | Event | Price |
|---|---|---|
| 10/8/2026 | Price change | $798,888-0.1%$229/sqft |
Source: MetroList Services of CA #226031635 Report a problem | ||
| 9/22/2026 | Pending sale | $799,999$229/sqft |
Source: MetroList Services of CA #226031635 Report a problem | ||
| 8/7/2026 | Price change | $799,999-11.1%$229/sqft |
Source: MetroList Services of CA #226031635 Report a problem | ||
| 3/17/2026 | Listed for sale | $899,900+1.7%$258/sqft |
Source: MetroList Services of CA #226031635 Report a problem | ||
| 12/28/2025 | Listing removed | $884,999$254/sqft |
Source: MetroList Services of CA #225096328 Report a problem | ||
| 11/18/2025 | Price change | $884,999+4.1%$254/sqft |
Source: MetroList Services of CA #225096328 Report a problem | ||
| 10/11/2025 | Price change | $849,999+2.4%$244/sqft |
Source: MetroList Services of CA #225096328 Report a problem | ||
| 7/24/2025 | Listed for sale | $829,999-12.6%$238/sqft |
Source: MetroList Services of CA #225096328 Report a problem | ||
| 8/1/2024 | Listing removed | -- |
Source: MetroList Services of CA #224060544 Report a problem | ||
| 6/12/2024 | Price change | $949,999+5.6%$273/sqft |
Source: MetroList Services of CA #224060544 Report a problem | ||
| 6/5/2024 | Listed for sale | $899,999-2.2%$258/sqft |
Source: MetroList Services of CA #224060544 Report a problem | ||
| 5/21/2024 | Listing removed | -- |
Source: MetroList Services of CA #224013649 Report a problem | ||
| 5/13/2024 | Price change | $919,8880%$264/sqft |
Source: MetroList Services of CA #224013649 Report a problem | ||
| 5/10/2024 | Price change | $920,000-2.1%$264/sqft |
Source: MetroList Services of CA #224013649 Report a problem | ||
| 4/26/2024 | Price change | $939,999-0.5%$270/sqft |
Source: MetroList Services of CA #224013649 Report a problem | ||
| 3/18/2024 | Price change | $944,444-1.2%$271/sqft |
Source: MetroList Services of CA #224013649 Report a problem | ||
| 2/14/2024 | Listed for sale | $955,555-0.2%$274/sqft |
Source: MetroList Services of CA #224013649 Report a problem | ||
| 6/5/2023 | Listing removed | -- |
Source: MetroList Services of CA #223029079 Report a problem | ||
| 4/10/2023 | Listed for sale | $957,000+51.9%$275/sqft |
Source: MetroList Services of CA #223029079 Report a problem | ||
| 12/4/2022 | Listing removed | -- |
Source: Zillow Rental Manager Report a problem | ||
| 11/23/2022 | Listed for rent | $4,500$1/sqft |
Source: Zillow Rental Manager Report a problem | ||
| 11/22/2022 | Listing removed | -- |
Source: MetroList Services of CA #222135218 Report a problem | ||
| 9/1/2006 | Sold | $630,000$181/sqft |
Source: Public Record Report a problem | ||
Public tax history
| Year | Property taxes | Tax assessment |
|---|---|---|
| 2026 | -- | $822,436 +2% |
| 2025 | $13,228 +1.7% | $806,310 +2% |
| 2024 | $13,007 +1.5% | $790,500 +2% |
| 2023 | $12,815 -3% | $775,000 -4.6% |
| 2022 | $13,213 +16.2% | $812,288 +24.3% |
| 2021 | $11,374 +4.7% | $653,500 +6.6% |
| 2020 | $10,862 +2.2% | $613,000 +1.7% |
| 2019 | $10,624 +5.1% | $603,000 +5.7% |
| 2018 | $10,108 +4.4% | $570,500 +7% |
| 2017 | $9,681 +13.3% | $533,000 +16% |
| 2016 | $8,547 +13% | $459,500 -0.4% |
| 2015 | $7,561 | $461,500 +26.4% |
| 2014 | $7,561 | $365,000 +19.3% |
| 2013 | -- | $306,000 |
| 2012 | -- | $306,000 |
| 2011 | -- | $306,000 -14.3% |
| 2010 | -- | $357,000 -15.4% |
| 2009 | -- | $422,000 -12% |
| 2008 | -- | $479,500 -22.8% |
| 2007 | -- | $621,500 +332.8% |
| 2006 | -- | $143,614 +564.9% |
| 2005 | -- | $21,600 |
Find assessor info on the county website
Monthly payment
Est. payment
Payment breakdown
Explore the cost of this home by adjusting the details. Changes won't be saved.Climate risks
Neighborhood: 94561
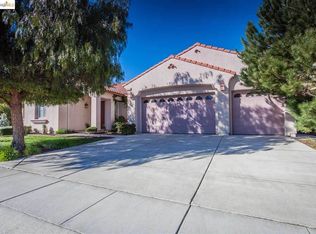
Similar homes
- $695,0004 bd3 ba3k sqft161 Monet Dr, Oakley, CA 94561For Sale
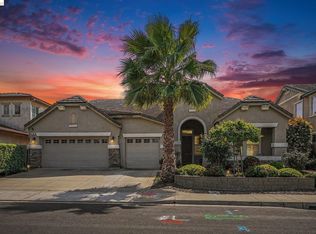 MLS ID #41150100, Laurie Wexner. bridgeMLS/CCAR/Bay East AOR
 - $750,0004 bd3 ba2.4k sqft454 Bristol Ct, Oakley, CA 94561For Sale
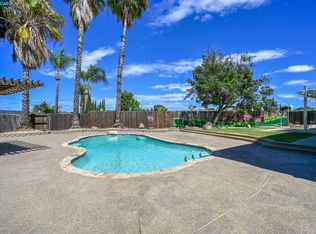 MLS ID #41140833, Kelly Wall. CCAR
 - $719,0004 bd3 ba2.5k sqft19 Renoir Ct, Oakley, CA 94561For Sale
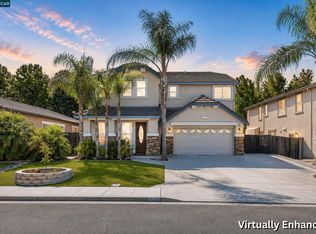 MLS ID #41143893, Hector Buenrostro. CCAR
 - $860,0005 bd4 ba3.3k sqft5370 Daffodil Dr, Oakley, CA 94561For Sale
 MLS ID #41136809, Rosemarie Villanueva. CCAR
