$100K PRICE CHANGE Welcome to this beautiful former model home which has all the upgrade items you wish to have. 6 bedrooms 5 bath, 4 car garage, Upstairs with a in-law unit with 2 rooms and bath and small kitchen. European Beach Wood Cabinets with Champagne stain in the kitchen, Walnut Stain for the Island and on secondary cabinets. 3 fireplaces with tv niche at master room retreat. Coffer ceiling and can lighting in dining room. Music system ..... too many upgrades to count
For sale
Price cut: $100K (9/22)
$898,000
505 Jane Ln, Oakley, CA 94561
5beds
4,365sqft
Single Family Residence
Built in 2004
7,318 Square Feet Lot
$880,900 Zestimate®
$206/sqft
$-- HOA
What's special
Music system
- 74 days
- 563
- 10
Zillow last checked:
Listing updated:
Listed by:
Janie Kao DRE #00826825 925-408-6218,
Pacific First Realty
Source: CCAR,MLS#: 41143590
Facts & features
Interior
Bedrooms & bathrooms
- Bedrooms: 5
- Bathrooms: 5
- Full bathrooms: 5
Rooms
- Room types: 1 Bedroom, 1 Bath, Family Room, Office
Bathroom
- Features: Shower Over Tub, Sunken Tub, Tile, Tub, Tub with Jets, Updated Baths, Granite, Window
Kitchen
- Features: Breakfast Bar, Stone Counters, Dishwasher, Double Oven, Eat-in Kitchen, Disposal, Gas Range/Cooktop, Kitchen Island, Microwave, Range/Oven Built-in, Updated Kitchen
Heating
- Zoned
Cooling
- Central Air
Appliances
- Included: Dishwasher, Double Oven, Gas Range, Microwave, Range, Gas Water Heater
- Laundry: Hookups Only
Features
- Formal Dining Room, In-Law Floorplan, Breakfast Bar, Updated Kitchen, Sound System
- Flooring: Hardwood, Tile, Carpet
- Windows: Window Coverings
- Number of fireplaces: 3
- Fireplace features: Den, Family Room, Gas, Living Room, Master Bedroom
Interior area
- Total structure area: 4,365
- Total interior livable area: 4,365 sqft
Property
Parking
- Total spaces: 4
- Parking features: Attached, Garage Door Opener
- Attached garage spaces: 4
Features
- Levels: Two
- Stories: 2
- Exterior features: Garden, Garden/Play
- Pool features: None
- Has spa: Yes
- Spa features: Bath
- Fencing: Fenced
- Waterfront features: Pond
Lot
- Size: 7,318 Square Feet
- Features: Level, Premium Lot, Rectangular Lot, Back Yard, Front Yard, Landscaped, Side Yard, Landscape Back, Landscape Front
Details
- Parcel number: 0412800021
- Special conditions: Standard
- Other equipment: Satellite Dish, TV Antenna, Irrigation Equipment
Construction
Type & style
- Home type: SingleFamily
- Architectural style: Traditional
- Property subtype: Single Family Residence
Materials
- Stucco
- Foundation: Slab
- Roof: Tile
Condition
- Existing
- New construction: No
- Year built: 2004
Utilities & green energy
- Electric: No Solar
- Sewer: Public Sewer
- Water: Public
- Utilities for property: Cable Available
Community & HOA
Community
- Subdivision: Neroly
HOA
- Has HOA: No
Location
- Region: Oakley
Financial & listing details
- Price per square foot: $206/sqft
- Tax assessed value: $588,651
- Date on market: 8/1/2026
Estimated market value
$880,900
$837,000 - $925,000
$5,127/mo
Price history
| Date | Event | Price |
|---|---|---|
| 9/22/2026 | Price change | $898,000-10%$206/sqft |
Source:  CCAR #41143590 Report a problem CCAR #41143590 Report a problem | ||
| 8/1/2026 | Listed for sale | $998,000-5.8%$229/sqft |
Source: CCAR #41143590 Report a problem | ||
| 8/11/2025 | Listing removed | $1,060,000$243/sqft |
Source: CCAR #41096610 Report a problem | ||
| 5/8/2025 | Listed for sale | $1,060,000+136.9%$243/sqft |
Source:  bridgeMLS/CCAR/Bay East AOR #41096610 Report a problem bridgeMLS/CCAR/Bay East AOR #41096610 Report a problem | ||
| 7/30/2009 | Sold | $447,500$103/sqft |
Source: Public Record Report a problem | ||
Public tax history
| Year | Property taxes | Tax assessment |
|---|---|---|
| 2026 | -- | $588,651 +2% |
| 2025 | $8,593 +2.7% | $577,110 +2% |
| 2024 | $8,368 +3.1% | $565,795 +2% |
| 2023 | $8,115 +2% | $554,702 +2% |
| 2022 | $7,959 +3.5% | $543,827 +2% |
| 2021 | $7,689 +1.2% | $533,165 +1% |
| 2020 | $7,601 +3.7% | $527,699 +2% |
| 2019 | $7,332 +3.5% | $517,353 +2% |
| 2018 | $7,083 +1.8% | $507,210 +2% |
| 2017 | $6,955 +2.1% | $497,265 +2% |
| 2016 | $6,812 -13.2% | $487,515 +1.5% |
| 2015 | $7,850 | $480,193 +2% |
| 2014 | $7,850 | $470,787 +32.6% |
| 2013 | -- | $355,000 |
| 2012 | -- | $355,000 -9.4% |
| 2011 | -- | $392,000 -2% |
| 2010 | -- | $400,000 +1.5% |
| 2009 | -- | $394,000 -26.4% |
| 2008 | -- | $535,000 -27.8% |
| 2007 | -- | $740,944 +2% |
| 2006 | -- | $726,417 +17% |
| 2005 | -- | $620,905 +2616.1% |
| 2004 | -- | $22,860 +1.9% |
| 2003 | -- | $22,442 |
Find assessor info on the county website
Monthly payment
Est. payment
Payment breakdown
Explore the cost of this home by adjusting the details. Changes won't be saved.Climate risks
Neighborhood: 94561
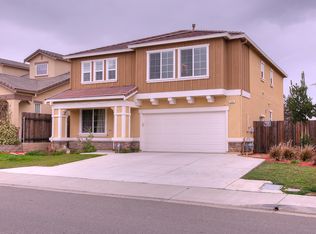
Similar homes
- $994,9504 bd3 ba2.7k sqft4321 Gold Run Dr, Oakley, CA 94561For Sale
 MLS ID #41138845, Cheryl Hammond. CCAR
 - $860,0005 bd4 ba3.3k sqft5370 Daffodil Dr, Oakley, CA 94561For Sale
 MLS ID #41136809, Rosemarie Villanueva. CCAR
 - $798,8884 bd3 ba3.4k sqft322 Barn Dance Way, Oakley, CA 94561For Sale
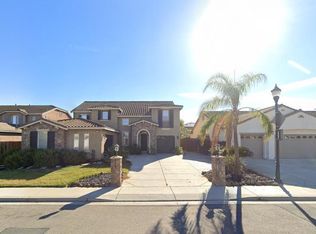 MLS ID #226031635, Rula Sai. MetroList Services of CA
 - $750,0004 bd3 ba2.4k sqft454 Bristol Ct, Oakley, CA 94561For Sale
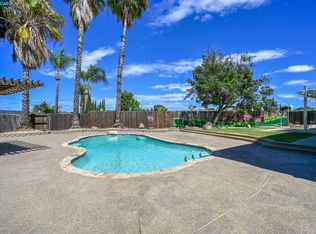 MLS ID #41140833, Kelly Wall. CCAR
