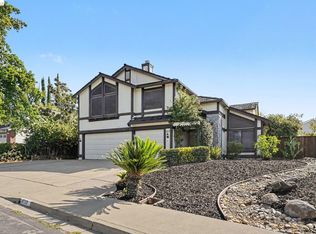
This impressive 3,239-square-foot home is situated on an 8,000+ square-foot lot in a quiet, desirable court. The property features an extended driveway, no rear neighbors, and convenient proximity to freeways, schools, and shopping. The interior includes a spacious living and dining area for formal hosting, a convenient downstairs bedroom with a full bathroom, and a bright family room with a fireplace. The large kitchen offers extensive cabinet and counter space, a pantry, and an open floor plan. Adjacent to the kitchen is a generous bonus room that leads to the backyard, perfect for a home office, gym, or playroom. For added convenience, the laundry room is located on the second floor and includes a sink and counter space. The primary bathroom offers a soaking tub, separate shower, dual sinks, and a large walk-in closet. The expansive backyard provides ample space for a garden or a future pool and includes a basketball hoop with a cement court. While the outdoor water fountain requires some maintenance, it adds character to a space full of potential. Open house on Sunday 9/27 from 1:00 to 4:00 pm
For sale
Price cut: $20K (7/28)
$718,000
4504 Pony Ct, Antioch, CA 94531
4beds
3,239sqft
Single Family Residence
Built in 2000
8,276 Square Feet Lot
$740,100 Zestimate®
$222/sqft
$-- HOA
What's special
Extended drivewayQuiet desirable courtLarge walk-in closetOpen floor plan
- 99 days
- 362
- 12
Zillow last checked:
Listing updated:
Listed by:
Luis Salas DRE #01411541 925-776-2740,
BHG REAL ESTATE ROYAL & ASSOC.
Source: bridgeMLS/CCAR/Bay East AOR,MLS#: 41140637
Facts & features
Interior
Bedrooms & bathrooms
- Bedrooms: 4
- Bathrooms: 3
- Full bathrooms: 3
Rooms
- Room types: Family Room
Kitchen
- Features: Tile Counters, Dishwasher, Eat-in Kitchen, Gas Range/Cooktop, Microwave, Range/Oven Built-in, Refrigerator
Heating
- Forced Air, Central
Cooling
- Central Air
Appliances
- Included: Dishwasher, Gas Range, Microwave, Range, Refrigerator, Gas Water Heater
- Laundry: 220 Volt Outlet, Gas Dryer Hookup, Hookups Only, Laundry Room, Sink, Upper Level
Features
- Dining Area
- Flooring: Tile, Carpet, Wood
- Windows: Window Coverings
- Number of fireplaces: 1
- Fireplace features: Decorative, Family Room, Gas Starter
Interior area
- Total structure area: 3,239
- Total interior livable area: 3,239 sqft
Property
Parking
- Total spaces: 2
- Parking features: Attached, Garage Door Opener
- Garage spaces: 2
Features
- Levels: Two Story
- Stories: 2
- Exterior features: Back Yard, Front Yard, Side Yard, Sprinklers Automatic, Sprinklers Front
- Pool features: None
- Fencing: Fenced
Lot
- Size: 8,276 Square Feet
- Features: Court, Level, Back Yard, Front Yard, Pool Site, Sprinklers In Rear
Details
- Parcel number: 053570002
- Special conditions: Offer As Is
Construction
Type & style
- Home type: SingleFamily
- Architectural style: Contemporary
- Property subtype: Single Family Residence
Materials
- Stucco
Condition
- Existing
- New construction: No
- Year built: 2000
Utilities & green energy
- Electric: No Solar
- Sewer: Public Sewer
- Water: Public
- Utilities for property: Individual Electric Meter, Individual Gas Meter
Community & HOA
Community
- Security: Carbon Monoxide Detector(s), Double Strapped Water Heater, Smoke Detector(s)
HOA
- Has HOA: No
Location
- Region: Antioch
Financial & listing details
- Price per square foot: $222/sqft
- Tax assessed value: $313,617
- Date on market: 7/8/2026
- Listing terms: CalHFA,Cash,Conventional,1031 Exchange,FHA,VA Loan
- Electric utility on property: Yes
Estimated market value
$740,100
$703,000 - $777,000
$4,283/mo
Price history
| Date | Event | Price |
|---|---|---|
| 7/28/2026 | Price change | $718,000-2.7%$222/sqft |
Source:  bridgeMLS/CCAR/Bay East AOR #41140637 Report a problem bridgeMLS/CCAR/Bay East AOR #41140637 Report a problem | ||
| 7/8/2026 | Listed for sale | $738,000+39.8%$228/sqft |
Source: bridgeMLS/CCAR/Bay East AOR #41140637 Report a problem | ||
| 4/29/2025 | Listing removed | $3,600$1/sqft |
Source: Zillow Rentals Report a problem | ||
| 4/12/2025 | Listed for rent | $3,600$1/sqft |
Source: Zillow Rentals Report a problem | ||
| 4/5/2023 | Listing removed | -- |
Source: Zillow Rentals Report a problem | ||
| 3/19/2023 | Listed for rent | $3,600+3%$1/sqft |
Source: Zillow Rentals Report a problem | ||
| 9/11/2021 | Listing removed | -- |
Source: Zillow Rental Manager Report a problem | ||
| 8/26/2021 | Listed for rent | $3,495$1/sqft |
Source: Zillow Rental Manager Report a problem | ||
| 12/12/2016 | Listing removed | $528,000$163/sqft |
Source: Bay Home Investments&Loans #40760239 Report a problem | ||
| 11/10/2016 | Listed for sale | $528,000$163/sqft |
Source: Bay Home Investments&Loans #40760239 Report a problem | ||
| 11/10/2016 | Pending sale | $528,000$163/sqft |
Source: Bay Home Investments&Loans #40760239 Report a problem | ||
| 10/9/2016 | Listed for sale | $528,000+120%$163/sqft |
Source: Bay Home Investments&Loans #40760239 Report a problem | ||
| 2/1/2011 | Sold | $240,000-14.3%$74/sqft |
Source:  Bay East AOR #40479644 Report a problem Bay East AOR #40479644 Report a problem | ||
| 9/18/2010 | Price change | $280,000-12.5%$86/sqft |
Source: Windermere Welcome Home #40479644 Report a problem | ||
| 9/16/2010 | Price change | $320,000+33.9%$99/sqft |
Source: Windermere Welcome Home #40479644 Report a problem | ||
| 8/1/2010 | Listed for sale | $239,000-31.7%$74/sqft |
Source: Windermere Welcome Home #40479644 Report a problem | ||
| 1/19/2001 | Sold | $350,000$108/sqft |
Source: Public Record Report a problem | ||
Public tax history
| Year | Property taxes | Tax assessment |
|---|---|---|
| 2026 | -- | $313,617 +2% |
| 2025 | $3,997 +2.6% | $307,468 +2% |
| 2024 | $3,898 +3.6% | $301,441 +2% |
| 2023 | $3,761 +1.4% | $295,531 +2% |
| 2022 | $3,708 +3% | $289,737 +2% |
| 2021 | $3,600 +1.1% | $284,057 +1% |
| 2020 | $3,561 +1.3% | $281,146 +2% |
| 2019 | $3,514 +3.8% | $275,634 +2% |
| 2018 | $3,387 +2.1% | $270,231 +2% |
| 2017 | $3,317 +2.6% | $264,934 +2% |
| 2016 | $3,234 -30.2% | $259,740 +1.5% |
| 2015 | $4,635 | $255,840 +2% |
| 2014 | $4,635 | $250,829 +0.5% |
| 2013 | -- | $249,696 +4% |
| 2012 | -- | $240,000 |
| 2011 | -- | $240,000 -17.4% |
| 2010 | -- | $290,500 -1.5% |
| 2009 | -- | $295,000 -26.9% |
| 2008 | -- | $403,575 +2% |
| 2007 | -- | $395,663 +2% |
| 2006 | -- | $387,906 +2% |
| 2005 | -- | $380,301 +2% |
| 2004 | -- | $372,845 +1.9% |
| 2003 | -- | $366,012 +2% |
| 2002 | -- | $358,836 +86.3% |
| 2001 | -- | $192,604 |
Find assessor info on the county website
Monthly payment
Est. payment
Payment breakdown
Explore the cost of this home by adjusting the details. Changes won't be saved.Climate risks
Neighborhood: 94531


Similar homes
- $740,0005 bd3 ba3.6k sqft4652 Shetland Way, Antioch, CA 94531For Sale
 MLS ID #426164891, Ellen H. Wu DRE #01926162, Pathway Realty. SFAR
 - $725,0004 bd3 ba3.1k sqft4592 Le Conte Cir, Antioch, CA 94531For Sale
 MLS ID #41139257, Tannell Hawkins. bridgeMLS/CCAR/Bay East AOR
 - $721,0004 bd3 ba2.9k sqft4505 Steed Way, Antioch, CA 94531For Sale
 MLS ID #41143313, Tina Van Arsdale. CCAR
 - $695,0004 bd3 ba2.5k sqft4537 Montara Dr, Antioch, CA 94531For Sale
 MLS ID #41145410, Patrick McCarran. bridgeMLS/CCAR/Bay East AOR
