Skip main navigation
Sold for $820,000
  • $820,000

    306 Bear Creek Dr, Brentwood, CA 94513

    5beds
    2,552sqft
    Single Family Residence
    Built in 2020
    3,484 Square Feet Lot
    $797,100 Zestimate®
    $321/sqft
    $3,917 Estimated rent

    Home value

    $797,100

    $717,000 - $885,000

    $3,917/mo

    Zestimate® history
    Loading
    Loading...

    Owner options

    List your home for rent

    $3,917/mo

    Rent Zestimate®

    Find your next renter with Zillow Rental Manager. Plus, with online applications, you can quickly screen prospective tenants – for free.

    Learn more

    $3,917/mo

    Rent Zestimate®

    Refinance and save

    $5,323/mo

    Est. payment

    Refinancing to a lower rate could help reduce your monthly payments and save thousands over the life of the loan.

    See today's rates

    $5,323/mo

    Est. payment

    Explore your selling options

    Work with a Zillow partner agent

    Leverage their expertise and Zillow's premium Showcase listings to get your home seen by more buyers.

    Get started

    List with your own agent

    Get your home in front of millions of buyers by listing it on Zillow.

    Learn how to do it

    Sell it yourself

    Take full control of how buyers see your home on Zillow by listing For Sale by Owner (FSBO).

    List your home

    What's special

    Craftsman-style exteriorVersatile loftMakeup stationOpen-concept great roomLaundry room with cabinetsKitchen boasts quartz countertopsStainless steel appliances
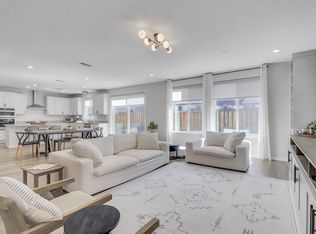
    Stunning & move-in ready Pulte home combines modern design & comfort. Featuring 5 bedrooms and 3 bathrooms, including one of each downstairs, this newer home offers style and functionality. The open-concept great room, kitchen, and dining area are perfect for daily living and entertaining. The kitchen boasts quartz countertops, a large island with bar seating, a basin sink, stainless steel appliances, and the refrigerator stays! A built-in desk off the kitchen is ideal for a home office. A mudroom and storage closet are thoughtfully placed near the garage entry. A versatile loft adds space for relaxation or family fun. The primary suite features a walk-in closet and elegant bathroom with a large shower, bench, dual vanities, and makeup station. Laundry room with cabinets, a sink, and washer & dryer. Natural light fills the home, enhanced by LED lighting, many on dimmers, and energy-efficient windows with pleated shades. Leased solar panels reduce energy costs. The craftsman-style exterior is complemented by a low-maintenance yard with artificial turf and a paver stone patio, perfect for outdoor enjoyment. Located in the desirable Brentwood Terrene neighborhood and walking distance to parks, Starbucks, restaurants, and shopping. Downtown and the sports complex just minutes away.

    Zillow last checked:

    Listing updated:

    Listed by:

    Glenn Huxtable DRE #01045089 925-437-5247,

    Sharp Realty

    Bought with:

    Tatiana Reyes, DRE #02160741

    Excel Realty

    Source: bridgeMLS/CCAR/Bay East AOR,MLS#: 41082020MLS Logo

    Facts & features

    Interior

    Bedrooms & bathrooms
    • Bedrooms: 5
    • Bathrooms: 3
    • Full bathrooms: 3
    Rooms
    • Room types: Office
    Kitchen
    • Features: Breakfast Bar, Breakfast Nook, Counter - Stone, Dishwasher, Eat In Kitchen, Garbage Disposal, Gas Range/Cooktop, Ice Maker Hookup, Island, Microwave, Pantry, Range/Oven Free Standing, Refrigerator, Updated Kitchen
    Heating
    • Forced Air, Natural Gas
    Cooling
    • Ceiling Fan(s)
    Appliances
    • Included: Dishwasher, Gas Range, Plumbed For Ice Maker, Microwave, Free-Standing Range, Refrigerator, Dryer, Washer, Tankless Water Heater
    • Laundry: Dryer, Washer, Cabinets, Sink
    Features
    • Dining Area, Breakfast Bar, Breakfast Nook, Pantry, Updated Kitchen
    • Flooring: Tile, Carpet
    • Windows: Window Coverings
    • Has fireplace: No
    • Fireplace features: None
    Interior area
    • Total structure area: 2,552
    • Total interior livable area: 2,552 sqft

    Property

    Parking
    • Total spaces: 4
    • Parking features: Int Access From Garage, Side Yard Access, Garage Door Opener
    • Attached garage spaces: 2
    Features
    • Levels: Two Story
    • Stories: 2
    • Exterior features: Back Yard
    • Pool features: None
    • Fencing: Fenced
    Lot
    • Size: 3,484 Square Feet
    • Features: Level
    Details
    • Parcel number: 0165700816
    • Special conditions: Standard

    Construction

    Type & style
    • Home type: SingleFamily
    • Architectural style: Contemporary,Craftsman
    • Property subtype: Single Family Residence
    Materials
    • Stone, Stucco, Siding - Other
    • Foundation: Slab
    Condition
    • Existing
    • New construction: No
    • Year built: 2020
    Details
    • Builder name: Pulte

    Utilities & green energy

    • Electric: Photovoltaics Third-Party Owned
    • Sewer: Public Sewer
    • Water: Public

    Community & HOA

    Community
    • Security: Carbon Monoxide Detector(s)
    HOA
    • Has HOA: No
    Location
    • Region: Brentwood

    Financial & listing details

    • Price per square foot: $321/sqft
    • Tax assessed value: $836,400
    • Date on market: 1/10/2025
    • Listing terms: Cash,Conventional

    Price history

    DateEventPrice
    2/18/2025Sold$820,000+2.5%$321/sqft
    Source: bridgeMLS/CCAR/Bay East AOR #41082020 Report a problem
    1/14/2025Pending sale$799,900$313/sqft
    Source: bridgeMLS/CCAR/Bay East AOR #41082020 Report a problem
    1/10/2025Listed for sale$799,900+0.1%$313/sqft
    Source: bridgeMLS/CCAR/Bay East AOR #41082020 Report a problem
    9/5/2024Listing removed$799,000-3.2%$313/sqft
    Source: bridgeMLS/CCAR/Bay East AOR #41071390 Report a problem
    8/30/2024Listed for sale$825,000+26%$323/sqft
    Source: bridgeMLS/CCAR/Bay East AOR #41071390 Report a problem
    10/7/2020Sold$655,000$257/sqft
    Source: Public Record Report a problem

    Public tax history

    YearProperty taxesTax assessment
    2026-- $836,400 +18%
    2025$9,390 +1.7%$708,774 +2%
    2024$9,233 +0.8%$694,877 +2%
    2023$9,161 -1.7%$681,253 +2%
    2022$9,319 +1.8%$667,896 +2%
    2021$9,159 +328.5%$654,800 +320.6%
    2020$2,138 -10.6%$155,699 +33.1%
    2019$2,392 $116,975
    Find assessor info on the county website

    Neighborhood: 94513

    Nearby schools

    GreatSchools rating
    Get a cash offer in 3 minutes
    Find out how much your home could sell for in as little as 3 minutes with a no-obligation cash offer.
    Estimated market value
    $797,100
    Get a cash offer in 3 minutes
    Find out how much your home could sell for in as little as 3 minutes with a no-obligation cash offer.
    Estimated market value
    $797,100