Skip main navigation
Sold for $825,000
  • $825,000

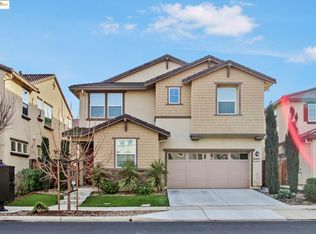
    302 Bear Creek Dr, Brentwood, CA 94513

    4beds
    2,764sqft
    Residential, Single Family Residence
    Built in 2020
    3,750 Square Feet Lot
    $802,100 Zestimate®
    $298/sqft
    $3,923 Estimated rent

    Home value

    $802,100

    $714,000 - $898,000

    $3,923/mo

    Zestimate® history
    Loading
    Loading...

    Owner options

    List your home for rent

    $3,923/mo

    Rent Zestimate®

    Find your next renter with Zillow Rental Manager. Plus, with online applications, you can quickly screen prospective tenants – for free.

    Learn more

    $3,923/mo

    Rent Zestimate®

    Refinance and save

    $5,229/mo

    Est. payment

    Refinancing to a lower rate could help reduce your monthly payments and save thousands over the life of the loan.

    See today's rates

    $5,229/mo

    Est. payment

    Explore your selling options

    Work with a Zillow partner agent

    Leverage their expertise and Zillow's premium Showcase listings to get your home seen by more buyers.

    Get started

    List with your own agent

    Get your home in front of millions of buyers by listing it on Zillow.

    Learn how to do it

    Sell it yourself

    Take full control of how buyers see your home on Zillow by listing For Sale by Owner (FSBO).

    List your home

    What's special

    Welcome to this immaculate 3-4 Bedroom + Loft, 2.5-bath, 2,800 sq. ft. home in Brentwood’s sought-after Terrene neighborhood! Just minutes from historic Downtown Brentwood, new dining hotspots & a sprawling park, this turn-key gem offers both convenience and charm! Step inside to find model-like finishes, including custom cabinetry, Hunter Douglas window coverings, upgraded lighting & an epoxied garage floor. The open foyer greets you with soft, relaxing tones & stunning wide-plank LVP flooring, leading to a 4th bedroom or office. The expansive Great Room features custom-built media cabinetry, while the chef’s kitchen wows with a large quartz island, stainless steel appliances & a stylish workspace nook. Upstairs, a striking feature wall and statement light fixture set the tone for a spacious loft—ideal as a second living space or media room. The Owner’s Retreat boasts a dreamy walk-in closet with custom shelving, a spa-like bath with dual quartz vanities, a large walk-in shower & elegant window treatments. 2 additional guest bedrooms share a well-appointed bath with upgraded fixtures. The low-maintenance backyard features a custom patio, artificial turf, retaining wall & citrus trees. Plus, OWNED Solar means significant energy $avings!

    Zillow last checked:

    Listing updated:

    Listed by:

    James Cappello DRE #01336520 925-354-1200,

    Redfin

    Bought with:

    Alijah King, DRE #02182878

    Exp Realty Of California, Inc

    Source: Bay East AOR,MLS#: 41085853MLS Logo

    Facts & features

    Interior

    Bedrooms & bathrooms
    • Bedrooms: 4
    • Bathrooms: 3
    • Full bathrooms: 2
    • Partial bathrooms: 1
    Rooms
    • Room types: 1 Bedroom, 0.5 Bath, Dining Room, Office, Bonus/Plus Room, Dining Area, Loft
    Bathroom
    • Features: Shower Over Tub, Solid Surface, Tile, Tub, Double Vanity, Stone, Window, Stall Shower, Updated Baths, See Remarks, Sitting Area, Walk-In Closet(s)
    Kitchen
    • Features: Breakfast Bar, Counter - Stone, Dishwasher, Double Oven, Eat In Kitchen, Garbage Disposal, Gas Range/Cooktop, Ice Maker Hookup, Island, Oven Built-in, Pantry, Range/Oven Built-in, Refrigerator, Updated Kitchen, Other
    Heating
    • Gravity
    Cooling
    • Has cooling: Yes
    Appliances
    • Included: Dishwasher, Double Oven, Gas Range, Plumbed For Ice Maker, Oven, Range, Refrigerator, Dryer, Washer
    • Laundry: Gas Dryer Hookup, Cabinets
    Features
    • Breakfast Bar, Pantry, Updated Kitchen
    • Flooring: Concrete, Tile, Vinyl, Carpet
    • Has fireplace: No
    • Fireplace features: None
    Interior area
    • Total structure area: 2,764
    • Total interior livable area: 2,764 sqft

    Property

    Parking
    • Total spaces: 2
    • Parking features: Direct Access, Side Yard Access, Space Per Unit - 2, Garage Faces Front
    • Attached garage spaces: 2
    Features
    • Levels: Two
    • Stories: 2
    • Patio & porch: Patio
    • Exterior features: Garden/Play, Low Maintenance
    • Pool features: None
    • Fencing: Fenced
    Lot
    • Size: 3,750 Square Feet
    • Features: Back Yard, Front Yard, Landscape Back, Landscape Front, Yard Space
    Details
    • Parcel number: 0165700824
    • Special conditions: Standard
    • Other equipment: Irrigation Equipment

    Construction

    Type & style
    • Home type: SingleFamily
    • Architectural style: Mediterranean,Spanish
    • Property subtype: Residential, Single Family Residence
    Materials
    • Stucco
    • Foundation: Slab
    • Roof: Tile
    Condition
    • Existing
    • New construction: No
    • Year built: 2020

    Utilities & green energy

    • Electric: Photovoltaics Seller Owned

    Community & HOA

    Community
    • Subdivision: Not Listed
    HOA
    • Has HOA: No
    Location
    • Region: Brentwood

    Financial & listing details

    • Price per square foot: $298/sqft
    • Tax assessed value: $841,500
    • Price range: $825K - $825K
    • Date on market: 2/14/2025
    • Listing agreement: Excl Right
    • Listing terms: CalHFA,Cash,Conventional,1031 Exchange

    Price history

    DateEventPrice
    3/12/2025Sold$825,000-2.4%$298/sqft
    Source: Bay East AOR #41085853 Report a problem
    2/22/2025Pending sale$844,990$306/sqft
    Source: bridgeMLS/CCAR/Bay East AOR #41085853 Report a problem
    2/14/2025Listed for sale$844,990-4%$306/sqft
    Source: bridgeMLS/CCAR/Bay East AOR #41085853 Report a problem
    7/16/2024Listing removed--
    Source: bridgeMLS/CCAR/Bay East AOR #41056773 Report a problem
    5/14/2024Price change$879,990-0.9%$318/sqft
    Source: bridgeMLS/CCAR/Bay East AOR #41056773 Report a problem
    4/25/2024Price change$887,990-1.3%$321/sqft
    Source: bridgeMLS/CCAR/Bay East AOR #41056773 Report a problem
    4/19/2024Listed for sale$899,990$326/sqft
    Source: bridgeMLS/CCAR/Bay East AOR #41056773 Report a problem
    4/19/2024Listing removed--
    Source: bridgeMLS/CCAR/Bay East AOR #41053081 Report a problem
    4/5/2024Price change$899,990-1.6%$326/sqft
    Source: bridgeMLS/CCAR/Bay East AOR #41053081 Report a problem
    3/17/2024Listed for sale$914,990$331/sqft
    Source: bridgeMLS/CCAR/Bay East AOR #41053081 Report a problem

    Public tax history

    YearProperty taxesTax assessment
    2026-- $841,500 +8.7%
    2025$10,187 +1.7%$773,938 +2%
    2024$10,019 +0.8%$758,763 +2%
    2023$9,936 -1.5%$743,886 +2%
    2022$10,083 +1.8%$729,300 +2%
    2021$9,905 +363.4%$715,000 +359.2%
    2020$2,138 -10.6%$155,699 +33.1%
    2019$2,392 $116,975
    Find assessor info on the county website

    Neighborhood: 94513

    Nearby schools

    GreatSchools rating
    Schools provided by the listing agent
    • District: Brentwood (925) 513-6300

    Source: Bay East AOR. This data may not be complete. We recommend contacting the local school district to confirm school assignments for this home.

    Get a cash offer in 3 minutes
    Find out how much your home could sell for in as little as 3 minutes with a no-obligation cash offer.
    Estimated market value
    $802,100
    Get a cash offer in 3 minutes
    Find out how much your home could sell for in as little as 3 minutes with a no-obligation cash offer.
    Estimated market value
    $802,100