Skip main navigation
Sold for $774,150
  • $774,150

    284 Bear Creek Dr, Brentwood, CA 94513

    4beds
    2,770sqft
    Single Family Residence
    Built in 2020
    3,920 Square Feet Lot
    $770,300 Zestimate®
    $279/sqft
    $3,895 Estimated rent

    Home value

    $770,300

    $693,000 - $855,000

    $3,895/mo

    Zestimate® history
    Loading
    Loading...

    Owner options

    List your home for rent

    $3,895/mo

    Rent Zestimate®

    Find your next renter with Zillow Rental Manager. Plus, with online applications, you can quickly screen prospective tenants – for free.

    Learn more

    $3,895/mo

    Rent Zestimate®

    Refinance and save

    $5,026/mo

    Est. payment

    Refinancing to a lower rate could help reduce your monthly payments and save thousands over the life of the loan.

    See today's rates

    $5,026/mo

    Est. payment

    Explore your selling options

    Work with a Zillow partner agent

    Leverage their expertise and Zillow's premium Showcase listings to get your home seen by more buyers.

    Get started

    List with your own agent

    Get your home in front of millions of buyers by listing it on Zillow.

    Learn how to do it

    Sell it yourself

    Take full control of how buyers see your home on Zillow by listing For Sale by Owner (FSBO).

    List your home

    What's special

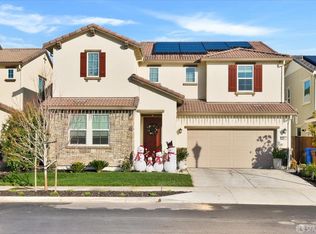
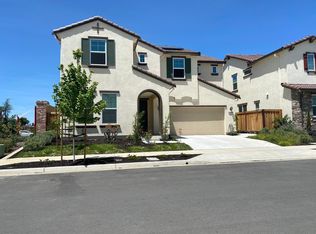
    Located in Brentwood’s highly desirable Terrene community, this beautiful 2020 built residence offers over 2700 sq.ft. of thoughtfully designed living space with modern style, flexibility, and energy efficiency throughout. Featuring 4 bedrooms, 2.5 baths, a private office, living room, great room and an open-concept floor plan, this home is perfectly suited for today’s lifestyle. Step inside to abundant natural light, engineered hardwood flooring, fresh interior paint and seamless indoor and outdoor living. The chef’s kitchen is the heart of the home, showcasing quartz countertops, an island with seating, stainless steel appliances, a walk-in pantry, and expansive sliding glass doors opening to the backyard. The main level also includes a dining area, living room and a dedicated office and powder room—ideal for guests, multigenerational living, or remote work. Upstairs, enjoy a spacious bonus room, perfect for a media room, playroom, or second living area. The luxurious primary suite features dual vanities, a large walk-in shower, and an oversized walk-in closet. Three additional bedrooms, a full bath, and generous storage complete the upper level. Additional highlights include owned solar, CAT5 wiring, prewired car charger, and a spacious two-car garage. The backyard is unfinished, offering a fabulous opportunity for the next owner to design and create their own outdoor vision from the ground up. Conveniently located near parks, shopping, dining, top-rated schools, vibrant Downtown Brentwood, and easy access to Hwy 4. Move-in ready and loaded with upgrades—this exceptional home offers the perfect blend of comfort, functionality, and future potential. Open Houses: 5/7 Thursday 5-7pm, 5/9 Saturday 1-4pm, 5/10 Sunday 2-5pm

    Zillow last checked:

    Listing updated:

    Listed by:

    Sandra Gross DRE #00924378 925-595-1970,

    Keller Williams Realty

    Bought with:

    Brendan Reese, DRE #01978176

    Best Property Management, Inc

    Source: CCAR,MLS#: 41133814MLS Logo

    Facts & features

    Interior

    Bedrooms & bathrooms
    • Bedrooms: 4
    • Bathrooms: 3
    • Full bathrooms: 2
    • Partial bathrooms: 1
    Rooms
    • Room types: 0.5 Bath, Main Entry, Dining Room, Family Room, Office
    Kitchen
    • Features: Breakfast Bar, Counter - Solid Surface, Dishwasher, Double Oven, Gas Range/Cooktop, Kitchen Island, Oven Built-in, Pantry, Refrigerator
    Heating
    • Forced Air
    Cooling
    • Central Air
    Appliances
    • Included: Dishwasher, Double Oven, Gas Range, Oven, Refrigerator, Dryer, Washer
    • Laundry: Laundry Room
    Features
    • Breakfast Bar, Counter - Solid Surface, Pantry
    • Flooring: Laminate, Tile, Carpet
    • Windows: Window Coverings
    • Number of fireplaces: 1
    • Fireplace features: None
    Interior area
    • Total structure area: 2,770
    • Total interior livable area: 2,770 sqft

    Property

    Parking
    • Total spaces: 2
    • Parking features: Attached, Direct Access, Garage Door Opener
    • Attached garage spaces: 2
    Features
    • Levels: Two
    • Stories: 2
    • Exterior features: Garden/Play
    • Pool features: None
    Lot
    • Size: 3,920 Square Feet
    • Features: Level, Back Yard, Front Yard
    Details
    • Parcel number: 0165700840
    • Special conditions: Probate Listing

    Construction

    Type & style
    • Home type: SingleFamily
    • Architectural style: Contemporary
    • Property subtype: Single Family Residence
    Materials
    • Stucco
    • Roof: Tile
    Condition
    • Existing
    • New construction: No
    • Year built: 2020
    Details
    • Builder name: Pulte

    Utilities & green energy

    • Electric: Photovoltaics Seller Owned
    • Sewer: Public Sewer
    • Water: Public
    Green energy
    • Energy generation: Solar

    Community & HOA

    Community
    • Subdivision: Other
    HOA
    • Has HOA: No
    Location
    • Region: Brentwood

    Financial & listing details

    • Price per square foot: $279/sqft
    • Tax assessed value: $779,147
    • Date on market: 5/7/2026

    Price history

    DateEventPrice
    6/29/2026Listing removed$3,600$1/sqft
    Source: Zillow Rentals Report a problem
    6/19/2026Listed for rent$3,600$1/sqft
    Source: Zillow Rentals Report a problem
    6/18/2026Sold$774,150-3.1%$279/sqft
    Source: CCAR #41133814 Report a problem
    5/21/2026Pending sale$799,000$288/sqft
    Source: CCAR #41133814 Report a problem
    5/7/2026Listed for sale$799,000+13.2%$288/sqft
    Source: CCAR #41133814 Report a problem
    10/15/2020Sold$706,000$255/sqft
    Source: Public Record Report a problem

    Public tax history

    YearProperty taxesTax assessment
    2026-- $779,147 +2%
    2025$9,998 +1.7%$763,870 +2%
    2024$9,832 +0.8%$748,893 +2%
    2023$9,750 -1.5%$734,210 +2%
    2022$9,899 +1.8%$719,814 +2%
    2021$9,724 +354.9%$705,700 +353.2%
    2020$2,138 -10.6%$155,699 +33.1%
    2019$2,392 $116,975
    Find assessor info on the county website

    Neighborhood: 94513

    Nearby schools

    GreatSchools rating
    Get a cash offer in 3 minutes
    Find out how much your home could sell for in as little as 3 minutes with a no-obligation cash offer.
    Estimated market value
    $770,300
    Get a cash offer in 3 minutes
    Find out how much your home could sell for in as little as 3 minutes with a no-obligation cash offer.
    Estimated market value
    $770,300