Skip main navigation
Sold for $850,000
  • $850,000

    245 Sespe Creek Ave, Brentwood, CA 94513

    4beds
    2,982sqft
    Single Family Residence
    Built in 2019
    3,748 Square Feet Lot
    $875,200 Zestimate®
    $285/sqft
    $4,103 Estimated rent

    Home value

    $875,200

    $831,000 - $919,000

    $4,103/mo

    Zestimate® history
    Loading
    Loading...

    Owner options

    List your home for rent

    $4,103/mo

    Rent Zestimate®

    Find your next renter with Zillow Rental Manager. Plus, with online applications, you can quickly screen prospective tenants – for free.

    Learn more

    $4,103/mo

    Rent Zestimate®

    Refinance and save

    $5,437/mo

    Est. payment

    Refinancing to a lower rate could help reduce your monthly payments and save thousands over the life of the loan.

    See today's rates

    $5,437/mo

    Est. payment

    Explore your selling options

    Work with a Zillow partner agent

    Leverage their expertise and Zillow's premium Showcase listings to get your home seen by more buyers.

    Get started

    List with your own agent

    Get your home in front of millions of buyers by listing it on Zillow.

    Learn how to do it

    Sell it yourself

    Take full control of how buyers see your home on Zillow by listing For Sale by Owner (FSBO).

    List your home

    What's special

    Guest quartersState-of-the-art appliancesPowder roomBreakfast nookGood-sized pantryWalk-in closetMaster bedroom
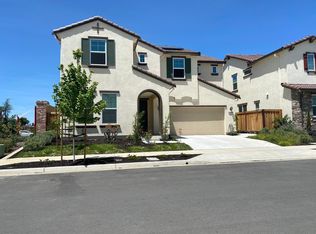
    Exceptional buy and a wonderful place to call home! House is only 4 yrs young and in pristine condition. Located in the most desirable newer part of Brentwood. This 2,982 sq. ft. home consists of: Main level - office/den, powder room, dining/living room combo, guest quarters w/ adjoining bath, 2-car garage. Chef's kitchen includes island w/ sink, state-of-the-art appliances, breakfast nook and good-sized pantry. Upper level is comprised of the master bedroom w/ adjoining bath and walk-in closet, two additional bedrooms, full bath, laundry and huge loft. There are 4 surrounding parks all within walking distance. One is just a hop & a skip away. Shops, restaurants & services are only a short walk. Highway 4 is 1.7 miles and you are only minutes to downtown. You can't find a more perfect house!

    Zillow last checked:

    Listing updated:

    Listed by:

    Frank S. Torres DRE #00557856 415-606-9796,

    Mutual Realty 415-606-9796

    Bought with:

    Dipesh Rawal, DRE #02072685

    EXP Realty of California, Inc

    Source: SFAR,MLS#: 423926910MLS LogoOriginating MLS: San Francisco Association of REALTORS

    Facts & features

    Interior

    Bedrooms & bathrooms
    • Bedrooms: 4
    • Bathrooms: 4
    • Full bathrooms: 3
    • 1/2 bathrooms: 1
    Primary bedroom
    • Features: Walk-In Closet
    • Area: 0
    • Dimensions: 0 x 0
    Bedroom 1
    • Area: 0
    • Dimensions: 0 x 0
    Bedroom 2
    • Area: 0
    • Dimensions: 0 x 0
    Bedroom 3
    • Area: 0
    • Dimensions: 0 x 0
    Bedroom 4
    • Area: 0
    • Dimensions: 0 x 0
    Primary bathroom
    • Features: Double Vanity, Dual Flush Toilet, Low-Flow Toilet(s), Marble, Tile, Walk-In Closet, Window
    Bathroom
    • Features: Double Vanity, Dual Flush Toilet, Tub w/Shower Over
    Dining room
    • Features: Breakfast Nook
    • Level: Lower
    • Area: 0
    • Dimensions: 0 x 0
    Family room
    • Area: 0
    • Dimensions: 0 x 0
    Kitchen
    • Features: Breakfast Area, Kitchen Island, Island w/Sink, Pantry Closet, Quartz Counter, Stone Counters
    • Level: Lower
    • Area: 0
    • Dimensions: 0 x 0
    Living room
    • Level: Lower
    • Area: 0
    • Dimensions: 0 x 0
    Heating
    • Central, Solar
    Cooling
    • Ceiling Fan(s), Central Air
    Appliances
    • Included: Dishwasher, Disposal, Double Oven, Free-Standing Refrigerator, Gas Cooktop, Range Hood, Water Heater, Tankless Water Heater, Dryer, Washer
    • Laundry: Inside, Upper Level
    Features
    • Flooring: Carpet, Simulated Wood, Tile
    • Windows: Dual Pane Partial, Screens
    • Has fireplace: No
    Interior area
    • Total structure area: 2,982
    • Total interior livable area: 2,982 sqft

    Property

    Features
    • Stories: 2
    • Fencing: Fenced,Wood
    Lot
    • Size: 3,748 Square Feet
    • Features: Auto Sprinkler F&R, Sprinklers In Front, Garden, Landscaped, Landscape Front, Street Lights
    • Topography: Level
    Details
    • Parcel number: 0165700642
    • Special conditions: Standard

    Construction

    Type & style
    • Home type: SingleFamily
    • Architectural style: Contemporary
    • Property subtype: Single Family Residence
    Materials
    • Stone, Stucco
    • Foundation: Concrete, Slab
    • Roof: Tile
    Condition
    • New Construction
    • New construction: Yes
    • Year built: 2019

    Utilities & green energy

    • Electric: 220 Volts in Kitchen, 220 Volts in Laundry
    • Sewer: Public Sewer
    • Water: Public
    • Utilities for property: Cable Available, Cable Connected, Internet Available, Natural Gas Connected, Underground Utilities
    Green energy
    • Green verification: ENERGY STAR Certified Homes
    • Energy efficient items: Appliances, HVAC, Insulation, Roof, Water Heater
    • Energy generation: Solar

    Community & HOA

    Community
    • Security: Carbon Monoxide Detector(s), Prewired, Smoke Detector(s)
    HOA
    • Has HOA: No
    Location
    • Region: Brentwood
    • Elevation: 0

    Financial & listing details

    • Price per square foot: $285/sqft
    • Tax assessed value: $884,340
    • Date on market: 12/15/2023
    • Cumulative days on market: 29 days
    • Listing terms: Conventional
    • Total actual rent: 0
    • Road surface type: Paved Sidewalk, Asphalt

    Price history

    DateEventPrice
    2/15/2024Sold$850,000+0.2%$285/sqft
    Source: SFAR #423926910 Report a problem
    1/14/2024Pending sale$848,000$284/sqft
    Source: SFAR #423926910 Report a problem
    12/23/2023Listed for sale$848,000$284/sqft
    Source: SFAR #423926910 Report a problem

    Public tax history

    YearProperty taxesTax assessment
    2026-- $884,340 +2%
    2025$11,215 -1%$867,000 +13.8%
    2024$11,330 +14.5%$762,117 +2%
    2023$9,894 -1.5%$747,175 +2%
    2022$10,041 +1.8%$732,526 +2%
    2021$9,862 +1%$718,163 +1%
    2020$9,763 +308.2%$710,800 +507.7%
    2019$2,392 $116,975
    Find assessor info on the county website

    Neighborhood: 94513

    Nearby schools

    GreatSchools rating
    Schools provided by the listing agent
    • District: Brentwood Union Elem

    Source: SFAR. This data may not be complete. We recommend contacting the local school district to confirm school assignments for this home.

    Get a cash offer in 3 minutes
    Find out how much your home could sell for in as little as 3 minutes with a no-obligation cash offer.
    Estimated market value
    $875,200
    Get a cash offer in 3 minutes
    Find out how much your home could sell for in as little as 3 minutes with a no-obligation cash offer.
    Estimated market value
    $875,200