Welcome Home to 257 Sespe Creek Ave. A lovely contemporary home built in 2019. This home features 5 bedrooms and 3 bathrooms, with approximately 2,670 square feet of living space. One full bed and bathroom downstairs. Open concept living room, dining area, and a kitchen that is a culinary oasis. The kitchen features a gas cooktop, quartz countertops with a large island perfect for entertaining and a large pantry for storage. Upstairs includes a large loft, laundry room, four additional bedrooms and a large primary suite with walk in closet. In addition, there's a two-car garage with an electric opener, water softener and reverse osmosis system. Low maintenance front and back yard and owned solar panels. Walk to park, close to shopping, restaurants and schools. Come see everything this beautiful home has to offer.
Sold for $787,000
$787,000
257 Sespe Creek Way, Brentwood, CA 94513
5beds
2,670sqft
Single Family Residence
Built in 2019
3,484 Square Feet Lot
$763,000 Zestimate®
$295/sqft
$4,051 Estimated rent
Home value
$763,000
$679,000 - $855,000
$4,051/mo
Zestimate® history
Owner options
List your home for rent
$4,051/mo
Rent Zestimate®
Find your next renter with Zillow Rental Manager. Plus, with online applications, you can quickly screen prospective tenants – for free.
$4,051/mo
Rent Zestimate®
Refinance and save
$5,014/mo
Est. payment
Refinancing to a lower rate could help reduce your monthly payments and save thousands over the life of the loan.
$5,014/mo
Est. payment
Explore your selling options
Work with a Zillow partner agent
Leverage their expertise and Zillow's premium Showcase listings to get your home seen by more buyers.
Get startedList with your own agent
Get your home in front of millions of buyers by listing it on Zillow.
Learn how to do itSell it yourself
Take full control of how buyers see your home on Zillow by listing For Sale by Owner (FSBO).
List your homeWhat's special
Large loftLarge islandQuartz countertopsGas cooktopLaundry roomLarge pantry
Zillow last checked:
Listing updated:
Listed by:
Ellen Albright DRE #01799155 925-457-5932,
Re/Max Crossroads
Bought with:
Gloria Chun, DRE #02084703
RE/MAX Accord
Source: bridgeMLS/CCAR/Bay East AOR,MLS#: 41085720
Facts & features
Interior
Bedrooms & bathrooms
- Bedrooms: 5
- Bathrooms: 3
- Full bathrooms: 3
Kitchen
- Features: 220 Volt Outlet, Counter - Solid Surface, Dishwasher, Garbage Disposal, Gas Range/Cooktop, Ice Maker Hookup, Island, Microwave, Oven Built-in, Pantry, Refrigerator, Self-Cleaning Oven, Updated Kitchen
Heating
- Zoned
Cooling
- Has cooling: Yes
Appliances
- Included: Dishwasher, Gas Range, Plumbed For Ice Maker, Microwave, Oven, Refrigerator, Self Cleaning Oven, Dryer, Washer
- Laundry: Dryer, Washer
Features
- Counter - Solid Surface, Pantry, Updated Kitchen
- Flooring: Carpet, Laminate, Tile
- Has fireplace: No
- Fireplace features: None
Interior area
- Total structure area: 2,670
- Total interior livable area: 2,670 sqft
Property
Parking
- Total spaces: 2
- Parking features: Garage Door Opener
- Attached garage spaces: 2
Features
- Levels: Two Story
- Stories: 2
- Exterior features: Back Yard, Sprinklers Automatic, Landscape Back, Landscape Front, Low Maintenance
- Pool features: None
Lot
- Size: 3,484 Square Feet
- Features: Level
Details
- Parcel number: 0165700675
- Special conditions: Standard
Construction
Type & style
- Home type: SingleFamily
- Architectural style: Traditional
- Property subtype: Single Family Residence
Materials
- Stucco
- Foundation: Slab
Condition
- Existing
- New construction: No
- Year built: 2019
Utilities & green energy
- Electric: Photovoltaics Seller Owned, 220 Volts in Kitchen
- Sewer: Public Sewer
- Water: Public
Community & HOA
Community
- Security: Security Alarm - Leased, Carbon Monoxide Detector(s), Double Strapped Water Heater
HOA
- Has HOA: No
Location
- Region: Brentwood
Financial & listing details
- Price per square foot: $295/sqft
- Date on market: 2/13/2025
- Listing terms: CalHFA,Cash,Conventional,1031 Exchange
- Electric utility on property: Yes
Price history
| Date | Event | Price |
|---|---|---|
| 5/16/2025 | Sold | $787,000-1.5%$295/sqft |
Source:  bridgeMLS/CCAR/Bay East AOR #41085720 Report a problem bridgeMLS/CCAR/Bay East AOR #41085720 Report a problem | ||
| 4/18/2025 | Pending sale | $799,000$299/sqft |
Source: bridgeMLS/CCAR/Bay East AOR #41085720 Report a problem | ||
| 2/13/2025 | Listed for sale | $799,000$299/sqft |
Source: bridgeMLS/CCAR/Bay East AOR #41085720 Report a problem | ||
Public tax history
Tax history is unavailable.
Neighborhood: 94513
Nearby homes
- $787,0004 bd2 ba2.6k sqft257 Sespe Creek Ave, Brentwood, CA 94513Sold
- $812,6004 bd2 ba2.7k sqft253 Sespe Creek Ave, Brentwood, CA 94513Off Market
- $890,5005 bd5 ba3.1k sqft261 Sespe Creek Ave, Brentwood, CA 94513Off Market
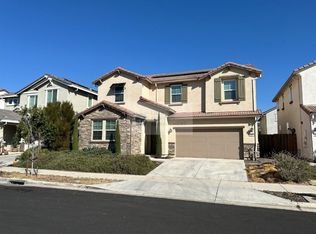
- $820,0005 bd3 ba2.5k sqft306 Bear Creek Dr, Brentwood, CA 94513Sold
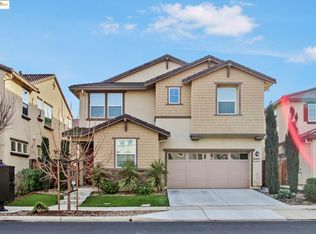
- $825,0004 bd3 ba2.7k sqft302 Bear Creek Dr, Brentwood, CA 94513Sold
- $849,3004 bd3 ba2.7k sqft249 Sespe Creek Ave, Brentwood, CA 94513Off Market
- $744,1004 bd3 ba2.2k sqft265 Sespe Creek Ave, Brentwood, CA 94513Off Market
- $759,4963,746 Square Feet288 Bear Creek Dr, Brentwood, CA 94513Off Market
Nearby schools
GreatSchools rating
- 7/10Mary Casey Black ElementaryGrades: K-5Distance: 0.3 mi
- 8/10Edna Hill Middle SchoolGrades: 6-8Distance: 1.1 mi
- 7/10Liberty High SchoolGrades: 9-12Distance: 0.7 mi
Get a cash offer in 3 minutes
Find out how much your home could sell for in as little as 3 minutes with a no-obligation cash offer.
Estimated market value
$763,000
Get a cash offer in 3 minutes
Find out how much your home could sell for in as little as 3 minutes with a no-obligation cash offer.
Estimated market value
$763,000
- California
- Contra Costa County
- Brentwood
- 94513
- 257 Sespe Creek Way
Nearby cities
Nearby zip codes
Other Brentwood Topics
