OPEN HOUSE 05/16/26 1-4pm!!! SATURDAY! Court Is Looking At All Offers! GORGEOUS POOL/SPA IN SHADOW LAKES WITH A LITTLE TLC! 100K REDUCTION! SUPREME LOCATION! 5BEDS 3BATHS! Great Floor Plan With Tech Center! Kinetico Water Softener, Bose Speaker System In Several Rooms And Patio. Back Yard Is Ringed With Trees, Provides Nice Sense Of Privacy. Buyer Must Confirm Bose System Still Works And Tech Port Working Properly. Walking Distance To The Golf Coarse, Lake, Shopping Mall And The Streets Of Brentwood. Once Repairs Are Complete, There Will Be Equity Upon Equity Due To Location Location Location!
For sale
$775,000
83 Palm Dr, Brentwood, CA 94513
5beds
2,558sqft
:
Get pre-qualified$5,162/mo
Single Family Residence
Built in 1997
6,534 Square Feet Lot
$771,600 Zestimate®
$303/sqft
$-- HOA
What's special
Nice sense of privacyTech centerGreat floor planKinetico water softener
- 278 days |
- 879 |
- 29 |
Zillow last checked:
Listing updated:
Listed by:
Kimberly Hawkins DRE #01374271 925-584-5340,
Homesmart Optima Realty
Source: bridgeMLS/CCAR/Bay East AOR,MLS#: 41116789
Facts & features
Interior
Bedrooms & bathrooms
- Bedrooms: 5
- Bathrooms: 4
- Full bathrooms: 3
- 1/2 bathrooms: 1
Rooms
- Room types: Office, Utility Room
Kitchen
- Features: 220 Volt Outlet, Breakfast Nook, Stone Counters, Tile Counters, Dishwasher, Double Oven, Eat-in Kitchen, Disposal, Gas Range/Cooktop, Ice Maker Hookup, Microwave, Oven Built-in, Pantry, Range/Oven Built-in, Other
Heating
- Electric
Cooling
- Ceiling Fan(s), Central Air
Appliances
- Included: Dishwasher, Double Oven, Gas Range, Plumbed For Ice Maker, Microwave, Oven, Range, Electric Water Heater
- Laundry: 220 Volt Outlet, Hookups Only, Laundry Room
Features
- Breakfast Nook, Pantry
- Flooring: Hardwood, Linoleum, Tile, Carpet
- Number of fireplaces: 1
- Fireplace features: Family Room
Interior area
- Total structure area: 2,558
- Total interior livable area: 2,558 sqft
Property
Parking
- Total spaces: 2
- Parking features: Attached, Garage, Garage Faces Front, On Street
- Garage spaces: 2
- Has uncovered spaces: Yes
Accessibility
- Accessibility features: Other
Features
- Levels: Two Story
- Stories: 2
- Exterior features: Unit Faces Street, Back Yard, Front Yard, Side Yard
- Has private pool: Yes
- Pool features: In Ground, Other, Outdoor Pool
- Fencing: Fenced
- Has view: Yes
- View description: None
Lot
- Size: 6,534 Square Feet
- Features: Rectangular Lot
Details
- Parcel number: 0193400025
- Special conditions: Probate Listing
- Other equipment: See Remarks
Construction
Type & style
- Home type: SingleFamily
- Architectural style: Traditional
- Property subtype: Single Family Residence
Materials
- Stone, Stucco, Other
- Foundation: Raised, Other
Condition
- Existing
- New construction: No
- Year built: 1997
Details
- Builder name: Hancock
Utilities & green energy
- Electric: Solar Unknown, 220 Volts in Kitchen
- Sewer: Public Sewer
- Water: Public
- Utilities for property: Natural Gas Available, Individual Electric Meter, Individual Gas Meter
Community & HOA
Community
- Security: Carbon Monoxide Detector(s), Double Strapped Water Heater, Smoke Detector(s)
HOA
- Has HOA: No
Location
- Region: Brentwood
Financial & listing details
- Price per square foot: $303/sqft
- Tax assessed value: $682,692
- Annual tax amount: $8,530
- Date on market: 11/5/2025
- Listing terms: Cash,Conventional,Call Listing Agent
- Electric utility on property: Yes
Estimated market value
$771,600
$733,000 - $810,000
$4,055/mo
Price history
| Date | Event | Price |
|---|---|---|
| 4/10/2026 | Price change | $775,000-11.4%$303/sqft |
Source:  bridgeMLS/CCAR/Bay East AOR #41116789 Report a problem bridgeMLS/CCAR/Bay East AOR #41116789 Report a problem | ||
| 11/6/2025 | Listed for sale | $875,000+45.9%$342/sqft |
Source: bridgeMLS/CCAR/Bay East AOR #41116789 Report a problem | ||
| 9/14/2017 | Listing removed | $599,900$235/sqft |
Source: SHARP REALTY #40788427 Report a problem | ||
| 9/14/2017 | Listed for sale | $599,9000%$235/sqft |
Source: SHARP REALTY #40788427 Report a problem | ||
| 9/13/2017 | Sold | $600,000+0%$235/sqft |
Source: bridgeMLS/CCAR/Bay East AOR #40788427 Report a problem | ||
| 8/3/2017 | Pending sale | $599,900$235/sqft |
Source: SHARP REALTY #40788427 Report a problem | ||
| 7/12/2017 | Listed for sale | $599,900$235/sqft |
Source: SHARP REALTY #40788427 Report a problem | ||
| 7/11/2017 | Pending sale | $599,900$235/sqft |
Source: SHARP REALTY #40788427 Report a problem | ||
| 7/7/2017 | Listed for sale | $599,900+104%$235/sqft |
Source: SHARP REALTY #40788427 Report a problem | ||
| 12/31/1997 | Sold | $294,000$115/sqft |
Source: Public Record Report a problem | ||
Public tax history
| Year | Property taxes | Tax assessment |
|---|---|---|
| 2025 | $8,530 -1.9% | $682,692 +2% |
| 2024 | $8,698 +1.8% | $669,307 +2% |
| 2023 | $8,546 +1.5% | $656,185 +2% |
| 2022 | $8,416 +3.1% | $643,319 +2% |
| 2021 | $8,160 +0.5% | $630,706 +1% |
| 2020 | $8,117 +0.7% | $624,240 +2% |
| 2019 | $8,064 +5% | $612,000 +2% |
| 2018 | $7,681 +30.5% | $600,000 +39.5% |
| 2017 | $5,886 +4.2% | $430,118 +2% |
| 2016 | $5,650 +2.1% | $421,685 +1.5% |
| 2015 | $5,532 | $415,352 +2% |
| 2014 | $5,532 | $407,217 +10.5% |
| 2013 | -- | $368,500 +5.6% |
| 2012 | -- | $349,000 |
| 2011 | -- | $349,000 |
| 2010 | -- | $349,000 -0.9% |
| 2009 | -- | $352,000 -7.4% |
| 2008 | -- | $380,048 +2% |
| 2007 | -- | $372,597 +2% |
| 2006 | -- | $365,292 +2% |
| 2005 | -- | $358,130 +2% |
| 2004 | -- | $351,109 +1.9% |
| 2003 | -- | $344,674 +2% |
| 2002 | -- | $337,917 +2% |
| 2001 | -- | $331,292 |
Find assessor info on the county website
Monthly payment
Est. payment
Payment breakdown
Explore the cost of this home by adjusting the details. Changes won't be saved.Climate risks
Neighborhood: 94513
Nearby schools
GreatSchools rating
- 9/10R. Paul Krey Elementary SchoolGrades: K-5Distance: 0.5 mi
- 9/10Adams (J. Douglas) Middle SchoolGrades: 6-8Distance: 1 mi
- 9/10Heritage High SchoolGrades: 9-12Distance: 0.8 mi
- $809,1004 bd3 ba2.1k sqft85 Palm Dr, Brentwood, CA 94513Off Market
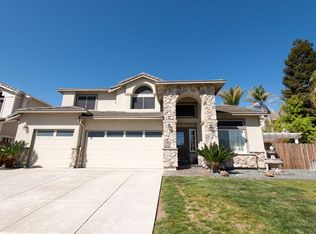
- $802,2005 bd3 ba2.1k sqft81 Palm Dr, Brentwood, CA 94513Off Market
- $925,8003 bd2 ba2.5k sqft20 E Country Club Dr, Brentwood, CA 94513Off Market
- $1,026,5005 bd3 ba2.9k sqft24 E Country Club Dr, Brentwood, CA 94513Off Market
- $807,2003 bd2 ba2.1k sqft2510 Palm Ct, Brentwood, CA 94513Off Market
- $952,9004 bd3 ba2.9k sqft28 E Country Club Dr, Brentwood, CA 94513Off Market
- $788,3005 bd3 ba2.1k sqft84 Palm Dr, Brentwood, CA 94513Off Market
- $835,7004 bd3 ba2.5k sqft32 E Country Club Dr, Brentwood, CA 94513Off Market
A local agent can set up tours, give advice and negotiate with sellers.
Similar homes
- $750,0005 bd3 ba2.2k sqft2484 Marshall Dr, Brentwood, CA 94513For Sale
 MLS ID #41143261, Jane Liu. Bay East AOR
 - $772,0002 bd2 ba1.7k sqft1611 Gamay Ln, Brentwood, CA 94513For Sale
 MLS ID #226095440, Philip Sparks. MetroList Services of CA
 - $725,0003 bd2 ba1.9k sqft1061 Somersby Way, Brentwood, CA 94513For Sale
 MLS ID #41144328, Carol Honda Allinger. CCAR
 - $775,0004 bd3 ba2.3k sqft1022 Ginger Ct, Brentwood, CA 94513For Sale
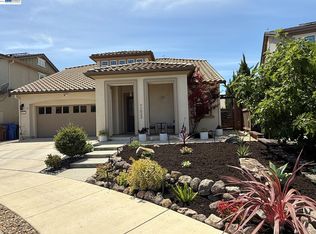 MLS ID #41136668, Deborah Levine. Bay East AOR
 - $754,5004 bd3 ba2.3k sqft1862 Chandler Dr, Brentwood, CA 94513For SaleMLS ID #41143127, Rodney Lal. bridgeMLS/CCAR/Bay East AOR
- $699,0003 bd3 ba1.9k sqft707 Thompsons Dr, Brentwood, CA 94513For SaleMLS ID #41140762, Lawton Young. bridgeMLS/CCAR/Bay East AOR
- $698,0004 bd3 ba1.9k sqft2090 Heartland Cir, Brentwood, CA 94513For SaleMLS ID #41138276, Windy Castor. CCAR
- $999,8504 bd3 ba2.6k sqft2497 Winged Foot Rd, Brentwood, CA 94513For SaleMLS ID #41118864, Debbie Warren. bridgeMLS/CCAR/Bay East AOR
- $649,0003 bd2 ba1.4k sqft4541 Ford Ct, Brentwood, CA 94513For SaleMLS ID #426150621, William J. Wu DRE #01410701, Golden Realty. SFAR
- $749,0004 bd3 ba2.7k sqft5556 Arcadia Cir, Discovery Bay, CA 94505For SaleMLS ID #41143754, Michael Guzzardo. bridgeMLS/CCAR/Bay East AOR
- $690,5005 bd3 ba2.5k sqft4140 Spaulding St, Antioch, CA 94531For SaleMLS ID #41141622, K Patel. Bay East AOR
- $860,0005 bd4 ba3.3k sqft5370 Daffodil Dr, Oakley, CA 94561For SaleMLS ID #41136809, Rosemarie Villanueva. CCAR
- $558,9502 bd2 ba1.5k sqft1481 Bismarck Ln, Brentwood, CA 94513For SaleMLS ID #41140524, Roseann Jones. bridgeMLS/CCAR/Bay East AOR
- $759,0004 bd3 ba2.7k sqft1883 Mount Goethe Way, Antioch, CA 94531For SaleBHHS broker feed
- $699,9905 bd3 ba2.1k sqft5350 Sotto Way, Antioch, CA 94531For SaleMLS ID #41141265, Peter Doan. Bay East AOR
- $874,5004 bd3 ba3.5k sqft1671 Observation Way, Antioch, CA 94531AuctionMLS ID #IV26121827, NEVEN SPRALJA, REALHOME SERVICES & SOLUTIONS. CRMLS
- $599,0003 bd2 ba1.4k sqft168 Remington St, Brentwood, CA 94513For SaleMLS ID #41135168, Tom (Tac) Cacciola. bridgeMLS/CCAR/Bay East AOR
- $735,0004 bd3 ba3.6k sqft8625 Livingston Way, Discovery Bay, CA 94505For SaleMLS ID #41142958, Peggy Whalen. CCAR
- $715,9505 bd3 ba2.2k sqft1970 Cherry Hills Dr, Discovery Bay, CA 94505For SaleMLS ID #ML82053915, Rom Skierski. MLSListings Inc
- $799,9994 bd3 ba3.4k sqft322 Barn Dance Way, Oakley, CA 94561For SaleMLS ID #226031635, Rula Sai. MetroList Services of CA
Local buyer's agents are ready to help
