Welcome to this stunning single-family home in the prestigious gated Discovery Bay Country Club community. Situated on a very quiet street, this exceptional property backs directly to the golf course and petite cascade. Upon entering the dramatic arched foyer, you're greeted by an immediate sense of spaciousness and an abundance of natural light. The thoughtfully designed open-concept kitchen features upgraded tri-color cabinetry, stainless steel appliances, premium granite countertops, & a grand center island. The space flows seamlessly into the main family room, where a cozy, dual-sided fireplace elegantly connects the dining and living areas. The primary suite serves as a true private oasis designed for luxury and relaxation. It features an oversized en-suite bathroom with granite countertops and a soaking tub, alongside direct access to a private balcony overlooking the beautiful fairway. The backyard provides a gorgeous golf course backdrop, making it the perfect setting for outdoor dining, morning coffee, or an evening glass of wine. For ultimate privacy, this home features separate gate access and no front-facing neighbors. Best of all, you're just a short stroll away from the marina, local walking trails, the lighthouse, and the Discovery Bay Bar and Grill.
For sale
$715,950
1970 Cherry Hills Dr, Discovery Bay, CA 94505
5beds
2,212sqft
Single Family Residence, Residential
Built in 1988
6,486 Square Feet Lot
$698,500 Zestimate®
$324/sqft
$150/mo HOA
What's special
- 42 days |
- 484 |
- 16 |
Zillow last checked:
Listing updated:
Listed by:
Rom Skierski 01238638 408-505-7300,
Jacob Davis Real Estate Company 408-531-1700
Source: MLSListings Inc,MLS#: ML82053915
Facts & features
Interior
Bedrooms & bathrooms
- Bedrooms: 5
- Bathrooms: 3
- Full bathrooms: 2
- 1/2 bathrooms: 1
Rooms
- Room types: Laundry
Bedroom
- Features: PrimarySuiteRetreat, WalkinCloset
Dining room
- Features: DiningArea
Family room
- Features: KitchenFamilyRoomCombo
Kitchen
- Features: Countertop_Granite, Countertop_Stone, Island, IslandwithSink
Heating
- Central Forced Air, Fireplace(s)
Cooling
- Central Air
Appliances
- Included: Electric Cooktop, Dishwasher, Disposal, Range Hood, Microwave, Self Cleaning Oven, Oven/Range, Built In Gas Oven/Range, Refrigerator, Dryer, Washer, Washer/Dryer
- Laundry: In Utility Room
Features
- Walk-In Closet(s), Security Gate
- Flooring: Carpet, Hardwood, Laminate, Tile
- Number of fireplaces: 1
- Fireplace features: Family Room, Free Standing, Gas, Living Room, Primary Bedroom
Interior area
- Total structure area: 2,212
- Total interior livable area: 2,212 sqft
Video & virtual tour
Property
Parking
- Total spaces: 2
- Parking features: Attached, Garage Door Opener, Parking Restrictions
- Attached garage spaces: 2
Features
- Stories: 2
- Has view: Yes
- View description: Garden/Greenbelt, Golf Course, Greenbelt, Water
- Has water view: Yes
- Water view: Water
Lot
- Size: 6,486 Square Feet
Details
- Additional structures: Pergola, Sheds
- Parcel number: 0084000173
- Zoning: P-1
- Special conditions: Standard
Construction
Type & style
- Home type: SingleFamily
- Architectural style: Contemporary,Mediterranean
- Property subtype: Single Family Residence, Residential
Materials
- Foundation: Concrete Perimeter
- Roof: Tile
Condition
- New construction: No
- Year built: 1988
Utilities & green energy
- Gas: IndividualGasMeters, PublicUtilities
- Sewer: Public Sewer
- Water: Public
- Utilities for property: Public Utilities, Water Public, Solar
Community & HOA
HOA
- Has HOA: Yes
- Amenities included: Boat Dock, Club House, Garden Greenbelt Trails, Golf Course
- HOA fee: $150 monthly
Location
- Region: Discovery Bay
Financial & listing details
- Price per square foot: $324/sqft
- Tax assessed value: $450,684
- Annual tax amount: $6,714
- Date on market: 7/11/2026
- Listing agreement: ExclusiveRightToSell
Estimated market value
$698,500
$664,000 - $733,000
$3,871/mo
Price history
| Date | Event | Price |
|---|---|---|
| 7/12/2026 | Listed for sale | $715,950+90.9%$324/sqft |
Source:  MLSListings Inc #ML82053915 Report a problem MLSListings Inc #ML82053915 Report a problem | ||
| 1/28/2015 | Sold | $375,000+56.3%$170/sqft |
Source:  bridgeMLS/CCAR/Bay East AOR #40675754 Report a problem bridgeMLS/CCAR/Bay East AOR #40675754 Report a problem | ||
| 4/8/2011 | Sold | $240,000+50%$108/sqft |
Source: Public Record Report a problem | ||
| 11/30/2010 | Sold | $160,000-15.7%$72/sqft |
Source:  Bay East AOR #40494545 Report a problem Bay East AOR #40494545 Report a problem | ||
| 10/29/2010 | Price change | $189,900+2371.4%$86/sqft |
Source: foreclosure.com Report a problem | ||
| 10/2/2010 | Listed for sale | -- |
Source: foreclosure.com Report a problem | ||
| 2/17/2010 | Sold | $7,684-96.6%$3/sqft |
Source: Public Record Report a problem | ||
| 7/31/1998 | Sold | $225,000$102/sqft |
Source: Public Record Report a problem | ||
Public tax history
| Year | Property taxes | Tax assessment |
|---|---|---|
| 2025 | $6,714 +5.8% | $450,684 +2% |
| 2024 | $6,346 +1.5% | $441,848 +2% |
| 2023 | $6,255 +1.5% | $433,185 +2% |
| 2022 | $6,159 +2.2% | $424,692 +2% |
| 2021 | $6,025 +0.4% | $416,365 +1% |
| 2020 | $6,003 +1.1% | $412,097 +2% |
| 2019 | $5,935 +3.9% | $404,017 +2% |
| 2018 | $5,712 +2.2% | $396,096 +2% |
| 2017 | $5,590 -1.6% | $388,331 +2% |
| 2016 | $5,682 +37.2% | $380,718 +48.8% |
| 2015 | $4,143 | $255,839 +2% |
| 2014 | $4,143 | $250,828 +0.5% |
| 2013 | -- | $249,696 +2% |
| 2012 | -- | $244,800 +53% |
| 2011 | -- | $160,000 -38.5% |
| 2010 | -- | $260,000 -5.1% |
| 2009 | -- | $273,907 +2% |
| 2008 | -- | $268,537 +2% |
| 2007 | -- | $263,272 +2% |
| 2006 | -- | $258,111 +2% |
| 2005 | -- | $253,051 +2% |
| 2004 | -- | $248,091 +1.9% |
| 2003 | -- | $243,545 +2% |
| 2002 | -- | $238,770 +2% |
| 2001 | -- | $234,089 |
Find assessor info on the county website
Monthly payment
Est. payment
Payment breakdown
Explore the cost of this home by adjusting the details. Changes won't be saved.Climate risks
Neighborhood: 94505
Nearby schools
GreatSchools rating
- 8/10Discovery Bay Elementary SchoolGrades: K-5Distance: 0.7 mi
- 4/10Excelsior Middle SchoolGrades: 6-8Distance: 3.1 mi
- 7/10Liberty High SchoolGrades: 9-12Distance: 6.4 mi
Schools provided by the listing agent
- District: ByronUnionElementary
Source: MLSListings Inc. This data may not be complete. We recommend contacting the local school district to confirm school assignments for this home.
- $753,7004 bd3 ba2.4k sqft1964 Cherry Hills Dr, Discovery Bay, CA 94505Off Market
- $684,7003 bd3 ba1.9k sqft1976 Cherry Hills Dr, Discovery Bay, CA 94505Off Market
- $566,5002 bd2 ba1.6k sqft1982 Cherry Hills Dr, Discovery Bay, CA 94505Off Market
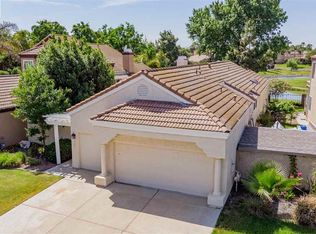
- $690,6003 bd3 ba2.2k sqft1958 Cherry Hills Dr, Discovery Bay, CA 94505Off Market
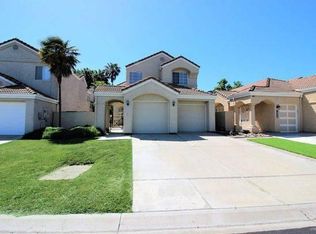
- $660,7003 bd3 ba1.9k sqft1988 Cherry Hills Dr, Discovery Bay, CA 94505Off Market
- $542,0002 bd2 ba1.6k sqft1952 Cherry Hills Dr, Discovery Bay, CA 94505Pending
- $674,9003 bd3 ba1.9k sqft1946 Cherry Hills Dr, Discovery Bay, CA 94505Off Market
- $629,4002 bd2 ba1.6k sqft1994 Cherry Hills Dr, Discovery Bay, CA 94505Off Market
A local agent can set up tours, give advice and negotiate with sellers.
Similar homes
- $729,9503 bd3 ba2.3k sqft5593 Edgeview Dr, Discovery Bay, CA 94505For Sale
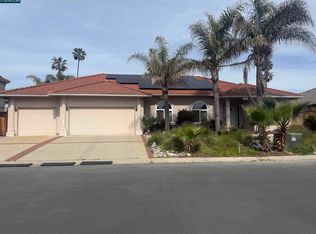 MLS ID #41127451, Raquel Rath. CCAR
 - $689,9993 bd3 ba1.9k sqft746 Willow Lake Rd, Discovery Bay, CA 94505For Sale
 MLS ID #226099558, Jeff Collins. MetroList Services of CA
 - $775,0004 bd3 ba1.8k sqft1835 Dolphin Ct, Discovery Bay, CA 94505For Sale
 MLS ID #41127455, Michael Guzzardo. bridgeMLS/CCAR/Bay East AOR
 - $749,0004 bd3 ba2.7k sqft5556 Arcadia Cir, Discovery Bay, CA 94505For Sale
 MLS ID #41143754, Michael Guzzardo. bridgeMLS/CCAR/Bay East AOR
 - $628,0004 bd3 ba2.6k sqft3681 Yacht Dr, Discovery Bay, CA 94505For SaleMLS ID #41137468, See-Pok Wong. CCAR
- $800,0003 bd2 ba1.9k sqft1264 Beach Ct, Discovery Bay, CA 94505For SaleMLS ID #41137774, Michael Guzzardo. bridgeMLS/CCAR/Bay East AOR
- $--4 bd3 ba1.6k sqft5391 Rockwood Cir, Stockton, CA 95219AuctionAuction.com 2
- $725,0005 bd3 ba2.2k sqft2484 Marshall Dr, Brentwood, CA 94513For SaleMLS ID #41143261, Jane Liu. Bay East AOR
- $689,9004 bd3 ba2.9k sqft5565 Havencrest Cir, Stockton, CA 95219For SaleMLS ID #226105142, Stephanie Anguiano. MetroList Services of CA
- $449,9003 bd3 ba1.6k sqft2061 Sand Point Rd, Discovery Bay, CA 94505For SaleMLS ID #226101648, Adam Rehfeldt. MetroList Services of CA
- $700,0004 bd3 ba1.9k sqft2090 Heartland Cir, Brentwood, CA 94513For SaleMLS ID #41138276, Windy Castor. CCAR
- $725,0003 bd2 ba1.9k sqft1061 Somersby Way, Brentwood, CA 94513For SaleMLS ID #41144328, Carol Honda Allinger. CCAR
- $705,0002 bd3 ba1.9k sqft1116 Burghley Ln, Brentwood, CA 94513For SaleMLS ID #41144472, Veronica Sancen. bridgeMLS/CCAR/Bay East AOR
- $690,5005 bd3 ba2.5k sqft4140 Spaulding St, Antioch, CA 94531For SaleMLS ID #41141622, K Patel. Bay East AOR
- $995,0004 bd3 ba2.7k sqft505 Maggiore Ct, Brentwood, CA 94513For SaleMLS ID #226105187, Lacey Fisher. MetroList Services of CA
- $715,0004 bd3 ba2.3k sqft5067 Prairie Way, Antioch, CA 94531For SaleMLS ID #41128302, Veronica Duran. Bay East AOR
- $699,0003 bd3 ba1.9k sqft707 Thompsons Dr, Brentwood, CA 94513For SaleMLS ID #41140762, Lawton Young. bridgeMLS/CCAR/Bay East AOR
- $--3 bd2 ba1.7k sqft3250 Stone Rd, Bethel Island, CA 94511AuctionServiceLink Auction
- $730,0004 bd3 ba2.1k sqft188 S Pacifico St, Mountain House, CA 95391For SaleMLS ID #226079756, Lorena Carrillo. MetroList Services of CA
- $688,0004 bd3 ba1.8k sqft438 Hatheway St, Mountain House, CA 95391For SaleMLS ID #41143989, May Pu. Bay East AOR
Local buyer's agents are ready to help
