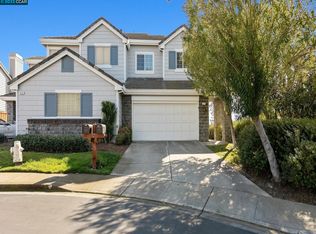
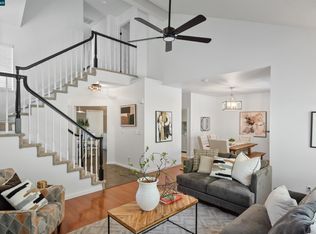
Welcome to this beautifully maintained 3-bedroom, 2.5-bath home located in the desirable Oakhurst community of Clayton. Situated on a premium lot with an east-facing main entrance, this approximately 2,000 sq ft residence (largest floor plan in this community) offers the perfect combination of comfortable everyday living, this move-in-ready residence offers a perfect blend of style, functionality, and low-maintenance living. Step inside to find elegant hardwood flooring throughout the main level, a bright and inviting layout that has high vaulted ceilings with tons of natural light, separate living and family rooms that provide versatile spaces for entertaining, relaxing, or working from home. The updated kitchen features modern finishes, new stainless steel appliances, and ample storage, making it a wonderful space for both everyday meals and gatherings. Upstairs, enjoy comfortable 3 bedrooms with brand new carpet and a spacious primary suite designed for privacy and relaxation along with a decent size freshly painted walk-in closet. The home offers abundant storage throughout, including a dedicated laundry area and additional garage cabinetry for added convenience. The low-maintenance backyard creates a private outdoor retreat, perfect for morning coffee, weekend gatherings, or simply unwinding after a long day. Enjoy the benefits of a well-maintained HOA community with beautifully cared-for surroundings and landscaping, roof maintenance, exterior house painting, bi-yearly gutter cleaning along with easy access to parks, trails, shopping, dining, and highly rated schools (9/10 rating), choice of Northgate high School. HOA Amenities includes - Swimming pool, Spa, BBQ area, Kids Play area. Conveniently located in the charming city of Clayton, this home offers the ideal combination of comfort, community, and convenience. A wonderful opportunity to own a home in one of the area's most sought-after neighborhoods.
For sale
$849,000
612 Julpun Loop, Clayton, CA 94517
3beds
1,939sqft
Single Family Residence
Built in 1991
4,356 Square Feet Lot
$829,500 Zestimate®
$438/sqft
$606/mo HOA
What's special
Bright and inviting layoutNew stainless steel appliancesAmple storageFreshly painted walk-in closet
- 70 days
- 630
- 32
Zillow last checked:
Listing updated:
Listed by:
Nabamita Mallick DRE #02193325 925-276-3989,
Rayrobinson.realtor
Source: CCAR,MLS#: 41142618
Facts & features
Interior
Bedrooms & bathrooms
- Bedrooms: 3
- Bathrooms: 3
- Full bathrooms: 2
- Partial bathrooms: 1
Rooms
- Room types: 3 Bedrooms, 2.5 Baths, Primary Bedrm Suite - 1
Kitchen
- Features: 220 Volt Outlet, Breakfast Bar, Breakfast Nook, Dishwasher, Eat-in Kitchen, Gas Range/Cooktop, Kitchen Island, Microwave, Pantry, Range/Oven Free Standing, Refrigerator, Updated Kitchen
Heating
- Central
Cooling
- Ceiling Fan(s), Central Air, Room Air
Appliances
- Included: Dishwasher, Gas Range, Microwave, Free-Standing Range, Refrigerator, Electric Water Heater, Gas Water Heater
- Laundry: Gas Dryer Hookup, Laundry Room, In Unit, Cabinets, Electric, Inside
Features
- Storage, Breakfast Bar, Breakfast Nook, Pantry, Updated Kitchen
- Flooring: Hardwood, Tile, Carpet
- Windows: Bay Window(s)
- Number of fireplaces: 1
- Fireplace features: Family Room, Gas, Gas Starter, Living Room
Interior area
- Total structure area: 1,939
- Total interior livable area: 1,939 sqft
Video & virtual tour
Property
Parking
- Total spaces: 2
- Parking features: Attached, Covered, Guest, Garage Faces Front, Private, Garage Door Opener
- Attached garage spaces: 2
Features
- Levels: Two
- Stories: 2
- Exterior features: Unit Faces Street, Garden/Play, Storage
- Pool features: Above Ground, Fenced, Community, Outdoor Pool
- Spa features: Heated
- Fencing: Fenced
Lot
- Size: 4,356 Square Feet
- Features: Corner Lot, Cul-De-Sac, Premium Lot, Landscaped, Sprinklers In Rear, Back Yard, Front Yard
Details
- Additional structures: Shed(s)
- Parcel number: 1184600078
- Special conditions: Standard
- Other equipment: Irrigation Equipment
Construction
Type & style
- Home type: SingleFamily
- Architectural style: Bungalow,Traditional
- Property subtype: Single Family Residence
- Attached to another structure: Yes
Materials
- Stucco, Wood Shingles, Wood Siding, Frame
- Roof: Composition,Shingle
Condition
- Existing
- New construction: No
- Year built: 1991
Utilities & green energy
- Electric: No Solar, 220 Volts in Kitchen, 220 Volts in Laundry
- Sewer: Public Sewer, Sump Pump, Septic Pump, Septic System
- Water: Public
- Utilities for property: Sewer Connected
Community & HOA
Community
- Subdivision: Black Diamond
HOA
- Has HOA: Yes
- Amenities included: Greenbelt, Playground, Pool, BBQ Area, Golf Course, Guest Parking, Park
- Services included: Common Area Maint, Common Hot Water, Maintenance Structure, Reserve Fund, Maintenance Grounds, Street
- HOA fee: $606 monthly
- HOA name: BLACK DIAMOND HOA
- HOA phone: 925-426-1508
Location
- Region: Clayton
Financial & listing details
- Price per square foot: $438/sqft
- Tax assessed value: $818,205
- Date on market: 7/24/2026
Estimated market value
$829,500
$788,000 - $871,000
$4,060/mo
Price history
| Date | Event | Price |
|---|---|---|
| 7/24/2026 | Listed for sale | $849,000-1.8%$438/sqft |
Source:  CCAR #41142618 Report a problem CCAR #41142618 Report a problem | ||
| 7/1/2025 | Listing removed | $4,000$2/sqft |
Source: Zillow Rentals Report a problem | ||
| 6/21/2025 | Listed for rent | $4,000$2/sqft |
Source: Zillow Rentals Report a problem | ||
| 6/21/2025 | Listing removed | $865,000$446/sqft |
Source:  bridgeMLS/CCAR/Bay East AOR #41095443 Report a problem bridgeMLS/CCAR/Bay East AOR #41095443 Report a problem | ||
| 6/11/2025 | Price change | $865,000-2.3%$446/sqft |
Source: bridgeMLS/CCAR/Bay East AOR #41095443 Report a problem | ||
| 5/1/2025 | Listed for sale | $885,000+25.5%$456/sqft |
Source: bridgeMLS/CCAR/Bay East AOR #41095443 Report a problem | ||
| 4/12/2018 | Sold | $705,000+0.9%$364/sqft |
Source: CCAR #40816434 Report a problem | ||
| 4/6/2018 | Pending sale | $699,000$360/sqft |
Source: BHHS Drysdale Properties #40816434 Report a problem | ||
| 4/6/2018 | Listed for sale | $699,000+44.1%$360/sqft |
Source: BHHS Drysdale Properties #40816434 Report a problem | ||
| 4/1/2003 | Sold | $485,000+94%$250/sqft |
Source: CCAR #11173497 Report a problem | ||
| 1/19/1994 | Sold | $250,000$129/sqft |
Source: Public Record Report a problem | ||
Public tax history
| Year | Property taxes | Tax assessment |
|---|---|---|
| 2026 | -- | $818,205 +2% |
| 2025 | $10,326 +3.7% | $802,163 +2% |
| 2024 | $9,957 +1.9% | $786,435 +2% |
| 2023 | $9,774 +0.7% | $771,016 +2% |
| 2022 | $9,711 +1.9% | $755,899 +2% |
| 2021 | $9,526 -0.5% | $741,079 +1% |
| 2020 | $9,572 +1.2% | $733,481 +2% |
| 2019 | $9,463 +17.3% | $719,100 +16.5% |
| 2018 | $8,068 +3.3% | $617,342 +2% |
| 2017 | $7,812 +7.7% | $605,238 +7.9% |
| 2016 | $7,255 +11.6% | $561,000 +2.6% |
| 2015 | $6,503 | $547,000 +11.2% |
| 2014 | $6,503 | $492,000 +15% |
| 2013 | -- | $428,000 +16.5% |
| 2012 | -- | $367,500 -11.4% |
| 2011 | -- | $415,000 -10.8% |
| 2010 | -- | $465,000 |
| 2009 | -- | $465,000 -13% |
| 2008 | -- | $534,776 +2% |
| 2007 | -- | $524,291 +2% |
| 2006 | -- | $514,011 +2% |
| 2005 | -- | $503,934 +2% |
| 2004 | -- | $494,054 +68.4% |
| 2003 | -- | $293,380 +2% |
| 2002 | -- | $287,629 +2% |
| 2001 | -- | $281,990 |
Find assessor info on the county website
Monthly payment
Est. payment
Payment breakdown
Explore the cost of this home by adjusting the details. Changes won't be saved.Climate risks
Neighborhood: 94517
Similar homes
- $819,0003 bd3 ba1.7k sqft637 Julpun Loop, Clayton, CA 94517For Sale
 MLS ID #41138092, Alex Janson. CCAR
 - $779,0003 bd3 ba1.7k sqft511 Suisun Ct, Clayton, CA 94517For Sale
 MLS ID #41142326, Zack Torrey. CCAR
 - $700,0002 bd2 ba1.2k sqft636 Julpun Loop, Clayton, CA 94517For Sale
 MLS ID #41142780, Alex Janson. CCAR
 - $849,5004 bd2 ba1.7k sqft1284 Pinecrest Dr, Concord, CA 94521For Sale
 MLS ID #41149445, Denisen Hartlove. CCAR
