Price Adjustment! Beautiful turn-key townhome tucked away at the end of a quiet cul-de-sac, next to a greenbelt. The updated kitchen features Corian countertops and newer LG stainless steel appliances. The spacious living room offers soaring vaulted ceilings, a large overhead fan, a wood-burning fireplace that opens to the dining area. This home has been thoughtfully updated with fresh interior paint, newer light fixtures, newer laminate flooring downstairs, and newer carpet with upgraded thick padding upstairs. The primary bedroom is generously sized, and the updated bathroom is a standout. It features a large jetted soaking tub, dual vanities, newer flooring, a walk-in shower, and custom storage cabinets. Additional highlights include a newer roof replaced in 2024, ceiling fans in all bedrooms, and a garage with epoxy flooring, overhead storage racks, and a 220-volt EV charger. The low HOA of $354 includes access to the community pool, playground, clubhouse, and park. Conveniently located near Cal State East Bay, shopping, dining, parks, and commuter routes.
For sale
Price cut: $15.1K (8/27)
$759,950
1002 Pinehurst Ct, Concord, CA 94521
3beds
1,614sqft
Townhouse
Built in 1991
3,920 Square Feet Lot
$750,900 Zestimate®
$471/sqft
$354/mo HOA
What's special
Garage with epoxy flooringNewer laminate flooring downstairsFresh interior paintNext to a greenbeltWalk-in showerUpdated bathroomCustom storage cabinets
- 83 days
- 302
- 8
Zillow last checked:
Listing updated:
Listed by:
Jared Higgins DRE #01781054 925-487-2907,
The Agency
Source: CCAR,MLS#: 41141231
Facts & features
Interior
Bedrooms & bathrooms
- Bedrooms: 3
- Bathrooms: 3
- Full bathrooms: 2
- Partial bathrooms: 1
Rooms
- Room types: 0.5 Bath, Main Entry, 2 Bedrooms, 2 Baths, Primary Bedrm Suite - 1, Dining Room, Family Room
Bathroom
- Features: Shower Over Tub, Tile, Updated Baths, Stall Shower, Tub with Jets, Multiple Shower Heads, Stone
Kitchen
- Features: Stone Counters, Dishwasher, Electric Range/Cooktop, Disposal, Ice Maker Hookup, Microwave, Self-Cleaning Oven, Updated Kitchen
Heating
- Forced Air, Fireplace(s)
Cooling
- Ceiling Fan(s), Central Air
Appliances
- Included: Dishwasher, Electric Range, Plumbed For Ice Maker, Microwave, Self Cleaning Oven
- Laundry: Hookups Only, Laundry Room, Electric, Common Area
Features
- Updated Kitchen
- Flooring: Laminate, Tile, Carpet
- Number of fireplaces: 1
- Fireplace features: Living Room, Wood Burning
Interior area
- Total structure area: 1,614
- Total interior livable area: 1,614 sqft
Video & virtual tour
Property
Parking
- Total spaces: 2
- Parking features: Attached, Direct Access, Electric Vehicle Charging Station(s)
- Attached garage spaces: 2
Features
- Levels: Two
- Stories: 2
- Pool features: See Remarks, Community
- Has spa: Yes
- Spa features: Bath
- Fencing: Fenced
- Has view: Yes
- View description: Park/Greenbelt
Lot
- Size: 3,920 Square Feet
- Features: Cul-De-Sac, Back Yard
Details
- Parcel number: 1337500209
- Special conditions: Standard
- Other equipment: None
Construction
Type & style
- Home type: Townhouse
- Architectural style: Contemporary
- Property subtype: Townhouse
Materials
- Stucco
- Foundation: Slab
- Roof: Tile
Condition
- Existing
- New construction: No
- Year built: 1991
Utilities & green energy
- Electric: No Solar
- Sewer: Public Sewer
- Water: Public
Community & HOA
Community
- Subdivision: Live Oaks
HOA
- Has HOA: Yes
- Amenities included: Clubhouse, Greenbelt, Pool, Park
- Services included: Common Area Maint, Maintenance Structure, Management Fee, Reserve Fund
- HOA fee: $354 monthly
- HOA name: LIVE OAK HOA
- HOA phone: 916-965-8964
Location
- Region: Concord
Financial & listing details
- Price per square foot: $471/sqft
- Tax assessed value: $721,000
- Date on market: 7/10/2026
Estimated market value
$750,900
$713,000 - $788,000
$3,911/mo
Price history
| Date | Event | Price |
|---|---|---|
| 8/27/2026 | Price change | $759,950-1.9%$471/sqft |
Source:  CCAR #41141231 Report a problem CCAR #41141231 Report a problem | ||
| 7/10/2026 | Listed for sale | $775,000-1.3%$480/sqft |
Source: CCAR #41141231 Report a problem | ||
| 6/19/2026 | Listing removed | $785,000$486/sqft |
Source: MetroList Services of CA #226066625 Report a problem | ||
| 5/26/2026 | Listed for sale | $785,000-0.6%$486/sqft |
Source: MetroList Services of CA #226066625 Report a problem | ||
| 5/18/2026 | Listing removed | $789,999$489/sqft |
Source: MetroList Services of CA #226023666 Report a problem | ||
| 4/21/2026 | Price change | $789,999-1.3%$489/sqft |
Source: MetroList Services of CA #226023666 Report a problem | ||
| 3/24/2026 | Price change | $799,999-1.8%$496/sqft |
Source: MetroList Services of CA #226023666 Report a problem | ||
| 3/1/2026 | Listed for sale | $815,000$505/sqft |
Source: MetroList Services of CA #226023666 Report a problem | ||
| 7/29/2022 | Sold | $815,000+5.2%$505/sqft |
Source: CCAR #40996945 Report a problem | ||
| 6/30/2022 | Pending sale | $775,000$480/sqft |
Source:  bridgeMLS/CCAR/Bay East AOR #40996945 Report a problem bridgeMLS/CCAR/Bay East AOR #40996945 Report a problem | ||
| 6/10/2022 | Listed for sale | $775,000+142.2%$480/sqft |
Source: bridgeMLS/CCAR/Bay East AOR #40996945 Report a problem | ||
| 10/18/2010 | Sold | $320,000-42%$198/sqft |
Source: CCAR #40454507 Report a problem | ||
| 12/21/2006 | Sold | $552,000+20%$342/sqft |
Source: CCAR #40221334 Report a problem | ||
| 5/28/2004 | Sold | $460,000$285/sqft |
Source: CCAR #40018630 Report a problem | ||
Public tax history
| Year | Property taxes | Tax assessment |
|---|---|---|
| 2026 | -- | $721,000 -15% |
| 2025 | $10,350 +2.5% | $847,926 +2% |
| 2024 | $10,093 +1.8% | $831,300 +2% |
| 2023 | $9,913 +91.6% | $815,000 +111% |
| 2022 | $5,173 +2.7% | $386,320 +2% |
| 2021 | $5,038 +0.9% | $378,746 +1% |
| 2020 | $4,995 +1.2% | $374,864 +2% |
| 2019 | $4,934 +4.1% | $367,515 +2% |
| 2018 | $4,741 +3.6% | $360,310 +2% |
| 2017 | $4,577 +3.1% | $353,246 +2% |
| 2016 | $4,439 +3.5% | $346,321 +1.5% |
| 2015 | $4,288 | $341,120 +2% |
| 2014 | $4,288 | $334,439 +19.2% |
| 2013 | -- | $280,500 |
| 2012 | -- | $280,500 -9.7% |
| 2011 | -- | $310,500 -9.9% |
| 2010 | -- | $344,500 |
| 2009 | -- | $344,500 -20.8% |
| 2008 | -- | $435,000 -21.2% |
| 2007 | -- | $552,000 +16.6% |
| 2006 | -- | $473,381 +2% |
| 2005 | -- | $464,100 +57.5% |
| 2004 | -- | $294,648 +1.9% |
| 2003 | -- | $289,249 +2% |
| 2002 | -- | $283,579 +2% |
| 2001 | -- | $278,019 |
Find assessor info on the county website
Monthly payment
Est. payment
Payment breakdown
Explore the cost of this home by adjusting the details. Changes won't be saved.Climate risks
Neighborhood: Clayton Valley
Nearby schools
Schools provided by the listing agent
- District: Mount Diablo (925) 682-8000
Source: CCAR. This data may not be complete. We recommend contacting the local school district to confirm school assignments for this home.

Similar homes
- $725,0003 bd3 ba1.6k sqft1035 Pinehurst Ct, Concord, CA 94521For Sale
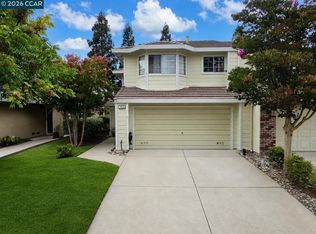 MLS ID #41146594, Robert Moody. CCAR
 - $699,9993 bd3 ba1.6k sqft5251 Pebble Glen Dr, Concord, CA 94521For Sale
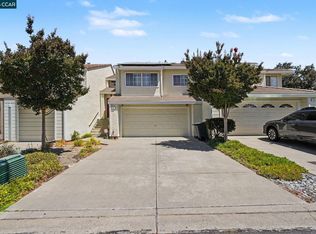 MLS ID #41141404, Nimmi Gidwani. CCAR
 - $770,0003 bd2 ba1.4k sqft1363 Swallowtail Rd, Concord, CA 94521For Sale
 MLS ID #41146029, Megan Salazar. bridgeMLS/CCAR/Bay East AOR
 - $825,0003 bd2 ba1.7k sqft4475 Barberry Ct, Concord, CA 94521For Sale
 MLS ID #41146545, Tina Kaur-Campbell. CCAR
