THERE IS SO MUCH TO LOVE! With over 2000 sf, this beautifully appointed 2-bedroom, 2.5 bath, plus flex room, has more space than many detached homes! Prime Pleasant Hill location! Backs to acres of scenic open space! Prepare to be impressed from the moment you walk through the door into the light-filled living room with soaring vaulted ceilings and dramatic floor to ceiling windows! The spacious chef’s kitchen is the perfect place for preparing memorable meals, with high-end stainless appliances, wine fridge, freshly painted cabinetry and abundant counterspace. Pet owners, gardeners and those who love to entertain, will appreciate the private backyard oasis, with a covered deck and a large patio perfect for alfresco dining under the stars. Two stylishly updated upper-level primary suites with airy vaulted ceilings and hillside views. The main primary also features an ensuite bath and generously sized walk-in closet. The versatile bonus room offers endless possibilities- ideal as a home office, workshop, fitness space, or whatever best suits your lifestyle. Large two car garage, indoor laundry, abundant storage and convenient guest parking add to everyday ease. Recent upgrades include; newer HVAC, water heater, air purification system, refrigerator, dishwasher, vinyl floors and fresh paint. Ideally located near BART, freeways, Paso Nogal Dog Park, and highly-rated Pleasant Hill schools. This is the perfect combination of space, privacy and convenience. Come see what makes this Heritage Oaks home truly special.
For sale
Price cut: $34K (10/1)
$795,000
2 Heritage Oaks Rd, Pleasant Hill, CA 94523
2beds
2,004sqft
Townhouse
Built in 1980
2,178 Square Feet Lot
$778,200 Zestimate®
$397/sqft
$650/mo HOA
What's special
- 4 days
- 232
- 21
Zillow last checked:
Listing updated:
Listed by:
Laura Wucher DRE #01878323 925-595-8047,
Christie's Intl Re Sereno
Source: CCAR,MLS#: 41149956
Facts & features
Interior
Bedrooms & bathrooms
- Bedrooms: 2
- Bathrooms: 3
- Full bathrooms: 2
- Partial bathrooms: 1
Rooms
- Room types: Main Entry, 2 Bedrooms, 2 Baths
Bathroom
- Features: Shower Over Tub, Updated Baths, Stall Shower
Kitchen
- Features: Stone Counters, Dishwasher, Electric Range/Cooktop, Oven Built-in, Updated Kitchen
Heating
- Forced Air
Cooling
- Ceiling Fan(s), Central Air
Appliances
- Included: Dishwasher, Electric Range, Oven, Dryer, Washer
- Laundry: Laundry Closet, Common Area
Features
- Updated Kitchen
- Flooring: Laminate, Tile, Vinyl
- Number of fireplaces: 1
- Fireplace features: None
Interior area
- Total structure area: 2,004
- Total interior livable area: 2,004 sqft
Video & virtual tour
Property
Parking
- Total spaces: 2
- Parking features: Attached, Direct Access, Guest
- Attached garage spaces: 2
Features
- Levels: Two
- Stories: 2
- Pool features: None
- Fencing: Fenced
Lot
- Size: 2,178 Square Feet
- Features: Sloped Up, Back Yard
Details
- Parcel number: 1547800027
- Special conditions: Standard
Construction
Type & style
- Home type: Townhouse
- Architectural style: Traditional
- Property subtype: Townhouse
Materials
- Wood Siding
- Roof: Composition
Condition
- Existing
- New construction: No
- Year built: 1980
Utilities & green energy
- Electric: No Solar
- Sewer: Public Sewer
- Water: Public
Community & HOA
Community
- Subdivision: Heritage Oaks
HOA
- Has HOA: Yes
- Amenities included: Greenbelt
- Services included: Common Area Maint, Management Fee, Reserve Fund, Maintenance Grounds
- HOA fee: $650 monthly
- HOA name: HERITAGE OAKS HOA
- HOA phone: 925-827-2200
Location
- Region: Pleasant Hill
Financial & listing details
- Price per square foot: $397/sqft
- Tax assessed value: $778,745
- Date on market: 10/1/2026
Estimated market value
$778,200
$739,000 - $817,000
$4,206/mo
Price history
| Date | Event | Price |
|---|---|---|
| 10/1/2026 | Price change | $795,000-4.1%$397/sqft |
Source:  CCAR #41149956 Report a problem CCAR #41149956 Report a problem | ||
| 9/11/2026 | Listed for sale | $829,000+23.5%$414/sqft |
Source: CCAR #41147978 Report a problem | ||
| 5/18/2018 | Sold | $671,000+6.7%$335/sqft |
Source: CCAR #40819516 Report a problem | ||
| 5/3/2018 | Pending sale | $629,000$314/sqft |
Source: J. Rockcliff Realtors Inc. #40819516 Report a problem | ||
| 4/28/2018 | Listed for sale | $629,000+11.3%$314/sqft |
Source: J. Rockcliff Realtors Inc. #40819516 Report a problem | ||
| 5/26/2006 | Sold | $565,000+37.8%$282/sqft |
Source: CCAR #40154551 Report a problem | ||
| 5/22/2002 | Sold | $410,000$205/sqft |
Source: CCAR #11134815 Report a problem | ||
Public tax history
| Year | Property taxes | Tax assessment |
|---|---|---|
| 2026 | -- | $778,745 +2% |
| 2025 | $9,364 +2.3% | $763,476 +2% |
| 2024 | $9,152 +1.7% | $748,507 +2% |
| 2023 | $9,002 +0.9% | $733,832 +2% |
| 2022 | $8,926 +2.2% | $719,445 +2% |
| 2021 | $8,735 +1% | $705,339 +1% |
| 2020 | $8,648 +1% | $698,108 +2% |
| 2019 | $8,559 +1.6% | $684,420 +0.9% |
| 2018 | $8,426 +13.3% | $678,581 +13.2% |
| 2017 | $7,437 +1.6% | $599,500 +1.2% |
| 2016 | $7,319 +32% | $592,500 +13.1% |
| 2015 | $5,544 | $524,000 +21.9% |
| 2014 | $5,544 | $430,000 +21.1% |
| 2013 | -- | $355,000 |
| 2012 | -- | $355,000 -2.1% |
| 2011 | -- | $362,500 -19.4% |
| 2010 | -- | $450,000 +12.5% |
| 2009 | -- | $400,000 -24% |
| 2008 | -- | $526,500 -8.6% |
| 2007 | -- | $576,300 +30% |
| 2006 | -- | $443,216 +2% |
| 2005 | -- | $434,526 +2% |
| 2004 | -- | $426,007 +1.9% |
| 2003 | -- | $418,200 +147.4% |
| 2002 | -- | $169,028 +2% |
| 2001 | -- | $165,715 |
Find assessor info on the county website
Monthly payment
Est. payment
Payment breakdown
Explore the cost of this home by adjusting the details. Changes won't be saved.Climate risks
Neighborhood: Ridgeview
Nearby schools
Schools provided by the listing agent
- District: Mount Diablo (925) 682-8000
Source: CCAR. This data may not be complete. We recommend contacting the local school district to confirm school assignments for this home.
- $778,9002 bd3 ba1.9k sqft3 Heritage Oaks Rd, Pleasant Hill, CA 94523Off Market
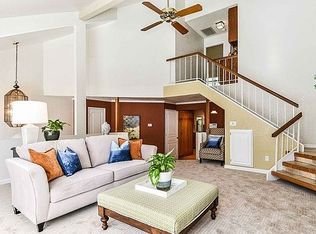
- $728,0001 bd4 ba1.9k sqft1 Heritage Oaks Rd, Pleasant Hill, CA 94523Sold

- $688,1001 bd2 ba1.9k sqft4 Heritage Oaks Rd, Pleasant Hill, CA 94523Off Market
- $645,5002 bd2 ba1.9k sqft20 Heritage Oaks Rd, Pleasant Hill, CA 94523Off Market
Similar homes
- $849,9003 bd4 ba2k sqft12 Heritage Oaks Rd, Pleasant Hill, CA 94523For Sale
 MLS ID #41141257, Oliver Brown. CCAR
 - $727,5002 bd2 ba1.4k sqft28 Janin Pl, Pleasant Hill, CA 94523For Sale
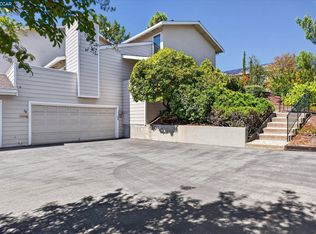 MLS ID #41148668, Lauren Deal. CCAR
 - $759,0002 bd2 ba1.3k sqft72 Rolling Green Way, Pleasant Hill, CA 94523For Sale
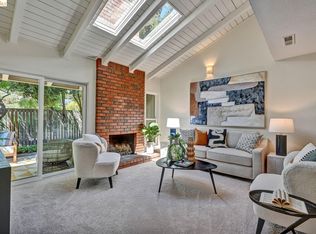 MLS ID #41146358, Maria Sinclair. bridgeMLS/CCAR/Bay East AOR
 - $999,0003 bd2 ba1.4k sqft486 Viking Dr, Pleasant Hill, CA 94523For Sale
 MLS ID #41150125, Katerina Sellis. CCAR
