Welcome to this spacious 3-bedroom, 2.5-bath home offering approximately 1,456 square feet of comfortable living space in a convenient Pleasant Hill location. Inside, the home features an open layout with laminate wood flooring and an easy connection between the living, dining, and kitchen areas. Graceful arched openings add a welcoming detail to the entrance from the living area to the dining area. The dining area opens directly to an expansive deck—creating a wonderful extension of the living space for morning coffee, outdoor dining, entertaining, or simply enjoying the outdoors. The spacious kitchen is designed for gathering, with crisp white cabinetry, generous counter space, a large peninsula with bar seating and gas cooktop. The home's thoughtful layout provides a nice balance between open gathering spaces upstairs and the bedrooms and second living room downstairs. The primary suite features a sliding glass door to the backyard, tiled shower and two spacious closets. Outside, you will find a thoughtfully designed spacious yard with mature greenery and covered patio. The attached two-car garage provides additional convenience and storage. Located near the Walnut Creek, Lafayette borders, the home offers access to shopping, dining, BART, Highway 24 and I-680. Lunardi's Market is just around the corner, with downtown Pleasant Hill, Walnut Creek, Lafayette and numerous parks and trails. 258 Barnett Terrace combines an inviting interior, generous outdoor living space, and an exceptionally convenient location.
For sale
$875,000
258 Barnett Ter, Pleasant Hill, CA 94523
3beds
1,456sqft
Single Family Residence
Built in 1977
4,791 Square Feet Lot
$858,700 Zestimate®
$601/sqft
$-- HOA
What's special
- 50 days
- 2,647
- 151
Zillow last checked:
Listing updated:
Listed by:
Lindsey Sindayen DRE #01895540 925-464-6280,
Dudum Real Estate Group
Source: CCAR,MLS#: 41147134
Facts & features
Interior
Bedrooms & bathrooms
- Bedrooms: 3
- Bathrooms: 3
- Full bathrooms: 2
- Partial bathrooms: 1
Rooms
- Room types: 0.5 Bath, Main Entry, Dining Room
Bathroom
- Features: Shower Over Tub, Stall Shower, Tile, Closet, Outside Access
Kitchen
- Features: Stone Counters, Dishwasher, Gas Range/Cooktop, Pantry
Heating
- Forced Air
Cooling
- Central Air
Appliances
- Included: Dishwasher, Gas Range
- Laundry: Inside
Features
- Pantry
- Flooring: Laminate, Tile, Carpet
- Number of fireplaces: 1
- Fireplace features: Living Room
Interior area
- Total structure area: 1,456
- Total interior livable area: 1,456 sqft
Property
Parking
- Total spaces: 2
- Parking features: Attached, Garage Door Opener
- Attached garage spaces: 2
Features
- Levels: Two
- Stories: 2
- Entry location: No Steps to Entry
- Exterior features: Balcony
- Pool features: None
- Fencing: Fenced
Lot
- Size: 4,791 Square Feet
- Features: Back Yard, Landscaped, Side Yard, Yard Space
Details
- Parcel number: 1703400232
- Special conditions: Standard
Construction
Type & style
- Home type: SingleFamily
- Architectural style: None
- Property subtype: Single Family Residence
- Attached to another structure: Yes
Materials
- Stucco
- Foundation: Slab
- Roof: Composition
Condition
- Existing
- New construction: No
- Year built: 1977
Utilities & green energy
- Electric: No Solar
- Sewer: Public Sewer
- Water: Public
Community & HOA
Community
- Subdivision: Not Listed
HOA
- Has HOA: No
Location
- Region: Pleasant Hill
Financial & listing details
- Price per square foot: $601/sqft
- Tax assessed value: $725,359
- Date on market: 9/3/2026
Estimated market value
$858,700
$816,000 - $902,000
$4,285/mo
Price history
| Date | Event | Price |
|---|---|---|
| 9/4/2026 | Listed for sale | $875,000+40%$601/sqft |
Source:  CCAR #41147134 Report a problem CCAR #41147134 Report a problem | ||
| 10/25/2017 | Sold | $625,000+4.2%$429/sqft |
Source: CCAR #40798873 Report a problem | ||
| 10/5/2017 | Pending sale | $599,900$412/sqft |
Source: Alain Pinel Realtors #40798873 Report a problem | ||
| 9/29/2017 | Listed for sale | $599,900+9.1%$412/sqft |
Source: Alain Pinel REALTORS #40798873 Report a problem | ||
| 8/31/2004 | Sold | $550,000+15.8%$378/sqft |
Source: CCAR #40032082 Report a problem | ||
| 8/29/2003 | Sold | $475,000+64.4%$326/sqft |
Source: CCAR #11194746 Report a problem | ||
| 11/17/1999 | Sold | $289,000$198/sqft |
Source: CCAR #11032475 Report a problem | ||
Public tax history
| Year | Property taxes | Tax assessment |
|---|---|---|
| 2026 | -- | $725,359 +2% |
| 2025 | $8,773 +2.3% | $711,137 +2% |
| 2024 | $8,574 +1.7% | $697,194 +2% |
| 2023 | $8,432 +0.9% | $683,524 +2% |
| 2022 | $8,360 +2.2% | $670,123 +2% |
| 2021 | $8,180 +1.1% | $656,985 +1% |
| 2020 | $8,093 +1% | $650,250 +2% |
| 2019 | $8,011 +3.6% | $637,500 +2% |
| 2018 | $7,730 +15.4% | $625,000 +15.6% |
| 2017 | $6,697 +0.6% | $540,500 |
| 2016 | $6,658 +13.4% | $540,500 +8.1% |
| 2015 | $5,870 | $500,000 +7.5% |
| 2014 | $5,870 | $465,000 +15.8% |
| 2013 | -- | $401,500 +60.9% |
| 2012 | -- | $249,500 -26.6% |
| 2011 | -- | $340,000 -11.5% |
| 2010 | -- | $384,000 +12.6% |
| 2009 | -- | $341,000 -16.5% |
| 2008 | -- | $408,500 -28.6% |
| 2007 | -- | $572,220 +2% |
| 2006 | -- | $561,000 +2% |
| 2005 | -- | $550,000 +15.8% |
| 2004 | -- | $475,000 +54.9% |
| 2003 | -- | $306,688 +2% |
| 2002 | -- | $300,675 +2% |
| 2001 | -- | $294,780 |
Find assessor info on the county website
Monthly payment
Est. payment
Payment breakdown
Explore the cost of this home by adjusting the details. Changes won't be saved.Climate risks
Neighborhood: 94523
Nearby schools
Schools provided by the listing agent
- District: Mount Diablo (925) 682-8000
Source: CCAR. This data may not be complete. We recommend contacting the local school district to confirm school assignments for this home.
- $833,6004 bd2 ba1.8k sqft260 Barnett Ter, Pleasant Hill, CA 94523Off Market
- $821,9003 bd3 ba1.4k sqft254 Barnett Ter, Pleasant Hill, CA 94523Off Market
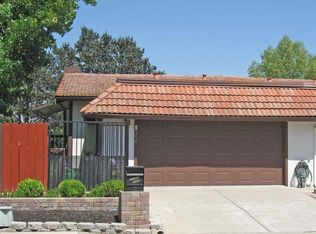
- $727,4003 bd2 ba1.4k sqft250 Barnett Ter, Pleasant Hill, CA 94523Off Market
- $1,300,0004 bd3 ba2.1k sqft3085 Diablo View Rd, Pleasant Hill, CA 94523Sold
Similar homes
- $949,0003 bd2 ba1.2k sqft1007 Esther Dr, Pleasant Hill, CA 94523For Sale
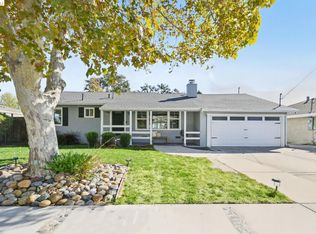 MLS ID #41151516, Steven Lam. bridgeMLS/CCAR/Bay East AOR
 - $795,0003 bd3 ba2k sqft2 Heritage Oaks Rd, Pleasant Hill, CA 94523For Sale
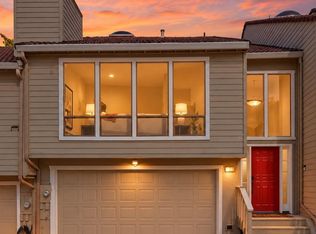 MLS ID #41151983, Laura Wucher. CCAR
 - $798,0003 bd2 ba1.1k sqft933 Santa Lucia Dr, Pleasant Hill, CA 94523For Sale
 MLS ID #41139346, Adora Lazaro. CCAR
 - $849,9003 bd4 ba2k sqft12 Heritage Oaks Rd, Pleasant Hill, CA 94523For Sale
 MLS ID #41141257, Oliver Brown. CCAR
