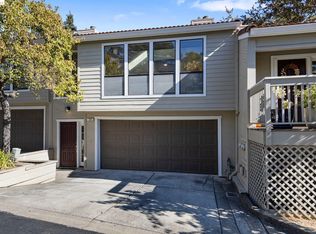
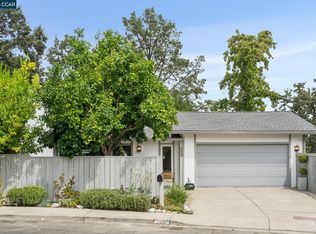
NEW PRICE — $849,900 | Exceptional Pleasant Hill Value Enjoy the space and flexibility of a single-family home with the ease of townhome living. This beautifully maintained 3-bedroom, 3.5-bath Heritage Oaks residence offers an impressive 2,046 sq. ft. of move-in-ready living space, plus multiple outdoor areas overlooking open space. The upper level features a bright, spacious living room with custom wainscoting and a gas fireplace, along with the primary suite with an updated ensuite bath, a second bedroom, and an additional full bath. The main level showcases an updated kitchen with white cabinetry, quartz countertops, stainless steel appliances, and an adjoining dining area that opens to a private deck. A spiral staircase connects to a second lower deck, creating two inviting spaces for entertaining, dining, or relaxing. The lower level offers exceptional versatility with a third bedroom, full bath, and adjoining family room—ideal for guests, a home office, media room, or separate living space. Additional upgrades include crown molding, luxury vinyl flooring, LED lighting, and an attached garage with epoxy flooring, custom storage, and a built-in workbench. For buyers looking for more space under $850K in Pleasant Hill, this is a standout opportunity. Over 2,000 sq. ft., 3 bedrooms, 3.5 baths, turnkey condition, and a flexible floor plan designed for today’s lifestyle. Come experience how much more home your money can buy at Heritage Oaks!
For sale
Price cut: $49.1K (9/10)
$849,900
12 Heritage Oaks Rd, Pleasant Hill, CA 94523
3beds
2,046sqft
Townhouse
Built in 1992
1,742 Square Feet Lot
$-- Zestimate®
$415/sqft
$650/mo HOA
What's special
Gas fireplaceSpiral staircaseThird bedroomBuilt-in workbenchThoughtfully designed floor planLight-filled townhomeCrown molding
- 84 days
- 614
- 25
Zillow last checked:
Listing updated:
Listed by:
Oliver Brown DRE #01275277 925-209-4249,
Dudum Real Estate Group
Source: CCAR,MLS#: 41141257
Facts & features
Interior
Bedrooms & bathrooms
- Bedrooms: 3
- Bathrooms: 4
- Full bathrooms: 3
- Partial bathrooms: 1
Rooms
- Room types: 0.5 Bath, Main Entry, 2 Bedrooms, 2 Baths, Primary Bedrm Suite - 1, Dining Room, Family Room
Bathroom
- Features: Shower Over Tub, Stall Shower, Multiple Shower Heads
Kitchen
- Features: Dishwasher, Electric Range/Cooktop, Microwave, Oven Built-in, Refrigerator
Heating
- Forced Air, Fireplace(s)
Cooling
- Central Air
Appliances
- Included: Dishwasher, Electric Range, Microwave, Oven, Refrigerator, Dryer, Washer
- Laundry: Laundry Room, Cabinets
Features
- Flooring: Tile, Vinyl, Carpet
- Number of fireplaces: 1
- Fireplace features: Living Room
Interior area
- Total structure area: 2,046
- Total interior livable area: 2,046 sqft
Property
Parking
- Total spaces: 2
- Parking features: Attached
- Attached garage spaces: 2
Features
- Levels: Multi/Split
- Pool features: None
- Fencing: Wood
Lot
- Size: 1,742 Square Feet
- Features: Other, Back Yard
Details
- Parcel number: 1547800126
- Special conditions: Standard
Construction
Type & style
- Home type: Townhouse
- Architectural style: Contemporary
- Property subtype: Townhouse
Materials
- Wood Siding
- Roof: Tile
Condition
- Existing
- New construction: No
- Year built: 1992
Utilities & green energy
- Electric: No Solar
- Sewer: Public Sewer
- Water: Public
Community & HOA
Community
- Subdivision: Heritage Oaks
HOA
- Has HOA: Yes
- Amenities included: Greenbelt
- Services included: Common Area Maint, Maintenance Structure, Management Fee, Reserve Fund
- HOA fee: $650 monthly
- HOA name: HERITAGE OAKS HOA
- HOA phone: 925-827-2200
Location
- Region: Pleasant Hill
Financial & listing details
- Price per square foot: $415/sqft
- Tax assessed value: $790,000
- Date on market: 7/10/2026
Estimated market value
Not available
Estimated sales range
Not available
Not available
Price history
| Date | Event | Price |
|---|---|---|
| 9/10/2026 | Price change | $849,900-5.5%$415/sqft |
Source:  CCAR #41141257 Report a problem CCAR #41141257 Report a problem | ||
| 7/10/2026 | Listed for sale | $899,000+1.9%$439/sqft |
Source: CCAR #41141257 Report a problem | ||
| 8/25/2023 | Sold | $882,500-1.8%$431/sqft |
Source: Bay East AOR #41033057 Report a problem | ||
| 8/1/2023 | Pending sale | $899,000$439/sqft |
Source:  bridgeMLS/CCAR/Bay East AOR #41033057 Report a problem bridgeMLS/CCAR/Bay East AOR #41033057 Report a problem | ||
| 7/13/2023 | Listed for sale | $899,000+27.9%$439/sqft |
Source: bridgeMLS/CCAR/Bay East AOR #41033057 Report a problem | ||
| 5/10/2019 | Sold | $703,000+0.6%$344/sqft |
Source: Bay East AOR #40857316 Report a problem | ||
| 3/2/2019 | Price change | $699,000-6.7%$342/sqft |
Source: Compass #40852201 Report a problem | ||
| 2/5/2019 | Listed for sale | $749,000+41.3%$366/sqft |
Source: Compass #40852201 Report a problem | ||
| 4/10/2014 | Sold | $530,000+0.2%$259/sqft |
Source: CCAR #40646247 Report a problem | ||
| 2/22/2014 | Pending sale | $529,000$259/sqft |
Source: Coldwell Banker Residential Brokerage - Orinda #40646247 Report a problem | ||
| 2/18/2014 | Listed for sale | $529,000-12.6%$259/sqft |
Source: Coldwell Banker Residential Brokerage - Orinda #40646247 Report a problem | ||
| 5/30/2007 | Sold | $605,000+176.3%$296/sqft |
Source: CCAR #40258019 Report a problem | ||
| 5/22/1997 | Sold | $219,000$107/sqft |
Source: Public Record Report a problem | ||
Public tax history
| Year | Property taxes | Tax assessment |
|---|---|---|
| 2026 | -- | $790,000 -12.2% |
| 2025 | $10,162 -14.2% | $900,150 +2% |
| 2024 | $11,841 +28.4% | $882,500 +17.1% |
| 2023 | $9,224 +0.9% | $753,755 +2% |
| 2022 | $9,146 +2.2% | $738,976 +2% |
| 2021 | $8,951 +1% | $724,487 +1% |
| 2020 | $8,862 +20% | $717,060 +23.1% |
| 2019 | $7,384 +3.6% | $582,421 +2% |
| 2018 | $7,125 +3.1% | $571,002 +2% |
| 2017 | $6,910 +2.4% | $559,807 +2% |
| 2016 | $6,747 +0.8% | $548,831 +1.5% |
| 2015 | $6,693 | $540,588 +2% |
| 2014 | $6,693 | $530,000 +31.2% |
| 2013 | -- | $404,000 +14.3% |
| 2012 | -- | $353,500 -7% |
| 2011 | -- | $380,000 -29.6% |
| 2010 | -- | $540,000 +10.2% |
| 2009 | -- | $490,000 -7.5% |
| 2008 | -- | $530,000 +99.1% |
| 2007 | -- | $266,218 +2% |
| 2006 | -- | $260,999 +2% |
| 2005 | -- | $255,882 +2% |
| 2004 | -- | $250,866 +1.9% |
| 2003 | -- | $246,269 +2% |
| 2002 | -- | $241,441 +2% |
| 2001 | -- | $236,708 |
Find assessor info on the county website
Monthly payment
Est. payment
Payment breakdown
Explore the cost of this home by adjusting the details. Changes won't be saved.Climate risks
Neighborhood: Ridgeview
Similar homes
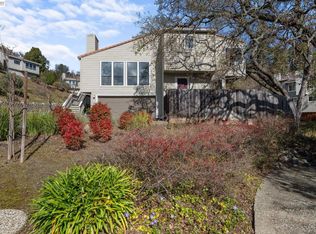
- $795,0002 bd3 ba2k sqft2 Heritage Oaks Rd, Pleasant Hill, CA 94523For Sale
 MLS ID #41149956, Laura Wucher. CCAR
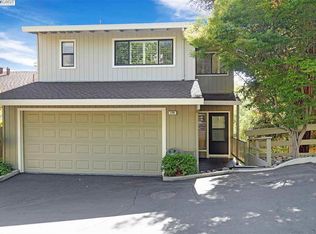
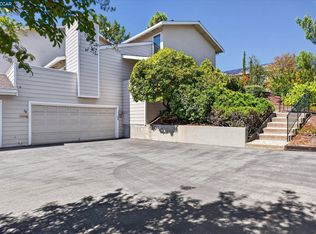
 - $727,5002 bd2 ba1.4k sqft28 Janin Pl, Pleasant Hill, CA 94523For Sale
 MLS ID #41148668, Lauren Deal. CCAR
 - $1,129,0004 bd3 ba2.1k sqft1572 Fieldcrest Dr, Pleasant Hill, CA 94523For Sale
 MLS ID #41147980, Patsy Kauffman. CCAR
 - $875,0003 bd3 ba1.4k sqft258 Barnett Ter, Pleasant Hill, CA 94523For Sale
 MLS ID #41147134, Lindsey Sindayen. CCAR
