Rare detached and remodeled single-family home in the desirable Diablo View community, where most residences are attached duet homes. This exceptional 3-bedroom, 2.5-bathroom home offers 1,602 sq. ft. of thoughtfully designed living space and is tucked away in a peaceful cul-de-sac. The beautifully landscaped lot features a stunning terraced garden and inviting outdoor spaces perfect for relaxing and entertaining. Designed for today’s lifestyle, the remodeled interior showcases soaring vaulted ceilings, abundant natural light, hardwood flooring, and an open-concept floor plan that seamlessly connects the living room, dining area, and kitchen. The updated kitchen features stone countertops, a center island, modern appliances, ample storage, and a functional layout that opens to the dining area and overlooks the backyard. The spacious primary suite offers vaulted ceilings, generous closet space, and an updated ensuite bathroom. Two additional bedrooms and an updated hall bathroom provide flexibility for family, guests, or a dedicated home office. Ideally located near Hidden Valley Park, Hidden Valley Elementary School, shopping, dining, and major commuter routes, this rare detached home offers the perfect combination of privacy, modern updates, outdoor living, and convenience in one of the area's most sought-after communities. Open House Sun 8/2 2-4.
For sale
$899,000
2239 Southwest Ct, Martinez, CA 94553
3beds
1,602sqft
:
Get pre-qualified$6,135/mo
Single Family Residence
Built in 1985
5,662 Square Feet Lot
$892,200 Zestimate®
$561/sqft
$80/mo HOA
What's special
Center islandUpdated ensuite bathroomPeaceful cul-de-sacAbundant natural lightUpdated hall bathroomSpacious primary suiteGenerous closet space
- 7 days |
- 683 |
- 49 |
Zillow last checked:
Listing updated:
Listed by:
Parisa Samimi DRE #01858122 510-410-4050,
Real Brokerage Technologies
Source: bridgeMLS/CCAR/Bay East AOR,MLS#: 41141502
Facts & features
Interior
Bedrooms & bathrooms
- Bedrooms: 3
- Bathrooms: 3
- Full bathrooms: 2
- 1/2 bathrooms: 1
Rooms
- Room types: Family Room, Formal Dining Room
Kitchen
- Features: Dishwasher, Electric Range/Cooktop, Disposal, Microwave, Range/Oven Free Standing
Heating
- Forced Air
Cooling
- Central Air
Appliances
- Included: Dishwasher, Electric Range, Microwave, Free-Standing Range
- Laundry: 220 Volt Outlet, Dryer, Laundry Room, Washer
Features
- Flooring: Linoleum, Vinyl, Carpet
- Windows: Double Pane Windows
- Number of fireplaces: 1
- Fireplace features: Living Room
Interior area
- Total structure area: 1,602
- Total interior livable area: 1,602 sqft
Property
Parking
- Total spaces: 2
- Parking features: Attached, Garage Door Opener
- Garage spaces: 2
Features
- Levels: Two Story
- Stories: 2
- Pool features: None
- Has spa: Yes
- Spa features: Heated
Lot
- Size: 5,662 Square Feet
- Features: Other
Details
- Parcel number: 1555310547
- Special conditions: Standard
Construction
Type & style
- Home type: SingleFamily
- Architectural style: Contemporary
- Property subtype: Single Family Residence
Materials
- Stucco, Wood Siding
Condition
- Existing
- New construction: No
- Year built: 1985
Utilities & green energy
- Electric: No Solar
- Sewer: Other
- Water: Public
Community & HOA
HOA
- Has HOA: Yes
- Amenities included: Greenbelt, Playground, Picnic Area
- Services included: Common Area Maint
- HOA fee: $80 monthly
- HOA name: CALL LISTING AGENT
- HOA phone: 925-283-4900
Location
- Region: Martinez
Financial & listing details
- Price per square foot: $561/sqft
- Tax assessed value: $292,319
- Annual tax amount: $4,158
- Date on market: 7/20/2026
- Listing terms: Cash,Conventional,Other
- Electric utility on property: Yes
Estimated market value
$892,200
$848,000 - $937,000
$3,882/mo
Price history
| Date | Event | Price |
|---|---|---|
| 7/20/2026 | Listed for sale | $899,000+400.8%$561/sqft |
Source:  bridgeMLS/CCAR/Bay East AOR #41141502 Report a problem bridgeMLS/CCAR/Bay East AOR #41141502 Report a problem | ||
| 11/24/1996 | Sold | $179,500$112/sqft |
Source:  CCAR #10227627 Report a problem CCAR #10227627 Report a problem | ||
Public tax history
| Year | Property taxes | Tax assessment |
|---|---|---|
| 2025 | $4,158 +2.4% | $292,319 +2% |
| 2024 | $4,061 +2% | $286,588 +2% |
| 2023 | $3,980 -1.1% | $280,970 +2% |
| 2022 | $4,025 +3.9% | $275,461 +2% |
| 2021 | $3,873 +2.5% | $270,061 +1% |
| 2020 | $3,779 +1% | $267,293 +2% |
| 2019 | $3,742 +2.6% | $262,052 +2% |
| 2018 | $3,648 +3.5% | $256,915 +2% |
| 2017 | $3,524 +2.9% | $251,878 +2% |
| 2016 | $3,425 +1.3% | $246,940 +1.5% |
| 2015 | $3,383 +1.8% | $243,232 +2% |
| 2014 | $3,323 | $238,468 +0.5% |
| 2013 | -- | $237,391 +2% |
| 2012 | -- | $232,737 +2% |
| 2011 | -- | $228,174 +0.8% |
| 2010 | -- | $226,470 -0.2% |
| 2009 | -- | $227,009 +2% |
| 2008 | -- | $222,559 +2% |
| 2007 | -- | $218,196 +2% |
| 2006 | -- | $213,919 +2% |
| 2005 | -- | $209,726 +2% |
| 2004 | -- | $205,615 +1.9% |
| 2003 | -- | $201,848 +2% |
| 2002 | -- | $197,892 +2% |
| 2001 | -- | $194,013 |
Find assessor info on the county website
Monthly payment
Est. payment
Payment breakdown
Explore the cost of this home by adjusting the details. Changes won't be saved.Climate risks
Neighborhood: 94553
Nearby schools
GreatSchools rating
- 7/10Hidden Valley Elementary SchoolGrades: K-5Distance: 0.6 mi
- 8/10Valley View Middle SchoolGrades: 6-8Distance: 1.8 mi
- 8/10College Park High SchoolGrades: 9-12Distance: 1.7 mi
- $695,3003 bd2 ba1.6k sqft2229 Southwest Ct, Martinez, CA 94553Off Market
- $964,7003 bd2 ba1.2k sqft2249 Southwest Ct, Martinez, CA 94553Off Market
- $677,0003 bd2 ba1.6k sqft2219 Southwest Ct, Martinez, CA 94553Off Market

- $605,1002 bd2 ba1k sqft2246 Stillcreek Ct, Martinez, CA 94553Off Market
- $799,6653 bd3 ba1.6k sqft2238 Southwest Ct, Martinez, CA 94553Sold
- $676,5002 bd3 ba1.1k sqft2218 Southwest Ct, Martinez, CA 94553Off Market
- $822,5003 bd3 ba1.6k sqft2236 Stillcreek Ct, Martinez, CA 94553Off Market
- $575,9002 bd2 ba1.1k sqft2256 Stillcreek Ct, Martinez, CA 94553Off Market
A local agent can set up tours, give advice and negotiate with sellers.
Similar homes
- $929,0004 bd2 ba1.5k sqft1551 Martindale Dr, Martinez, CA 94553For Sale
 MLS ID #226055266, Deanne Sinclair. MetroList Services of CA
 - $848,0003 bd3 ba1.7k sqft2259 Foxhill Dr, Martinez, CA 94553For Sale
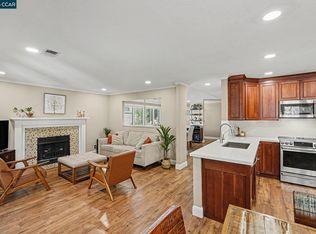 MLS ID #41140818, April Largent. CCAR
 - $949,0004 bd3 ba1.9k sqft109 Hemingway Cmn, Martinez, CA 94553For Sale
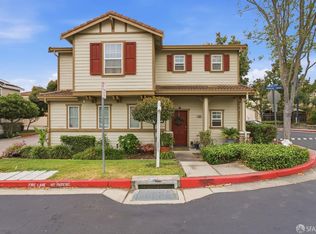 MLS ID #426116530, Tony Alejandre DRE #01399197, Coldwell Banker Realty. SFAR
 - $869,9504 bd2 ba1.6k sqft3190 Castro St, Martinez, CA 94553For Sale
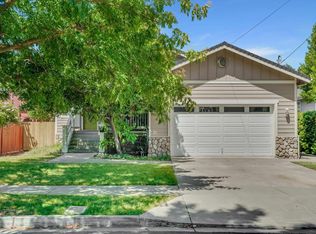 MLS ID #41142839, Mark Engelman. CCAR
 - $939,9504 bd3 ba1.9k sqft104 Johnson Ln, Martinez, CA 94553For SaleMLS ID #41139463, Ken Carpoff. CCAR
- $988,0003 bd2 ba2k sqft935 Granite Ct, Martinez, CA 94553For SaleMLS ID #41141422, David Weiss. Bay East AOR
- $775,0003 bd2 ba1.4k sqft923 Pinon Dr, Martinez, CA 94553For SaleMLS ID #41142728, Cathy Baigent. CCAR
- $1,075,0003 bd3 ba1.8k sqft5633 Mount Hood Ct, Martinez, CA 94553For SaleMLS ID #41142649, Cameron Chatterton. CCAR
- $949,0004 bd2 ba1.8k sqft1250 Rolling Hill Ct, Martinez, CA 94553For SaleMLS ID #41141662, Erin McKeon. CCAR
- $919,9003 bd3 ba1.9k sqft280 Brady St, Martinez, CA 94553For SaleMLS ID #41140535, Lupe Kemper. CCAR
- $1,070,0004 bd3 ba1.8k sqft1154 Breckenridge Ct, Martinez, CA 94553For SaleMLS ID #41142711, Brittany Marino. CCAR
- $848,0003 bd2 ba1.4k sqft1832 Redwood Dr, Martinez, CA 94553For SaleMLS ID #426139351, Randy Aquino DRE #02103597, Fifty Hills Real Estate. SFAR
- $819,0003 bd1 ba1.4k sqft993 Argenta Ct, Pacheco, CA 94553For SaleMLS ID #41140145, Joanne Mendoza. CCAR
- $975,0003 bd2 ba1.4k sqft5456 Degnan Dr, Martinez, CA 94553For SaleMLS ID #41142043, John Kula. CCAR
- $849,0004 bd2 ba1.5k sqft1249 Heavenly Dr, Martinez, CA 94553For SaleMLS ID #41137258, Westin Means. bridgeMLS/CCAR/Bay East AOR
- $819,0004 bd3 ba1.8k sqft4000 Hiller Ln, Martinez, CA 94553For SaleMLS ID #41134220, Scott Roberts. CCAR
- $745,0003 bd3 ba1.5k sqft663 Falling Star Dr, Martinez, CA 94553For SaleMLS ID #41141480, Anthony Geha. Bay East AOR
- $659,0003 bd2 ba1.5k sqft101 Flame Dr, Pacheco, CA 94553For SaleMLS ID #41141656, Gabriele Orbell. CCAR
- $850,0003 bd3 ba1.9k sqft3121 Alhambra Avenue, Martinez, CA 94553For SaleMLS ID #326059064, Manny Cabrera, Redfin. BAREIS
- $699,0003 bd2 ba1.4k sqft320 Warmcastle Ct, Martinez, CA 94553For SaleMLS ID #41141158, David Silva. CCAR
Local buyer's agents are ready to help
