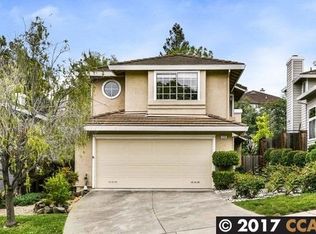
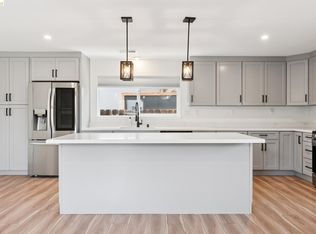
Welcome home to this inviting traditional gem, tucked into a beautiful hillside neighborhood with access to a community pool. Fresh carpet and a fresh coat of paint give the interior a crisp, move-in-ready feel throughout. Vaulted ceilings and a cozy fireplace anchor the light-filled living area, which flows into a kitchen featuring sleek stainless steel appliances ideal for both quiet nights in and lively gatherings. Upstairs, the primary suite impresses with a spa-like en-suite bath boasting a dual vanity, soaking tub, separate glass-enclosed shower, and a spacious walk-in closet. A dedicated laundry room and built-in two-car garage add everyday convenience. Outside, a private deck and yard offer your own retreat for relaxing or entertaining, all within a well-maintained community just minutes from local parks and amenities.
For sale
Price cut: $23.7K (10/8)
$765,330
5022 Gloucester Ln, Martinez, CA 94553
3beds
1,816sqft
Single Family Residence
Built in 1988
3,881 Square Feet Lot
$828,300 Zestimate®
$421/sqft
$123/mo HOA
What's special
Cozy fireplaceBuilt-in two-car garageBeautiful hillside neighborhoodSpacious walk-in closetSeparate glass-enclosed showerPrivate deck and yardSoaking tub
- 73 days
- 804
- 42
Zillow last checked:
Listing updated:
Listed by:
Nick Flageollet DRE #02093980 415-413-0943,
Compass 415-660-9955
Source: SFAR,MLS#: 426152994 Originating MLS: San Francisco Association of REALTORS
Originating MLS: San Francisco Association of REALTORSFacts & features
Interior
Bedrooms & bathrooms
- Bedrooms: 3
- Bathrooms: 3
- Full bathrooms: 2
- 1/2 bathrooms: 1
Rooms
- Room types: Dining Room, Family Room, Kitchen, Laundry, Living Room
Primary bedroom
- Features: Walk-In Closet
- Area: 0
- Dimensions: 0 x 0
Bedroom 1
- Area: 0
- Dimensions: 0 x 0
Bedroom 2
- Area: 0
- Dimensions: 0 x 0
Bedroom 3
- Area: 0
- Dimensions: 0 x 0
Bedroom 4
- Area: 0
- Dimensions: 0 x 0
Primary bathroom
- Features: Double Vanity, Tub, Window
Bathroom
- Features: Tile, Tub w/Shower Over, Window
Dining room
- Features: Bar
- Level: Main
- Area: 0
- Dimensions: 0 x 0
Family room
- Level: Main
- Area: 0
- Dimensions: 0 x 0
Kitchen
- Features: Breakfast Area
- Level: Main
- Area: 0
- Dimensions: 0 x 0
Living room
- Features: Great Room
- Level: Main
- Area: 0
- Dimensions: 0 x 0
Heating
- Central, Fireplace(s)
Cooling
- Ceiling Fan(s)
Appliances
- Included: Dishwasher, Free-Standing Electric Oven, Free-Standing Refrigerator, Microwave
- Laundry: Hookups Only, Inside, Inside Room
Features
- Flooring: Carpet, Tile
- Number of fireplaces: 1
- Fireplace features: Living Room
Interior area
- Total structure area: 1,816
- Total interior livable area: 1,816 sqft
Property
Parking
- Total spaces: 4
- Parking features: Driveway, Attached, Garage Door Opener, Side By Side, On Site (Single Family Only)
- Attached garage spaces: 2
- Uncovered spaces: 2
Features
- Patio & porch: Rear Porch
- Fencing: Fenced
- Has view: Yes
- View description: Trees/Woods
Lot
- Size: 3,881 Square Feet
Details
- Parcel number: 1614200580
- Special conditions: Standard
Construction
Type & style
- Home type: SingleFamily
- Architectural style: Traditional
- Property subtype: Single Family Residence
Condition
- Updated/Remodeled
- New construction: No
- Year built: 1988
Utilities & green energy
- Sewer: Public Sewer
- Water: Public
- Utilities for property: Public, Sewer Connected
Community & HOA
Community
- Security: Smoke Detector(s)
HOA
- Has HOA: Yes
- HOA fee: $123 monthly
- HOA name: Sunrise Hills Homeowners Association I
- HOA phone: 925-714-4100
Location
- Region: Martinez
- Elevation: 0
Financial & listing details
- Price per square foot: $421/sqft
- Tax assessed value: $848,965
- Price range: $765.3K - $765.3K
- Date on market: 8/14/2026
- Cumulative days on market: 73 days
- Listing terms: Cash,Conventional,VA Loan
- Total actual rent: 0
Estimated market value
$828,300
$787,000 - $870,000
$3,736/mo
Price history
| Date | Event | Price |
|---|---|---|
| 10/8/2026 | Price change | $765,330-3%$421/sqft |
Source:  SFAR #426152994 Report a problem SFAR #426152994 Report a problem | ||
| 9/19/2026 | Price change | $789,000-4.8%$434/sqft |
Source: SFAR #426152994 Report a problem | ||
| 8/14/2026 | Listed for sale | $829,000+20.1%$456/sqft |
Source: SFAR #426152994 Report a problem | ||
| 5/31/2023 | Sold | $690,100+11.3%$380/sqft |
Source: Public Record Report a problem | ||
| 12/27/2017 | Sold | $620,000$341/sqft |
Source:  CCAR #40803601 Report a problem CCAR #40803601 Report a problem | ||
| 11/14/2017 | Pending sale | $620,000$341/sqft |
Source: J. Rockcliff Realtors Inc. #40803601 Report a problem | ||
| 11/12/2017 | Listed for sale | $620,000+85.9%$341/sqft |
Source: J. Rockcliff Realtors Inc. #40803601 Report a problem | ||
| 11/9/2000 | Sold | $333,500$184/sqft |
Source: Public Record Report a problem | ||
Public tax history
| Year | Property taxes | Tax assessment |
|---|---|---|
| 2026 | -- | $848,965 +2% |
| 2025 | $10,521 +2.2% | $832,320 +2% |
| 2024 | $10,299 +19.5% | $816,000 +20.3% |
| 2023 | $8,620 +1.6% | $678,057 +2% |
| 2022 | $8,481 +3.1% | $664,763 +2% |
| 2021 | $8,224 +1.8% | $651,729 +1% |
| 2020 | $8,079 +1.9% | $645,048 +2% |
| 2019 | $7,932 +2.3% | $632,400 +2% |
| 2018 | $7,754 +39.2% | $620,000 +42% |
| 2017 | $5,572 +2.6% | $436,494 +2% |
| 2016 | $5,431 +1.8% | $427,936 +1.5% |
| 2015 | $5,334 | $421,509 +2% |
| 2014 | $5,334 | $413,253 +12.4% |
| 2013 | -- | $367,500 +10.5% |
| 2012 | -- | $332,500 -5.7% |
| 2011 | -- | $352,500 -4.3% |
| 2010 | -- | $368,500 +5.9% |
| 2009 | -- | $348,000 -9.8% |
| 2008 | -- | $385,678 +2% |
| 2007 | -- | $378,117 +2% |
| 2006 | -- | $370,704 +2% |
| 2005 | -- | $363,436 +2% |
| 2004 | -- | $356,311 +1.9% |
| 2003 | -- | $349,782 +2% |
| 2002 | -- | $342,924 +2.8% |
| 2001 | -- | $333,500 |
Find assessor info on the county website
Monthly payment
Est. payment
Payment breakdown
Explore the cost of this home by adjusting the details. Changes won't be saved.Climate risks
Neighborhood: 94553
Nearby schools
Schools provided by the listing agent
- District: Mt. Diablo Unified
Source: SFAR. This data may not be complete. We recommend contacting the local school district to confirm school assignments for this home.

Similar homes
- $748,0003 bd2 ba1.1k sqft1804 Glacier Ct, Martinez, CA 94553For Sale
 MLS ID #226128522, Hasina Ahmadi. MetroList Services of CA
 - $761,0003 bd2 ba1.8k sqft2281 Yale St, Martinez, CA 94553For Sale
 MLS ID #41147691, Lisa Soltesz. bridgeMLS/CCAR/Bay East AOR
 - $759,0004 bd2 ba1.5k sqft1300 Evergreen Dr, Concord, CA 94520For Sale
 MLS ID #41150484, Doyle Keeton. bridgeMLS/CCAR/Bay East AOR
 - $750,0003 bd3 ba1.6k sqft5272 Pebble Glen Dr, Concord, CA 94521For Sale
 MLS ID #41151722, Lisa Soltesz. bridgeMLS/CCAR/Bay East AOR
