Welcome to 247 Sparrow Drive in Hercules. This 4 bedroom, 2 bathroom home offers a functional and comfortable layout with multiple living spaces and great natural light throughout. The front living room connects to the dining room, creating an inviting space for gatherings and everyday living. The kitchen includes a dining area and opens to the adjacent family room, offering a practical flow throughout the main living areas. The home features 4 bedrooms total, including a primary suite with an ensuite bathroom and walk in closet. Three additional bedrooms and a hallway bathroom provide flexibility for guests, family, or a home office setup. Recent updates include new interior paint, luxury vinyl plank flooring, newly painted cabinets, and updated light fixtures. Large windows throughout the home bring in plenty of natural light. Outside, the property features an attached 2 car garage with driveway parking. The backyard receives plenty of sun and offers space for gardening, entertaining, or relaxing outdoors. The front yard also enjoys full sun exposure, and the home overlooks the eastern hills, adding to the overall setting and feel of the property. Conveniently located near parks, shopping, dining, and commuter access including Highway 80 and Highway 4.
For sale
Price cut: $20K (9/19)
$779,000
247 Sparrow Dr, Hercules, CA 94547
4beds
1,773sqft
Residential, Single Family Residence
Built in 1979
6,200 Square Feet Lot
$779,900 Zestimate®
$439/sqft
$-- HOA
What's special
- 69 days
- 1,480
- 64
Zillow last checked:
Listing updated:
Listed by:
Anthony Lim DRE #01912016 510-207-2761,
Compass
Source: Bay East AOR,MLS#: 41143476
Facts & features
Interior
Bedrooms & bathrooms
- Bedrooms: 4
- Bathrooms: 2
- Full bathrooms: 2
Rooms
- Room types: 4 Bedrooms, 2 Baths
Bathroom
- Features: Stall Shower, Closet, Shower Over Tub
Kitchen
- Features: Dishwasher, Eat-in Kitchen, Gas Range/Cooktop, Refrigerator
Heating
- Forced Air, Fireplace(s)
Cooling
- Central Air
Appliances
- Included: Dishwasher, Gas Range, Refrigerator, Dryer, Washer, Gas Water Heater
- Laundry: In Garage
Features
- Flooring: Concrete, Engineered Wood
- Doors: Mirrored Closet Door(s)
- Basement: Crawl Space
- Number of fireplaces: 1
- Fireplace features: Brick, Living Room, Master Bedroom, Kitchen
Interior area
- Total structure area: 1,773
- Total interior livable area: 1,773 sqft
Property
Parking
- Total spaces: 2
- Parking features: Attached, Garage Door Opener
- Garage spaces: 2
Accessibility
- Accessibility features: None
Features
- Levels: One
- Stories: 1
- Pool features: None
- Has view: Yes
- View description: Hills
Lot
- Size: 6,200 Square Feet
- Features: Landscaped, Back Yard, Front Yard
Details
- Parcel number: 4072310206
- Special conditions: Standard
Construction
Type & style
- Home type: SingleFamily
- Architectural style: Other
- Property subtype: Residential, Single Family Residence
Materials
- Composition Shingles, Stucco
- Roof: Composition
Condition
- Existing
- New construction: No
- Year built: 1979
Utilities & green energy
- Electric: No Solar
- Sewer: Public Sewer
- Water: Public
Community & HOA
Community
- Security: Carbon Monoxide Detector(s), Smoke Detector(s)
- Subdivision: Hercules
HOA
- Has HOA: No
Location
- Region: Hercules
Financial & listing details
- Price per square foot: $439/sqft
- Tax assessed value: $497,885
- Price range: $779K - $779K
- Date on market: 7/31/2026
- Listing agreement: Excl Right
- Listing terms: Cash,Conventional,FHA,VA Loan
Estimated market value
$779,900
$741,000 - $819,000
$3,761/mo
Price history
| Date | Event | Price |
|---|---|---|
| 10/8/2026 | Listed for sale | $779,000$439/sqft |
Source:  Bay East AOR #41143476 Report a problem Bay East AOR #41143476 Report a problem | ||
| 9/26/2026 | Pending sale | $779,000$439/sqft |
Source: Bay East AOR #41143476 Report a problem | ||
| 9/19/2026 | Price change | $779,000-2.5%$439/sqft |
Source: Bay East AOR #41143476 Report a problem | ||
| 9/5/2026 | Price change | $799,000-2%$451/sqft |
Source: SFAR #426151077 Report a problem | ||
| 8/22/2026 | Price change | $815,000-1.2%$460/sqft |
Source: Bay East AOR #41143476 Report a problem | ||
| 7/31/2026 | Listed for sale | $825,000-1.2%$465/sqft |
Source: Bay East AOR #41143476 Report a problem | ||
| 7/23/2026 | Listing removed | $835,000$471/sqft |
Source: Bay East AOR #41135006 Report a problem | ||
| 6/27/2026 | Price change | $835,000-1.6%$471/sqft |
Source: Bay East AOR #41135006 Report a problem | ||
| 5/15/2026 | Listed for sale | $849,000+269.1%$479/sqft |
Source: Bay East AOR #41135006 Report a problem | ||
| 8/20/1999 | Sold | $230,000+21.1%$130/sqft |
Source: Public Record Report a problem | ||
| 6/13/1994 | Sold | $190,000$107/sqft |
Source: Public Record Report a problem | ||
| 3/24/1994 | Sold | $190,000$107/sqft |
Source: Public Record Report a problem | ||
Public tax history
| Year | Property taxes | Tax assessment |
|---|---|---|
| 2026 | -- | $497,885 +2% |
| 2025 | $8,030 +4.4% | $488,124 +2% |
| 2024 | $7,693 +1.7% | $478,554 +2% |
| 2023 | $7,565 +1.2% | $469,172 +2% |
| 2022 | $7,479 +0.1% | $459,973 +2% |
| 2021 | $7,471 +3.7% | $450,955 +1% |
| 2020 | $7,202 +1.5% | $446,332 +2% |
| 2019 | $7,094 +3% | $437,581 +2% |
| 2018 | $6,889 +1.6% | $429,002 +2% |
| 2017 | $6,780 +2.4% | $420,591 +2% |
| 2016 | $6,619 +14.7% | $412,345 +1.5% |
| 2015 | $5,772 | $406,152 +23.6% |
| 2014 | $5,772 | $328,500 +22.1% |
| 2013 | -- | $269,000 -3.9% |
| 2012 | -- | $280,000 -11.4% |
| 2011 | -- | $316,000 -7.6% |
| 2010 | -- | $342,000 -7.3% |
| 2009 | -- | $369,000 -0.7% |
| 2008 | -- | $371,629 +2% |
| 2007 | -- | $364,343 +2% |
| 2006 | -- | $357,200 +2% |
| 2005 | -- | $350,197 +2% |
| 2004 | -- | $343,331 +40.7% |
| 2003 | -- | $244,076 +2% |
| 2002 | -- | $239,291 +2% |
| 2001 | -- | $234,600 |
Find assessor info on the county website
Monthly payment
Est. payment
Payment breakdown
Explore the cost of this home by adjusting the details. Changes won't be saved.Climate risks
Neighborhood: 94547
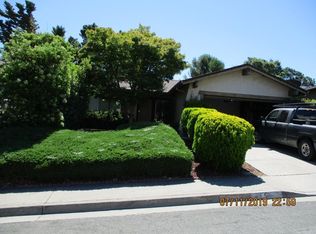
Similar homes
- $729,0003 bd2 ba1.3k sqft2303 Monte Vista Dr, Pinole, CA 94564For Sale
 MLS ID #41143339, Marc Guay. bridgeMLS/CCAR/Bay East AOR
 - $879,9994 bd3 ba2k sqft3724 Carol St, Pinole, CA 94564For Sale
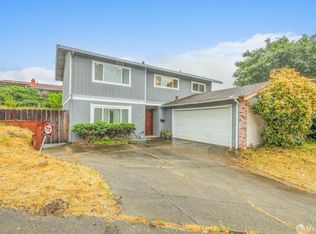 MLS ID #426119082, Bradford Huang DRE #01367344, eXp Realty of California, Inc. SFAR
 - $759,0004 bd2 ba1.5k sqft1300 Evergreen Dr, Concord, CA 94520For Sale
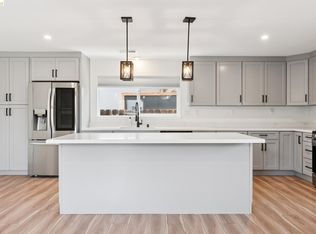 MLS ID #41150484, Doyle Keeton. bridgeMLS/CCAR/Bay East AOR
 - $739,9903 bd2 ba1.1k sqft2908 Sargent Ave, San Pablo, CA 94806For Sale
 MLS ID #41144078, Brian Atizado. CCAR
