Set on a 6,912 sq ft lot in Pinole’s Silvercreek neighborhood, this single-story offers 3 bedrooms, 2 bathrooms, and 1,314 sq ft of living space with a modern take on classic ranch style living with exceptional views and sunsets. The kitchen features pull-out pantry cabinetry, an induction range, and a dedicated coffee/cocktail bar for entertainment. A versatile sunroom extends the living space outdoors, while ambient colored hue lighting and illuminating fireplace adds warmth and style. The 2-car garage provides extensive storage with attic and rafter space, shelving, hanging systems, workbench, and pegboard. Laundry area includes gas or electric dryer hookups. The front yard has been thoughtfully reimagined with drought-tolerant plants and low-maintenance landscaping while preserving its curb appeal and character, with a welcoming walkway framed by natural wood steps and distinctive driftwood accents. An exceptional location puts recreation right at your doorstep. Situated directly across from Pinole Valley Park, the home offers immediate access to walking trails, playgrounds, a dog park, skate park, basketball courts, soccer, baseball fields, and more making it easy to enjoy the outdoors and stay connected to the community.
For sale
Price cut: $66K (9/8)
$729,000
2303 Monte Vista Dr, Pinole, CA 94564
3beds
1,314sqft
Single Family Residence
Built in 1972
6,969 Square Feet Lot
$730,600 Zestimate®
$555/sqft
$-- HOA
What's special
Exceptional views and sunsetsInduction rangeAmbient colored hue lighting
- 82 days
- 1,195
- 65
Zillow last checked:
Listing updated:
Listed by:
Marc Guay DRE #00979693 510-206-3434,
Coldwell Banker Realty
Source: bridgeMLS/CCAR/Bay East AOR,MLS#: 41143339
Facts & features
Interior
Bedrooms & bathrooms
- Bedrooms: 3
- Bathrooms: 2
- Full bathrooms: 2
Kitchen
- Features: 220 Volt Outlet, Breakfast Bar, Counter - Solid Surface, Dishwasher, Disposal, Oven Built-in
Heating
- Forced Air, Natural Gas
Cooling
- Central Air
Appliances
- Included: Dishwasher, Oven, Gas Water Heater
- Laundry: 220 Volt Outlet, Laundry Room, Cabinets
Features
- Solarium, Breakfast Bar, Counter - Solid Surface
- Flooring: Laminate, Vinyl, Carpet
- Windows: Double Pane Windows
- Number of fireplaces: 1
- Fireplace features: Insert, Gas, Living Room
Interior area
- Total structure area: 1,314
- Total interior livable area: 1,314 sqft
Property
Parking
- Total spaces: 2
- Parking features: Attached, Int Access From Garage, Parking Spaces, Garage Door Opener
- Garage spaces: 2
Features
- Levels: One Story
- Stories: 1
- Exterior features: Back Yard, Front Yard, Side Yard, Terraced Up
- Pool features: None
- Fencing: Fenced
Lot
- Size: 6,969 Square Feet
- Features: Irregular Lot, Level
Details
- Parcel number: 3604710131
- Special conditions: Standard
Construction
Type & style
- Home type: SingleFamily
- Architectural style: Ranch
- Property subtype: Single Family Residence
Materials
- Composition Shingles, Wood Siding
- Roof: Shingle
Condition
- Existing
- New construction: No
- Year built: 1972
Utilities & green energy
- Electric: No Solar, 220 Volts in Kitchen
- Sewer: Public Sewer
- Water: Public, Meter on Site, Water District
Community & HOA
HOA
- Has HOA: No
Location
- Region: Pinole
Financial & listing details
- Price per square foot: $555/sqft
- Tax assessed value: $766,774
- Date on market: 7/30/2026
- Listing terms: Cash,Conventional,1031 Exchange,FHA,VA Loan
- Electric utility on property: Yes
Estimated market value
$730,600
$694,000 - $767,000
$3,465/mo
Price history
| Date | Event | Price |
|---|---|---|
| 9/8/2026 | Price change | $729,000-8.3%$555/sqft |
Source:  bridgeMLS/CCAR/Bay East AOR #41143339 Report a problem bridgeMLS/CCAR/Bay East AOR #41143339 Report a problem | ||
| 7/30/2026 | Listed for sale | $795,000+7.9%$605/sqft |
Source: bridgeMLS/CCAR/Bay East AOR #41143339 Report a problem | ||
| 9/27/2023 | Sold | $737,000-4.2%$561/sqft |
Source: bridgeMLS/CCAR/Bay East AOR #41034506 Report a problem | ||
| 8/17/2023 | Pending sale | $769,000$585/sqft |
Source: bridgeMLS/CCAR/Bay East AOR #41034506 Report a problem | ||
| 7/28/2023 | Listed for sale | $769,000$585/sqft |
Source: bridgeMLS/CCAR/Bay East AOR #41034506 Report a problem | ||
Public tax history
| Year | Property taxes | Tax assessment |
|---|---|---|
| 2026 | -- | $766,774 +2% |
| 2025 | $10,966 -25.7% | $751,740 +2% |
| 2024 | $14,764 +160.9% | $737,000 +110.1% |
| 2023 | $5,658 +0.8% | $350,841 +2% |
| 2022 | $5,613 +0.4% | $343,962 +2% |
| 2021 | $5,591 +4.1% | $337,219 +1% |
| 2020 | $5,370 +1.8% | $333,762 +2% |
| 2019 | $5,275 +3.3% | $327,219 +2% |
| 2018 | $5,108 +2.1% | $320,804 +2% |
| 2017 | $5,003 +0.9% | $314,514 +2% |
| 2016 | $4,957 +0.6% | $308,348 +1.5% |
| 2015 | $4,926 | $303,717 +2% |
| 2014 | $4,926 | $297,768 +16.1% |
| 2013 | -- | $256,500 +9.6% |
| 2012 | -- | $234,000 -14.3% |
| 2011 | -- | $273,000 |
| 2010 | -- | $273,000 -3.7% |
| 2009 | -- | $283,457 +2% |
| 2008 | -- | $277,900 +2% |
| 2007 | -- | $272,452 +2% |
| 2006 | -- | $267,110 +2% |
| 2005 | -- | $261,873 +2% |
| 2004 | -- | $256,740 +1.9% |
| 2003 | -- | $252,036 +2% |
| 2002 | -- | $247,095 +2% |
| 2001 | -- | $242,250 |
Find assessor info on the county website
Monthly payment
Est. payment
Payment breakdown
Explore the cost of this home by adjusting the details. Changes won't be saved.Climate risks
Neighborhood: 94564
Similar homes
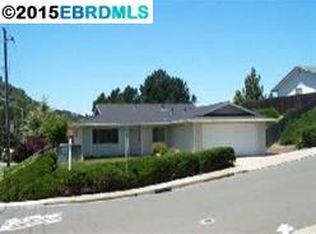
- $750,0003 bd2 ba1.3k sqft2641 Lassen Way, Pinole, CA 94564For Sale
 MLS ID #41150174, Thomas Casazza. CCAR
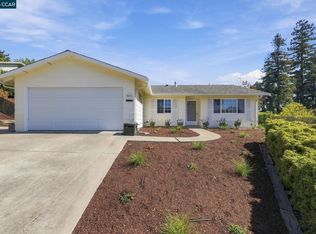
 - $799,0003 bd2 ba1.2k sqft3016 Estates Ave, Pinole, CA 94564For Sale
 MLS ID #426138465, Ebrahim Pakzad DRE #01322717, Berkshire Hathaway-Franciscan. SFAR
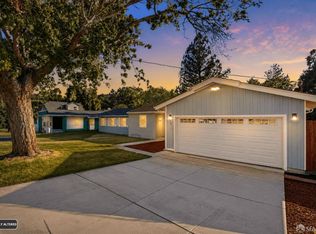
 - $799,0003 bd2 ba1.2k sqft1325 Belfair Dr, Pinole, CA 94564For Sale
 MLS ID #41138986, Bon Nguyen. CCAR
 - $739,9903 bd2 ba1.1k sqft2908 Sargent Ave, San Pablo, CA 94806For Sale
 MLS ID #41144078, Brian Atizado. CCAR
