Morning coffee with valley views, dinner on the covered patio, and fresh citrus from your own backyard—2908 Sargent Avenue offers inviting spaces to enjoy life indoors and out. This updated single-story San Pablo home features 3 bedrooms, 2 bathrooms, and approximately 1,188 square feet on a generous 0.37-acre lot. The spacious redwood deck overlooks the San Pablo Valley, while a covered patio and additional paved areas provide room for outdoor dining, gathering, and relaxing among established landscaping and fruit trees. Inside, hardwood flooring and a living-room fireplace create a welcoming setting. The refreshed kitchen includes new countertops, sink, and oven, along with freshly painted cabinetry and updated hardware. Both bathrooms feature updated showers, vanities, and fixtures. Fresh interior paint and new light fixtures complete the interior improvements. Additional updates include a roof approximately two years old, a water heater approximately three years old, an upgraded stucco exterior, and new retaining walls. An attached two-car garage and no HOA add everyday convenience. Located near shopping, dining, and parks, with access to I-80 and Richmond Parkway, this home pairs comfortable single-story living with outdoor spaces worth exploring.
For sale
Price cut: $10K (9/18)
$739,990
2908 Sargent Ave, San Pablo, CA 94806
3beds
1,188sqft
Single Family Residence
Built in 1962
0.37 Acres Lot
$-- Zestimate®
$623/sqft
$-- HOA
What's special
Living-room fireplaceAttached two-car garageNew light fixturesValley viewsFresh interior paintUpgraded stucco exteriorSpacious redwood deck
- 72 days
- 425
- 24
Zillow last checked:
Listing updated:
Listed by:
Brian Atizado DRE #01256298 510-375-4221,
Re/max Regency
Source: CCAR,MLS#: 41144078
Facts & features
Interior
Bedrooms & bathrooms
- Bedrooms: 3
- Bathrooms: 2
- Full bathrooms: 2
Rooms
- Room types: 3 Bedrooms, 2 Baths, Primary Bedrm Suite - 1, Main Entry, Dining Room
Bathroom
- Features: Stall Shower, Updated Baths, Fiberglass, Tile
Kitchen
- Features: Counter - Solid Surface, Dishwasher, Electric Range/Cooktop, Disposal, Range/Oven Built-in, Refrigerator, Updated Kitchen
Heating
- Forced Air
Cooling
- None
Appliances
- Included: Dishwasher, Electric Range, Range, Refrigerator, Dryer, Washer, Gas Water Heater
- Laundry: In Garage
Features
- Storage, Counter - Solid Surface, Updated Kitchen
- Flooring: Hardwood
- Windows: Double Pane Windows, Screens, Window Coverings
- Number of fireplaces: 1
- Fireplace features: Brick, Living Room, Wood Burning
Interior area
- Total structure area: 1,188
- Total interior livable area: 1,188 sqft
Video & virtual tour
Property
Parking
- Total spaces: 2
- Parking features: Attached, Direct Access, On Street, Garage Door Opener
- Attached garage spaces: 2
- Has uncovered spaces: Yes
Features
- Levels: One
- Stories: 1
- Patio & porch: Terrace
- Exterior features: Storage
- Pool features: None
- Fencing: Fenced
- Has view: Yes
- View description: Hills, Panoramic, Valley
Lot
- Size: 0.37 Acres
- Features: Sloped Down, Premium Lot, Back Yard, Front Yard, Paved, Landscaped, Landscape Back, Landscape Front, Yard Space
Details
- Additional structures: Shed(s)
- Parcel number: 4051920074
- Special conditions: Standard
Construction
Type & style
- Home type: SingleFamily
- Architectural style: Bungalow,Contemporary
- Property subtype: Single Family Residence
Materials
- Composition Shingles, Stucco
- Roof: Composition
Condition
- Existing
- New construction: No
- Year built: 1962
Details
- Warranty included: Yes
Utilities & green energy
- Electric: No Solar
- Sewer: Public Sewer
- Water: Public
- Utilities for property: Natural Gas Available
Community & HOA
Community
- Subdivision: Tara Hills
HOA
- Has HOA: No
Location
- Region: San Pablo
Financial & listing details
- Price per square foot: $623/sqft
- Tax assessed value: $232,869
- Date on market: 8/6/2026
Estimated market value
Not available
Estimated sales range
Not available
$3,370/mo
Price history
| Date | Event | Price |
|---|---|---|
| 9/18/2026 | Price change | $739,990-1.3%$623/sqft |
Source:  CCAR #41144078 Report a problem CCAR #41144078 Report a problem | ||
| 8/6/2026 | Listed for sale | $749,990+7.1%$631/sqft |
Source: CCAR #41144078 Report a problem | ||
| 5/1/2026 | Listing removed | $700,000$589/sqft |
Source: CCAR #41130495 Report a problem | ||
| 4/10/2026 | Listed for sale | $700,000+389.5%$589/sqft |
Source: CCAR #41130495 Report a problem | ||
| 10/9/1997 | Sold | $143,000$120/sqft |
Source: Public Record Report a problem | ||
Public tax history
| Year | Property taxes | Tax assessment |
|---|---|---|
| 2026 | -- | $232,869 +2% |
| 2025 | $3,954 +2.4% | $228,304 +2% |
| 2024 | $3,862 +2.5% | $223,828 +2% |
| 2023 | $3,766 +1.9% | $219,440 +2% |
| 2022 | $3,698 +1% | $215,138 +2% |
| 2021 | $3,662 +4.4% | $210,921 +1% |
| 2020 | $3,508 +1.3% | $208,759 +2% |
| 2019 | $3,462 +4.6% | $204,667 +2% |
| 2018 | $3,311 +3.2% | $200,655 +2% |
| 2017 | $3,210 +2.3% | $196,722 +2% |
| 2016 | $3,139 +2% | $192,865 +1.5% |
| 2015 | $3,076 | $189,969 +2% |
| 2014 | $3,076 | $186,249 +0.5% |
| 2013 | -- | $185,408 +2% |
| 2012 | -- | $181,774 +2% |
| 2011 | -- | $178,211 +0.8% |
| 2010 | -- | $176,881 -0.2% |
| 2009 | -- | $177,302 +2% |
| 2008 | -- | $173,827 +2% |
| 2007 | -- | $170,420 +2% |
| 2006 | -- | $167,080 +2% |
| 2005 | -- | $163,805 +2% |
| 2004 | -- | $160,594 +1.9% |
| 2003 | -- | $157,652 +2% |
| 2002 | -- | $154,561 +2% |
| 2001 | -- | $151,531 |
Find assessor info on the county website
Monthly payment
Est. payment
Payment breakdown
Explore the cost of this home by adjusting the details. Changes won't be saved.Climate risks
Neighborhood: 94806
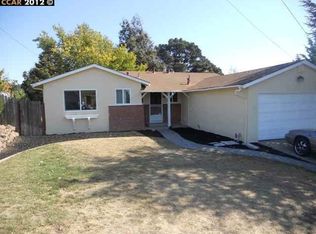
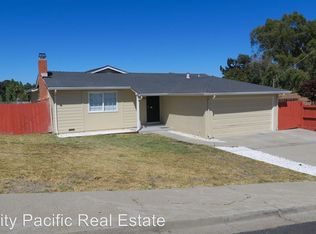
Similar homes
- $674,8883 bd2 ba1.1k sqft2358 Galway Rd, San Pablo, CA 94806For Sale
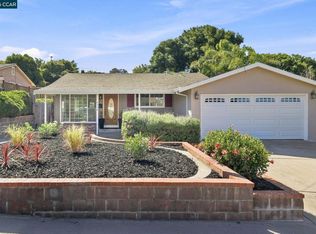 MLS ID #41150161, Kelly Morgan. CCAR
 - $648,0004 bd2 ba1.7k sqft380 Montalvin Dr, San Pablo, CA 94806For Sale
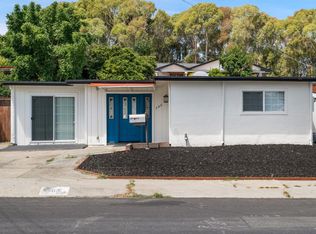 MLS ID #ML82063008, Wei Xiong. MLSListings Inc
 - $545,0003 bd1 ba855 sqft1238 Frances Rd, San Pablo, CA 94806For Sale
 MLS ID #41145838, Sergio Sosa. CCAR
 - $729,0003 bd2 ba1.3k sqft2303 Monte Vista Dr, Pinole, CA 94564For Sale
 MLS ID #41143339, Marc Guay. bridgeMLS/CCAR/Bay East AOR
