Welcome to this charming 4-bedroom, 2-bath home located in the highly desirable Richmond Annex neighborhood. Ideally situated for commuters andeveryday convenience, this property offers easy access to major freeways, making travel throughout the Bay Area a breeze. Enjoy being just minutes fromEl Cerrito Plaza, with its wide variety of shopping, dining, and everyday amenities. Numerous retail centers, grocery stores, cafes, and local services are also nearby. Public transportation options are readily accessible, providing convenient connections to surrounding communities and employment centers. With spacious living areas, four comfortable bedrooms, and two full bathrooms, this home offers flexibility for a variety of lifestyles. Whether you're looking for convenience, accessibility, or a central location close to shopping and transit, this Richmond Annex property presents an excellent opportunity to enjoy all that this vibrant neighborhood has to offer.
For sale
Price cut: $41K (9/23)
$699,000
5237 Fresno Ave, Richmond, CA 94804
4beds
1,554sqft
Residential, Single Family Residence
Built in 1940
5,000 Square Feet Lot
$694,900 Zestimate®
$450/sqft
$-- HOA
What's special
Four comfortable bedrooms
- 48 days
- 1,242
- 91
Zillow last checked:
Listing updated:
Listed by:
Tenzin Chokdup DRE #02207051 510-334-3825,
Security Pacific Re
Source: Bay East AOR,MLS#: 41146784
Facts & features
Interior
Bedrooms & bathrooms
- Bedrooms: 4
- Bathrooms: 3
- Full bathrooms: 2
- Partial bathrooms: 1
Rooms
- Room types: Storage
Kitchen
- Features: Dishwasher, Gas Range/Cooktop, Kitchen Island, Refrigerator
Heating
- Other
Cooling
- None
Appliances
- Included: Dishwasher, Gas Range, Refrigerator, Dryer, Washer
Features
- Storage
- Flooring: Laminate
- Has fireplace: No
- Fireplace features: None
Interior area
- Total structure area: 1,554
- Total interior livable area: 1,554 sqft
Property
Parking
- Total spaces: 2
- Parking features: Parking Lot, No Garage
Features
- Levels: One
- Stories: 1
- Pool features: None
Lot
- Size: 5,000 Square Feet
- Features: Other, Back Yard
Details
- Parcel number: 5100940146
- Special conditions: Standard
Construction
Type & style
- Home type: SingleFamily
- Architectural style: Other
- Property subtype: Residential, Single Family Residence
Materials
- Wood Siding
- Roof: Composition
Condition
- Existing
- New construction: No
- Year built: 1940
Utilities & green energy
- Electric: No Solar
- Sewer: Public Sewer
- Water: Public
Community & HOA
Community
- Security: Carbon Monoxide Detector(s), Smoke Detector(s)
- Subdivision: City Of Richmond
HOA
- Has HOA: No
Location
- Region: Richmond
Financial & listing details
- Price per square foot: $450/sqft
- Tax assessed value: $555,428
- Price range: $699K - $699K
- Date on market: 9/1/2026
- Listing agreement: Excl Right
- Listing terms: Cash,Conventional
Estimated market value
$694,900
$660,000 - $730,000
$3,986/mo
Price history
| Date | Event | Price |
|---|---|---|
| 9/23/2026 | Price change | $699,000-5.5%$450/sqft |
Source:  Bay East AOR #41146784 Report a problem Bay East AOR #41146784 Report a problem | ||
| 9/1/2026 | Listed for sale | $740,000-1.2%$476/sqft |
Source: Bay East AOR #41146784 Report a problem | ||
| 8/29/2026 | Listing removed | $749,000$482/sqft |
Source: Bay East AOR #41138473 Report a problem | ||
| 7/31/2026 | Price change | $749,000-5.2%$482/sqft |
Source: Bay East AOR #41138473 Report a problem | ||
| 6/16/2026 | Listed for sale | $790,000+71.7%$508/sqft |
Source: Bay East AOR #41138473 Report a problem | ||
| 9/10/2015 | Sold | $460,000+46%$296/sqft |
Source: Public Record Report a problem | ||
| 4/15/2015 | Sold | $315,000-30%$203/sqft |
Source: Public Record Report a problem | ||
| 5/12/2005 | Sold | $450,000$290/sqft |
Source: CCAR #40066423 Report a problem | ||
Public tax history
| Year | Property taxes | Tax assessment |
|---|---|---|
| 2026 | -- | $555,428 +2% |
| 2025 | $8,758 +2.3% | $544,538 +2% |
| 2024 | $8,559 +1.8% | $533,862 +2% |
| 2023 | $8,404 +1.7% | $523,395 +2% |
| 2022 | $8,265 +0.7% | $513,134 +2% |
| 2021 | $8,210 +3.5% | $503,074 +1% |
| 2020 | $7,935 +2.9% | $497,917 +2% |
| 2019 | $7,711 +3.5% | $488,155 +2% |
| 2018 | $7,448 +1.6% | $478,584 +2% |
| 2017 | $7,329 +1.9% | $469,200 +2% |
| 2016 | $7,192 +35.6% | $460,000 +46% |
| 2015 | $5,302 -20.8% | $315,000 -22.5% |
| 2014 | $6,699 | $406,500 +74.8% |
| 2013 | -- | $232,500 +6.4% |
| 2012 | -- | $218,500 +6.1% |
| 2011 | -- | $206,000 +9.9% |
| 2010 | -- | $187,500 -56.3% |
| 2009 | -- | $429,500 -10.1% |
| 2008 | -- | $477,542 +2% |
| 2007 | -- | $468,179 +2% |
| 2006 | -- | $459,000 +291.9% |
| 2005 | -- | $117,117 +2% |
| 2004 | -- | $114,822 +1.9% |
| 2003 | -- | $112,718 +2% |
| 2002 | -- | $110,509 +2% |
| 2001 | -- | $108,343 |
Find assessor info on the county website
Monthly payment
Est. payment
Payment breakdown
Explore the cost of this home by adjusting the details. Changes won't be saved.Climate risks
Neighborhood: Southwest Annex
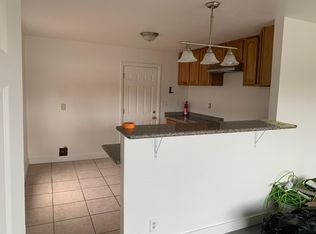
Similar homes
- $749,9994 bd2 ba2.1k sqft647 Stege Ave, Richmond, CA 94804For Sale
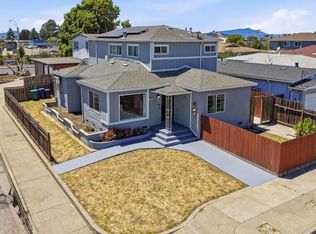 MLS ID #226084933, Shiva Dhakal. MetroList Services of CA
 - $768,0003 bd2 ba1.2k sqft3421 Roosevelt Ave, Richmond, CA 94805For Sale
 MLS ID #426166266, YanYan Zhuo DRE #02039357, Coldwell Banker Realty. SFAR
 - $775,0003 bd2 ba1.4k sqft518 36th St, Richmond, CA 94805For Sale
 MLS ID #41147638, Brian McCarthy. bridgeMLS/CCAR/Bay East AOR
 - $949,5003 bd3 ba1.7k sqft11 Seabreeze Dr, Richmond, CA 94804For Sale
 MLS ID #41143952, Claudia Soto. CCAR
