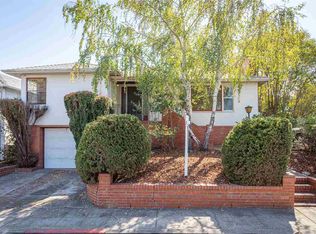
Through a gate, the brick walkway leads you through the cottage garden to the entrance of the warmth and character that defines the interior of this home. Unique, old world charm evidenced by a “phone nook”, rich wood flooring, soft carpeting and the distinctive oak staircase ascending to the upper level. Abundant windows welcome natural light throughout, complemented by artistic touches and neutral color tones. Crockett is centrally located in Contra Costa County access to East Bay Regional Parks district to enjoy cycling, hiking, and biking. Enjoy the small village retreat without sacrificing urban accessibility. Situated near downtown dining, artist studios, public transportation and major freeways for those commuters! Entry way to living room anchored by large, gas fireplace. Formal dining room with sliding doors leading to brick patio overlooking a gardener’s delight! Raised garden beds, fenced yard and path to side yard. Three spacious bedrooms with two full baths provide inviting personal spaces, a dedicated dressing area abundant thought fully integrated storage and closet space. Well-appointed kitchen with antique stove, large pantry, newer flooring. Exterior access to garden. Additional Amenities: Corner lot, double car detached garage, dual pane windows, new roof, laundry area with washer, dryer, additional cabinetry. A peaceful retreat balancing privacy and connectivity.
For sale
Price cut: $26K (10/5)
$749,950
601 Alhambra St, Crockett, CA 94525
3beds
1,891sqft
Single Family Residence
Built in 1940
5,227 Square Feet Lot
$739,400 Zestimate®
$397/sqft
$-- HOA
What's special
Cottage gardenLarge gas fireplaceFenced yardNew roofPath to side yardUnique old world charmDouble car detached garage
- 33 days
- 851
- 66
Zillow last checked:
Listing updated:
Listed by:
Jan Orsi-McCullough DRE #00824246 510-541-5776,
Better Homes Realty
Source: CCAR,MLS#: 41147778
Facts & features
Interior
Bedrooms & bathrooms
- Bedrooms: 3
- Bathrooms: 2
- Full bathrooms: 2
Rooms
- Room types: 2 Bedrooms, 1 Bath, Dining Room, Office
Bathroom
- Features: Stall Shower, Tile, Updated Baths, Closet, Shower Over Tub, Solid Surface, Window
Kitchen
- Features: Tile Counters, Dishwasher, Disposal, Pantry, Range/Oven Free Standing, Refrigerator, Updated Kitchen
Heating
- Forced Air, Central
Cooling
- Ceiling Fan(s), Whole House Fan, No Air Conditioning
Appliances
- Included: Dishwasher, Free-Standing Range, Refrigerator, Dryer, Washer, Gas Water Heater, Water Heater
- Laundry: Laundry Room
Features
- Formal Dining Room, Storage, Pantry, Updated Kitchen
- Flooring: Hardwood, Laminate, Carpet, Engineered Wood
- Windows: Double Pane Windows, Screens, Window Coverings
- Number of fireplaces: 1
- Fireplace features: Brick, Gas, Gas Starter, Living Room
Interior area
- Total structure area: 1,891
- Total interior livable area: 1,891 sqft
Video & virtual tour
Property
Parking
- Total spaces: 2
- Parking features: Detached, Garage, Side Yard Access, Enclosed, Garage Faces Side, Garage Door Opener
- Garage spaces: 2
Features
- Levels: Three Or More
- Stories: 3
- Patio & porch: Terrace
- Exterior features: Garden, Garden/Play
- Pool features: Membership (Optional), Community
- Fencing: Fenced,Front Yard,Wood
- Has view: Yes
- View description: Carquinez, City Lights
Lot
- Size: 5,227 Square Feet
- Features: Corner Lot, Back Yard, Front Yard, Landscaped, Side Yard, Landscape Back, Landscape Front
Details
- Parcel number: 3541020065
- Zoning: R6
- Special conditions: Standard
- Other equipment: DSL/Modem Line, Irrigation Equipment
Construction
Type & style
- Home type: SingleFamily
- Architectural style: Craftsman
- Property subtype: Single Family Residence
Materials
- Wood Siding
- Roof: Composition
Condition
- Existing
- New construction: No
- Year built: 1940
Utilities & green energy
- Electric: No Solar, Generator
- Sewer: Public Sewer
- Water: Public
- Utilities for property: Cable Available, Cable Connected, Internet Available, Individual Electric Meter, Individual Gas Meter, Sewer Connected
Green energy
- Energy efficient items: Attic Fan, Insulation, Thermostat, Water Heater
Community & HOA
Community
- Subdivision: Not Listed
HOA
- Has HOA: No
Location
- Region: Crockett
Financial & listing details
- Price per square foot: $397/sqft
- Tax assessed value: $360,701
- Date on market: 9/10/2026
Estimated market value
$739,400
$702,000 - $776,000
$3,171/mo
Price history
| Date | Event | Price |
|---|---|---|
| 10/5/2026 | Price change | $749,950-3.4%$397/sqft |
Source:  CCAR #41147778 Report a problem CCAR #41147778 Report a problem | ||
| 9/10/2026 | Listed for sale | $775,950$410/sqft |
Source: CCAR #41147778 Report a problem | ||
Public tax history
| Year | Property taxes | Tax assessment |
|---|---|---|
| 2026 | -- | $360,701 +2% |
| 2025 | $5,302 +2.3% | $353,630 +2% |
| 2024 | $5,181 +3.8% | $346,697 +2% |
| 2023 | $4,991 +0.9% | $339,900 +2% |
| 2022 | $4,947 +3.8% | $333,237 +2% |
| 2021 | $4,764 +0.9% | $326,704 +1% |
| 2020 | $4,721 +1.8% | $323,355 +2% |
| 2019 | $4,639 +2.6% | $317,015 +2% |
| 2018 | $4,519 +2.1% | $310,800 +2% |
| 2017 | $4,428 +6.4% | $304,707 +2% |
| 2016 | $4,161 +3.1% | $298,734 +1.5% |
| 2015 | $4,037 | $294,248 +2% |
| 2014 | $4,037 | $288,485 +0.5% |
| 2013 | -- | $287,182 +2% |
| 2012 | -- | $281,552 +2% |
| 2011 | -- | $276,032 +0.8% |
| 2010 | -- | $273,970 -0.2% |
| 2009 | -- | $274,622 +2% |
| 2008 | -- | $269,239 +2% |
| 2007 | -- | $263,961 +2% |
| 2006 | -- | $258,786 +2% |
| 2005 | -- | $253,713 +2% |
| 2004 | -- | $248,740 +1.9% |
| 2003 | -- | $244,182 +2% |
| 2002 | -- | $239,395 +2% |
| 2001 | -- | $234,702 |
Find assessor info on the county website
Monthly payment
Est. payment
Payment breakdown
Explore the cost of this home by adjusting the details. Changes won't be saved.Climate risks
Neighborhood: 94525
Similar homes
- $779,0003 bd3 ba2.4k sqft30 Bishop Rd, Crockett, CA 94525For Sale
 MLS ID #41146513, Julia Akoteu. CCAR
 - $709,9504 bd2 ba1.3k sqft425 Bay St, Crockett, CA 94525For Sale
 MLS ID #41139648, Jan Orsi-McCullough. CCAR
 - $729,9004 bd3 ba1.9k sqft189 Breezewalk Drive, Vallejo, CA 94591For Sale
 MLS ID #326081116, Chona Ramos, Journey Home Realty. BAREIS
 - $740,0003 bd2 ba1.4k sqft836 W 8th Street, Benicia, CA 94510For Sale
 MLS ID #326073344, Maria Jensen, Twin Oaks Real Estate INC. BAREIS
