Enjoy all the design details of this custom-built home, from the entry gate to the private rear deck overlooking a small garden, lawn and distant trees. It successfully balances pride of ownership and quality craftsmanship with comfort and convenience, creating living spaces with natural light and plenty of storage. The thoughtfully refreshed rooms flow easily and efficiently and are ideal for everyday life as well as entertaining guests. A high-end gas-burning stove welcomes you inside and the spacious kitchen, with solid counters, a copper sink and stainless appliances, makes meal prep enjoyable. The recently installed solar system keeps heating and cooling bills very low. Outdoors, the various low-maintenance spaces, spa, and storage sheds make work and play equally rewarding. Tucked away at the foot of the El Sobrante Hills, this home is near schools, shopping, services and restaurants, with easy access to Kennedy Grove Regional Park, San Pablo Reservoir and Lakeridge Athletic Club. Local commute arteries include highway 80, 4 and 24, as well as Orinda BART. A rare find!
For sale
Price cut: $20K (9/24)
$779,000
5260A Sunset Dr, El Sobrante, CA 94803
3beds
1,932sqft
Single Family Residence
Built in 1985
7,405 Square Feet Lot
$775,500 Zestimate®
$403/sqft
$-- HOA
What's special
Entry gateNatural lightCopper sinkStainless appliancesHigh-end gas-burning stoveSolid countersPlenty of storage
- 187 days
- 1,124
- 57
Zillow last checked:
Listing updated:
Listed by:
Tania De Groot DRE #01094898 510-367-1422,
Better Homes And Gardens Rp
Source: CCAR,MLS#: 41129582
Facts & features
Interior
Bedrooms & bathrooms
- Bedrooms: 3
- Bathrooms: 3
- Full bathrooms: 2
- Partial bathrooms: 1
Rooms
- Room types: 0.5 Bath, Main Entry, 3 Bedrooms, 2 Baths, Office
Kitchen
- Features: Breakfast Bar, Stone Counters, Dishwasher, Electric Range/Cooktop, Microwave, Oven Built-in, Pantry, Refrigerator
Heating
- Gravity
Cooling
- Ceiling Fan(s)
Appliances
- Included: Dishwasher, Electric Range, Microwave, Oven, Refrigerator, Dryer, Washer, Gas Water Heater
- Laundry: Laundry Room, Sink, Common Area
Features
- Storage, Breakfast Bar, Pantry
- Flooring: Tile, Vinyl, Carpet
- Windows: Window Coverings
- Has fireplace: Yes
- Fireplace features: Gas, Living Room, Raised Hearth
Interior area
- Total structure area: 1,932
- Total interior livable area: 1,932 sqft
Property
Parking
- Total spaces: 2
- Parking features: Attached
- Attached garage spaces: 2
Features
- Levels: Two
- Stories: 2
- Exterior features: Garden/Play
- Spa features: Heated
- Fencing: Security,Fenced
Lot
- Size: 7,405 Square Feet
- Features: Court, Back Yard
Details
- Parcel number: 4301400380
- Special conditions: Standard
Construction
Type & style
- Home type: SingleFamily
- Architectural style: Custom
- Property subtype: Single Family Residence
Materials
- Wood Siding
- Roof: Composition
Condition
- Existing
- New construction: No
- Year built: 1985
Utilities & green energy
- Electric: Photovoltaics Third-Party Owned, 220 Volts in Laundry
- Sewer: Public Sewer
- Water: Public
Community & HOA
Community
- Subdivision: Appian Way/Valle
HOA
- Has HOA: No
Location
- Region: El Sobrante
Financial & listing details
- Price per square foot: $403/sqft
- Date on market: 4/3/2026
Estimated market value
$775,500
$737,000 - $814,000
$4,278/mo
Price history
| Date | Event | Price |
|---|---|---|
| 9/24/2026 | Price change | $779,000-2.5%$403/sqft |
Source:  CCAR #41129582 Report a problem CCAR #41129582 Report a problem | ||
| 7/7/2026 | Price change | $799,000-3.7%$414/sqft |
Source: CCAR #41129582 Report a problem | ||
| 5/22/2026 | Price change | $830,000-2.4%$430/sqft |
Source: CCAR #41129582 Report a problem | ||
| 4/3/2026 | Listed for sale | $850,000$440/sqft |
Source: CCAR #41129582 Report a problem | ||
Public tax history
Tax history is unavailable.
Monthly payment
Est. payment
Payment breakdown
Explore the cost of this home by adjusting the details. Changes won't be saved.Climate risks
Neighborhood: 94803

Similar homes
- $789,0003 bd2 ba1.5k sqft4475 Wesley Way, El Sobrante, CA 94803For Sale
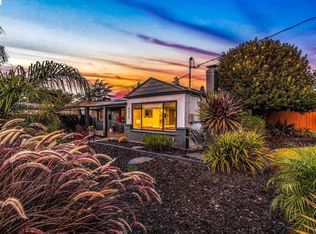 MLS ID #41150237, Joy Mercedes. bridgeMLS/CCAR/Bay East AOR
 - $750,0003 bd2 ba1.3k sqft2641 Lassen Way, Pinole, CA 94564For Sale
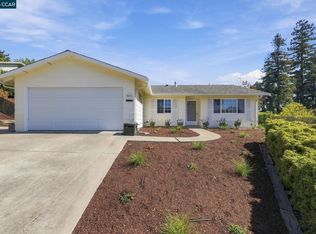 MLS ID #41150174, Thomas Casazza. CCAR
 - $960,0004 bd3 ba2.7k sqft3 Wildwood Pl, Richmond, CA 94803For Sale
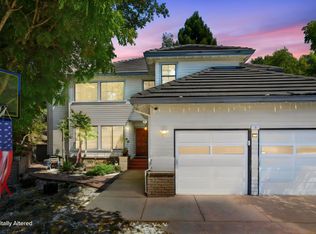 MLS ID #ML82060941, Michael Angeles. MLSListings Inc
 - $669,9003 bd2 ba1.7k sqft904 View Dr, Richmond, CA 94803For Sale
 MLS ID #41148418, Jennifer Salas. bridgeMLS/CCAR/Bay East AOR
