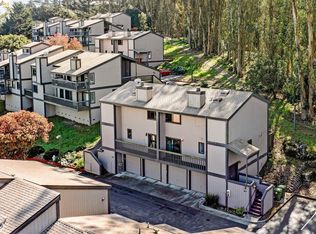
Discover the hidden gem of Meadowcrest- where spacious townhome living, resort style amenities, and everday convenience come together in one of Richmond's most inviting communities. Built in 1987, these distinctive A-frame townhomes feature high ceilings creating a bright, open sense of space. Inside the home feels easy and expansive, with large rooms, generous closets, and beautiful natural light pouring through the windows and skylights. It is a place where you can live comfortably, entertain with ease, and enjoy a relaxed everyday rhythm. The Meadowcrest community feels like a park-like retreat, surrounded by lush greenery, redwood trees, small parks, walkable paths and resort amenities. As part of the Village, residents enjoy access to 2 pools, 2 hot tubs, tennis courts and shared outdoor spaces that make it easy to unwind close to home. Meadowcrest offers something rare: a true neighborhood feel. Hwy 80 is just minutes away connecting to SF or Sacramento, or head to Orinda to catch Hwy 24 to Walnut Creek or Oakland, or take the Richmond Parkway to Point Richmond for a spectacular day on the bay at Miller Knox park. This location is close to multiple connections to reach work or recreation with ease. Expand your lifestyle in Meadowcrest-where home feels spacious, community feels connected, and everyday living can be simple, convenient and fun.
For sale
$659,000
3300 Southridge Dr, Richmond, CA 94806
3beds
2,097sqft
:
Get pre-qualified$5,264/mo
Townhouse
Built in 1987
3,179 Square Feet Lot
$658,200 Zestimate®
$314/sqft
$784/mo HOA
What's special
Redwood treesPark-like retreatLarge roomsSurrounded by lush greeneryGenerous closetsHigh ceilingsSmall parks
- 33 days |
- 528 |
- 32 |
Zillow last checked:
Listing updated:
Listed by:
Mala Mahlebashian DRE #01886058 415-407-7561,
Winkler Real Estate Group
Source: bridgeMLS/CCAR/Bay East AOR,MLS#: 41139452
Facts & features
Interior
Bedrooms & bathrooms
- Bedrooms: 3
- Bathrooms: 3
- Full bathrooms: 2
- 1/2 bathrooms: 1
Kitchen
- Features: Stone Counters, Dishwasher, Double Oven, Eat-in Kitchen, Electric Range/Cooktop, Disposal, Ice Maker Hookup, Refrigerator, Self-Cleaning Oven, Updated Kitchen
Heating
- Gravity, Natural Gas
Cooling
- No Air Conditioning, None
Appliances
- Included: Dishwasher, Double Oven, Electric Range, Plumbed For Ice Maker, Refrigerator, Self Cleaning Oven, Dryer, Washer, Gas Water Heater
- Laundry: 220 Volt Outlet, Dryer, Laundry Room, Washer, Cabinets, Electric
Features
- Updated Kitchen
- Flooring: Tile, Carpet, Engineered Wood
- Doors: Mirrored Closet Door(s)
- Windows: Window Coverings
- Number of fireplaces: 2
- Fireplace features: Gas Starter, Living Room, Master Bedroom
Interior area
- Total structure area: 2,097
- Total interior livable area: 2,097 sqft
Property
Parking
- Total spaces: 4
- Parking features: Attached, Parking Spaces, Garage Door Opener
- Garage spaces: 2
Features
- Levels: Two Story
- Stories: 2
- Entry location: No Steps to Entry
- Exterior features: Sprinklers Automatic, Landscape Back, Landscape Front
- Pool features: In Ground, Community
- Has spa: Yes
- Spa features: Heated
- Has view: Yes
- View description: Trees/Woods
Lot
- Size: 3,179 Square Feet
- Features: Level, Landscaped, Street Light(s)
Details
- Parcel number: 4053600252
- Special conditions: Standard
Construction
Type & style
- Home type: Townhouse
- Architectural style: Contemporary
- Property subtype: Townhouse
Materials
- Wood Siding
- Foundation: Slab
- Roof: Shingle
Condition
- Existing
- New construction: No
- Year built: 1987
Utilities & green energy
- Electric: No Solar
- Sewer: Public Sewer
- Water: Public
- Utilities for property: Cable Available, Internet Available, Natural Gas Connected, Individual Electric Meter, Individual Gas Meter
Community & HOA
Community
- Security: Carbon Monoxide Detector(s), Double Strapped Water Heater, Security Patrol, Smoke Detector(s)
HOA
- Has HOA: Yes
- Amenities included: Playground, Pool, Spa/Hot Tub, Tennis Court(s), Park, Recreation Facilities
- Services included: Common Area Maint
- HOA fee: $784 monthly
- HOA name: MEADOWCREST HOA
- HOA phone: 800-341-8940
Location
- Region: Richmond
Financial & listing details
- Price per square foot: $314/sqft
- Tax assessed value: $534,329
- Annual tax amount: $8,771
- Date on market: 6/24/2026
- Listing terms: Cash,Conventional
- Electric utility on property: Yes
Estimated market value
$658,200
$625,000 - $691,000
$3,818/mo
Price history
| Date | Event | Price |
|---|---|---|
| 6/24/2026 | Listed for sale | $659,000+37.6%$314/sqft |
Source:  bridgeMLS/CCAR/Bay East AOR #41139452 Report a problem bridgeMLS/CCAR/Bay East AOR #41139452 Report a problem | ||
| 6/19/2019 | Sold | $479,000+2.1%$228/sqft |
Source:  CCAR #40863582 Report a problem CCAR #40863582 Report a problem | ||
| 5/1/2019 | Listed for sale | $469,000+124.4%$224/sqft |
Source: Compass #40863582 Report a problem | ||
| 1/22/2007 | Sold | $209,000-0.5%$100/sqft |
Source: Public Record Report a problem | ||
| 9/15/1997 | Sold | $210,000$100/sqft |
Source: Public Record Report a problem | ||
Public tax history
| Year | Property taxes | Tax assessment |
|---|---|---|
| 2025 | $8,771 +2.3% | $534,329 +2% |
| 2024 | $8,571 +2.2% | $523,853 +2% |
| 2023 | $8,389 +1.5% | $513,582 +2% |
| 2022 | $8,268 +0.6% | $503,513 +2% |
| 2021 | $8,221 +1.6% | $493,641 +1% |
| 2020 | $8,095 +2.2% | $488,580 +5.5% |
| 2019 | $7,921 +13.7% | $463,000 +8.9% |
| 2018 | $6,967 +12.6% | $425,000 +14.1% |
| 2017 | $6,185 +11.9% | $372,500 +14.6% |
| 2016 | $5,528 +24.5% | $325,000 +0.5% |
| 2015 | $4,442 | $323,500 +31.8% |
| 2014 | $4,442 | $245,500 -6.7% |
| 2013 | -- | $263,000 -2.6% |
| 2012 | -- | $270,000 +16.9% |
| 2011 | -- | $231,000 -22.5% |
| 2010 | -- | $298,000 +7.8% |
| 2009 | -- | $276,500 -32.5% |
| 2008 | -- | $409,886 +66.2% |
| 2007 | -- | $246,696 +2% |
| 2006 | -- | $241,860 +2% |
| 2005 | -- | $237,119 +2% |
| 2004 | -- | $232,470 +1.9% |
| 2003 | -- | $228,210 +2% |
| 2002 | -- | $223,737 +2% |
| 2001 | -- | $219,351 |
Find assessor info on the county website
Monthly payment
Est. payment
Payment breakdown
Explore the cost of this home by adjusting the details. Changes won't be saved.Climate risks
Neighborhood: Hilltop Village
Nearby schools
GreatSchools rating
- 3/10Bayview Elementary SchoolGrades: K-6Distance: 0.7 mi
- 2/10Betty Reid Soskin MiddleGrades: 6-8Distance: 1.6 mi
- 4/10De Anza Senior High SchoolGrades: 9-12Distance: 2.7 mi
- $681,2003 bd2 ba2k sqft3310 Southridge Dr, Richmond, CA 94806Off Market

- $662,8003 bd3 ba2k sqft3290 Southridge Dr, Richmond, CA 94806Off Market
- $732,8003 bd3 ba2.5k sqft3320 Southridge Dr, Richmond, CA 94806Off Market

- $495,2002 bd2 ba1.2k sqft3280 Southridge Dr, Richmond, CA 94806Off Market
- $700,7004 bd2 ba2.5k sqft3330 Southridge Dr, Richmond, CA 94806Off Market
- $---- bd-- ba-- sqft3268 Southridge Dr, San Pablo, CA 94806Off Market
- $580,9002 bd2 ba1.5k sqft3268 Southridge Dr, Richmond, CA 94806Off Market
- $639,0002 bd2 ba2k sqft3340 Southridge Dr, Richmond, CA 94806Off Market
A local agent can set up tours, give advice and negotiate with sellers.
Similar homes
- $499,0002 bd3 ba1.3k sqft2545 Treeside Way, Richmond, CA 94806For Sale
 MLS ID #426141226, Andres A. Enriquez DRE #01371895, Golden Gate Sotheby's Intl. SFAR
 - $650,0002 bd2 ba1.2k sqft407 Vista Heights Rd, El Cerrito, CA 94530For Sale
 MLS ID #41141123, Jennifer Hansen-Romero. bridgeMLS/CCAR/Bay East AOR
 - $678,0003 bd2 ba1.7k sqft733 40th St, Richmond, CA 94805For Sale
 MLS ID #41138363, Crystal Huang. bridgeMLS/CCAR/Bay East AOR
 - $775,0003 bd3 ba2.5k sqft1243 Fairway Dr, Richmond, CA 94803For Sale
 MLS ID #41138324, Richard Young. CCAR
 - $699,0003 bd2 ba1.1k sqft4709 Santa Rita Rd, Richmond, CA 94803For SaleMLS ID #41142381, Charles Cook. bridgeMLS/CCAR/Bay East AOR
- $635,0002 bd3 ba1.4k sqft201 Vista Heights Rd, El Cerrito, CA 94530For SaleMLS ID #41139668, Elise Krueger. bridgeMLS/CCAR/Bay East AOR
- $495,0002 bd3 ba1.3k sqft115 Carmel St, San Pablo, CA 94806For SaleMLS ID #41142490, Lissa LaCroix. bridgeMLS/CCAR/Bay East AOR
- $825,0004 bd3 ba1.7k sqft4324 Fran Way, Richmond, CA 94803For SaleMLS ID #41141303, Brett Barnes. CCAR
- $737,0003 bd2 ba1.4k sqft2535 Francis Dr, Pinole, CA 94564For SaleMLS ID #41142566, Gurpreet Kaur. CCAR
- $579,0003 bd3 ba1.3k sqft413 Dohrmann Ln, Pinole, CA 94564For SaleMLS ID #41140350, Adam Dobrinich. CCAR
- $760,0003 bd3 ba1.8k sqft1001 Ignacio Ct, Pinole, CA 94564For SaleMLS ID #226058213, Mia Lagman. MetroList Services of CA
- $689,0003 bd2 ba1.4k sqft16 Rosewood Drive, Novato, CA 94947For SaleMLS ID #326059315, Jim Stafford, Compass. BAREIS
- $600,0003 bd3 ba1.3k sqft290 Pebblecreek Ct, Martinez, CA 94553For SaleMLS ID #41140453, Laura Wucher. CCAR
- $650,0003 bd2 ba1.3k sqft3436 Thunderbird Dr, Concord, CA 94520For SaleMLS ID #41142578, Lauri Braudrick. Bay East AOR
- $648,0003 bd3 ba1.9k sqft265 Toledo Ct, Vallejo, CA 94591For SaleMLS ID #41134468, Laarni Sanchez. CCAR
- $637,0002 bd2 ba1.1k sqft2033 Hawthorne Terrace, Novato, CA 94945For SaleMLS ID #326057736, Gina M Bartolacelli, Compass. BAREIS
- $699,9503 bd3 ba1.5k sqft377 E 2nd Street, Benicia, CA 94510For SaleMLS ID #326055984, Stephanie Marrone, Compass. BAREIS
- $629,0002 bd3 ba1.6k sqft186 Red Hawk Road, Novato, CA 94949For SaleMLS ID #326022472, Susan A Coleman, Coldwell Banker Realty. BAREIS
- $559,0003 bd3 ba1.3k sqft378 Camelback Rd, Pleasant Hill, CA 94523For SaleMLS ID #41138975, Shelly Gwynn. CCAR
- $949,0003 bd3 ba1.4k sqft25 Farallon Ct, Richmond, CA 94804For SaleMLS ID #41138863, Parisa Samimi. bridgeMLS/CCAR/Bay East AOR
Local buyer's agents are ready to help
