Skip main navigation
For sale
  • $825,000

    4324 Fran Way, Richmond, CA 94803

    4beds
    1,798sqft
    : 
    Loading
    Get pre-qualified
    Residential, Single Family Residence
    Built in 1964
    0.31 Acres Lot
    $827,200 Zestimate®
    $459/sqft
    $-- HOA

    What's special

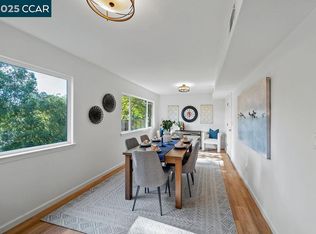
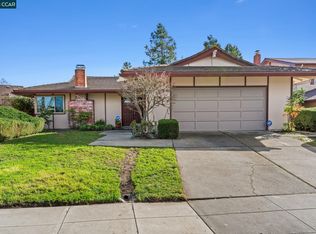
    Love where you live! Tucked along a quiet, tree-lined street, this beautifully updated Richmond home offers four bedrooms, three full bathrooms, and inviting spaces for both everyday living and entertaining. Step inside to hardwood flooring that extends throughout much of the main level. The welcoming living room creates a warm first impression, while the updated kitchen opens naturally to the dining area and features stone countertops, pendant lighting, and stainless steel appliances. A separate family room provides a comfortable retreat for movie nights, celebrations, or gatherings with family and friends. The spacious primary bedroom and bathroom offer a relaxing place to unwind. Outside, the private backyard is highlighted by an expansive deck—an ideal setting for outdoor dining, entertaining, or simply enjoying the California lifestyle. Probate sale. The seller passed away off the property.
    2 days
    |
    334
    |
    42
    |

    Zillow last checked:

    Listing updated:

    Listed by:

    Brett Barnes DRE #01445648 925-348-6225,

    Dudum Real Estate Group

    Source: CCAR,MLS#: 41141303MLS Logo

    Loading...

      Facts & features

      Interior

      Bedrooms & bathrooms
      • Bedrooms: 4
      • Bathrooms: 3
      • Full bathrooms: 3
      Rooms
      • Room types: 1 Bath, Main Entry, 4 Bedrooms, 2 Baths, Primary Bedrm Suite - 1, Family Room
      Kitchen
      • Features: Breakfast Bar, Stone Counters, Dishwasher, Disposal, Gas Range/Cooktop, Range/Oven Built-in
      Heating
      • Forced Air
      Cooling
      • Ceiling Fan(s), Central Air
      Appliances
      • Included: Dishwasher, Gas Range, Range, Gas Water Heater
      • Laundry: In Garage, Common Area
      Features
      • Formal Dining Room, Breakfast Bar
      • Flooring: Tile, Carpet, Wood
      • Windows: Double Pane Windows
      • Number of fireplaces: 1
      • Fireplace features: Brick, Living Room
      Interior area
      • Total structure area: 1,798
      • Total interior livable area: 1,798 sqft

      Property

      Parking
      • Total spaces: 2
      • Parking features: Attached, Direct Access, Off Street, Garage Door Opener
      • Attached garage spaces: 2
      Accessibility
      • Accessibility features: None
      Features
      • Levels: Two
      • Stories: 2
      • Exterior features: Garden, Garden/Play
      • Pool features: None
      • Fencing: Fenced
      Lot
      • Size: 0.31 Acres
      • Features: Irregular Lot, Rectangular Lot, Back Yard, Front Yard, Landscaped, Sprinklers In Rear, Side Yard, Landscape Back, Landscape Front
      Details
      • Parcel number: 4252620218
      • Special conditions: Successor Trustee Sale
      • Other equipment: Irrigation Equipment

      Construction

      Type & style
      • Home type: SingleFamily
      • Architectural style: Contemporary
      • Property subtype: Residential, Single Family Residence
      Materials
      • Composition Shingles, Wood Siding, Stucco
      • Foundation: Raised
      • Roof: Composition
      Condition
      • Existing
      • New construction: No
      • Year built: 1964

      Utilities & green energy

      • Electric: No Solar
      • Sewer: Public Sewer
      • Water: Public, Meter on Site
      • Utilities for property: Cable Available, Internet Available, Natural Gas Connected, Individual Electric Meter, Individual Gas Meter

      Community & HOA

      Community
      • Subdivision: May Valley
      HOA
      • Has HOA: No
      Location
      • Region: Richmond

      Financial & listing details

      • Price per square foot: $459/sqft
      • Tax assessed value: $391,906
      • Annual tax amount: $6,821
      • Date on market: 7/10/2026

        Estimated market value

        $827,200

        $786,000 - $869,000

        $3,156/mo

        Price history

        DateEventPrice
        7/11/2026Listed for sale$825,000$459/sqft
        Source: CCAR #41141303 Report a problem

        Public tax history

        YearProperty taxesTax assessment
        2025$6,821 +2.3%$391,906 +2%
        2024$6,668 +2.2%$384,222 +2%
        2023$6,523 +1.5%$376,689 +2%
        2022$6,425 +0.7%$369,304 +2%
        2021$6,382 +4.1%$362,063 +1%
        2020$6,132 +1.4%$358,351 +2%
        2019$6,045 +3.9%$351,326 +2%
        2018$5,819 +2.5%$344,438 +2%
        2017$5,676 +1.5%$337,685 +2%
        2016$5,593 +1.6%$331,065 +1.5%
        2015$5,503 $326,093 +2%
        2014$5,503 $319,706 +12.6%
        2013-- $284,000 +5.4%
        2012-- $269,500 -11.9%
        2011-- $305,905 +0.8%
        2010-- $303,620 -0.2%
        2009-- $304,342 +2%
        2008-- $298,376 +2%
        2007-- $292,527 +2%
        2006-- $286,792 +2%
        2005-- $281,170 +2%
        2004-- $275,658 +1.9%
        2003-- $270,606 +2%
        2002-- $265,301 +2%
        2001-- $260,100
        Find assessor info on the county website

        Monthly payment

        Est. payment

        Payment breakdown

        Explore the cost of this home by adjusting the details. Changes won't be saved.
        All calculations are estimates and provided by Zillow, Inc. for informational purposes only. Actual amounts may vary.
        HOA fees may include property taxes on listings classified as Co-Ops. Contact the listing agent and/or owner for fee details.
        Mortgage interest rates are dependent on a number of factors, including credit score, down payment, and repayment length. Interest rate data provided by Zillow Group Marketplace, Inc. as of 1/1/1970 from various mortgage lenders with which we have lead or other similar arrangements; the Estimated Payment is an average of those rates.
        See how much you could borrow to make a competitive offer.

        Climate risks

        Neighborhood: May Valley

        Getting around

        60 / 100
        Somewhat Walkable
        31 / 100
        Some Transit
        27 / 100
        Somewhat Bikeable

        Nearby schools

        GreatSchools rating

        A local agent can set up tours, give advice and negotiate with sellers.

        Browse local experts

        Similar homes

            • Local buyer's agents are ready to help