Skip main navigation
Pending
  • $750,000

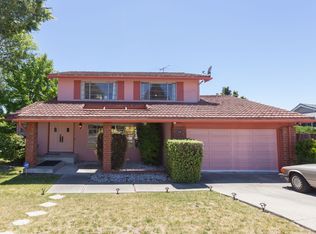
    4321 Fran Way, Richmond, CA 94803

    3beds
    1,460sqft
    : 
    Loading
    Get pre-qualified
    Residential, Single Family Residence
    Built in 1964
    5,662 Square Feet Lot
    $745,100 Zestimate®
    $514/sqft
    $-- HOA

    What's special

    Two-car garageSpacious primary suiteBeautifully refreshed second bathCustom recessed lightingHardwood floorsElegantly upgraded bath
    Welcome to 4321 Fran Way, a beautifully remodeled 3-bedroom, 2-bath residence offering 1,460 square feet of thoughtfully reimagined, single-story living in the desirable May Valley neighborhood of El Sobrante. Hardwood floors and custom recessed lighting set an elegant tone throughout, while an open-concept layout connects the living and family rooms for effortless daily life and gathering with loved ones. The spacious primary suite is complemented by an elegantly upgraded bath, while two additional bedrooms share a beautifully refreshed second bath. The updated kitchen showcases newer appliances, ready for both quiet mornings and lively entertaining. Step outside to discover an enclosed patio that doubles beautifully as a game room, along with a second open patio perfect for al fresco moments. The generously sized yards are graced with mature fruit trees, offering a true sense of place. With no HOA dues, this home offers both freedom and value. Ideally situated close to schools, Kennedy Grove Regional Recreation Area, shopping, and dining, this home also provides a two-car garage and ample on-street parking. Homes like this, offering comfort, character, and an unbeatable location, are in high demand.
    15 days
    |
    1,077
    |
    83
    |

    Zillow last checked:

    Listing updated:

    Listed by:

    Annestelle Maes DRE #01297984 925-785-2249,

    Keller Williams Realty

    Source: CCAR,MLS#: 41140110MLS Logo

      Facts & features

      Interior

      Bedrooms & bathrooms
      • Bedrooms: 3
      • Bathrooms: 2
      • Full bathrooms: 2
      Rooms
      • Room types: 3 Bedrooms, 2 Baths, Main Entry, Dining Room, Family Room, Utility Room
      Kitchen
      • Features: Counter - Solid Surface, Dishwasher, Electric Range/Cooktop, Kitchen Island, Pantry, Range/Oven Built-in, Refrigerator, Updated Kitchen
      Heating
      • Forced Air
      Cooling
      • None
      Appliances
      • Included: Dishwasher, Electric Range, Range, Refrigerator, Dryer, Washer, Gas Water Heater
      • Laundry: In Garage, Common Area
      Features
      • Florida/Screen Room, Counter - Solid Surface, Pantry, Updated Kitchen
      • Flooring: Hardwood
      • Windows: Window Coverings
      • Number of fireplaces: 1
      • Fireplace features: Family Room
      Interior area
      • Total structure area: 1,460
      • Total interior livable area: 1,460 sqft

      Property

      Parking
      • Total spaces: 2
      • Parking features: Attached, RV/Boat Parking, Side Yard Access, RV Possible, Garage Door Opener
      • Attached garage spaces: 2
      Features
      • Levels: One
      • Stories: 1
      • Exterior features: Garden, Garden/Play, Storage
      • Pool features: Possible Pool Site
      • Fencing: Fenced,Front Yard,Wood
      Lot
      • Size: 5,662 Square Feet
      • Features: Premium Lot, Front Yard, Pool Site, Sprinklers In Rear, Landscaped, Back Yard, Side Yard, Landscape Back, Landscape Front, Yard Space
      Details
      • Parcel number: 425261025
      • Special conditions: Standard
      • Other equipment: Irrigation Equipment

      Construction

      Type & style
      • Home type: SingleFamily
      • Architectural style: Traditional
      • Property subtype: Residential, Single Family Residence
      Materials
      • Stucco
      • Roof: Tile
      Condition
      • Existing
      • New construction: No
      • Year built: 1964

      Utilities & green energy

      • Electric: No Solar
      • Sewer: Public Sewer
      • Water: Public

      Community & HOA

      Community
      • Subdivision: May Valley
      HOA
      • Has HOA: No
      Location
      • Region: Richmond

      Financial & listing details

      • Price per square foot: $514/sqft
      • Tax assessed value: $331,811
      • Annual tax amount: $5,841
      • Date on market: 6/30/2026

        Estimated market value

        $745,100

        $708,000 - $782,000

        $3,174/mo

        Price history

        DateEventPrice
        7/11/2026Pending sale$750,000$514/sqft
        Source: CCAR #41140110 Report a problem
        6/30/2026Listed for sale$750,000+182%$514/sqft
        Source: CCAR #41140110 Report a problem
        11/9/2025Listing removed$3,480$2/sqft
        Source: Zillow Rentals Report a problem
        10/12/2025Listed for rent$3,480$2/sqft
        Source: Zillow Rentals Report a problem
        4/6/2011Sold$266,000+0%$182/sqft
        Source: Public Record Report a problem
        2/26/2011Pending sale$265,900$182/sqft
        Source: Fannie Mae #40501881 Report a problem
        2/5/2011Price change$265,900-8.8%$182/sqft
        Source: Fannie Mae #40501881 Report a problem
        1/23/2011Price change$291,500-4.4%$200/sqft
        Source: Fannie Mae #40501881 Report a problem
        12/26/2010Listed for sale$305,000+7.8%$209/sqft
        Source: Fannie Mae Report a problem
        12/10/2010Sold$282,974-30.1%$194/sqft
        Source: Public Record Report a problem
        4/30/2008Sold$405,000$277/sqft
        Source: CCAR #40332190 Report a problem

        Public tax history

        YearProperty taxesTax assessment
        2025$5,841 +2.3%$331,811 +2%
        2024$5,708 +2.3%$325,305 +2%
        2023$5,579 +1.6%$318,927 +2%
        2022$5,489 +0.8%$312,675 +2%
        2021$5,446 +4.1%$306,545 +1%
        2020$5,232 +1.4%$303,403 +2%
        2019$5,158 +4%$297,455 +2%
        2018$4,958 +2.7%$291,624 +2%
        2017$4,828 +1.7%$285,907 +2%
        2016$4,746 +1.8%$280,302 +1.5%
        2015$4,662 $276,093 +2%
        2014$4,662 $270,685 +1.4%
        2013-- $267,000 +13.1%
        2012-- $236,000 -11.3%
        2011-- $266,000 -18.9%
        2010-- $328,000 -1.2%
        2009-- $332,000 +411.7%
        2008-- $64,884 +2%
        2007-- $63,613 +2%
        2006-- $62,367 +2%
        2005-- $61,145 +2%
        2004-- $59,947 +1.9%
        2003-- $58,849 +2%
        2002-- $57,696 +2%
        2001-- $56,566
        Find assessor info on the county website

        Monthly payment

        Est. payment

        Payment breakdown

        Explore the cost of this home by adjusting the details. Changes won't be saved.
        All calculations are estimates and provided by Zillow, Inc. for informational purposes only. Actual amounts may vary.
        HOA fees may include property taxes on listings classified as Co-Ops. Contact the listing agent and/or owner for fee details.
        Mortgage interest rates are dependent on a number of factors, including credit score, down payment, and repayment length. Interest rate data provided by Zillow Group Marketplace, Inc. as of 1/1/1970 from various mortgage lenders with which we have lead or other similar arrangements; the Estimated Payment is an average of those rates.
        See how much you could borrow to make a competitive offer.

        Climate risks

        Neighborhood: May Valley

        Getting around

        60 / 100
        Somewhat Walkable
        31 / 100
        Some Transit
        27 / 100
        Somewhat Bikeable

        Nearby schools

        GreatSchools rating

        A local agent can set up tours, give advice and negotiate with sellers.

        Browse local experts

        Similar homes

          1. Local buyer's agents are ready to help