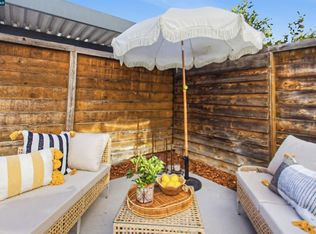
Back on the Market with Fresh Updates! This refreshed single-story home now features brand-new fencing and gates, adding privacy, curb appeal, and a polished finishing touch to the outdoor space. Offering 3 bedrooms, 2 bathrooms, and approximately 1,353± square feet, the home features a bright, flexible layout with two separate living areas. The sunken family room with a cozy fireplace creates the perfect place to relax, entertain, or gather with family and friends. Fresh interior paint and new carpet in the bedrooms give the home a clean, move-in-ready feel. Additional improvements include a PEX re-pipe completed within the last year and an upgraded exterior electrical panel. Step outside to a private backyard with a sparkling pool, plenty of space for entertaining, and newly completed fencing and gates that make the yard feel more finished and inviting. Conveniently located near Highways 4 and 242, BART, shopping, dining, parks, and everyday amenities. This is a wonderful opportunity to enjoy single-story living, valuable updates, a private pool, and a fresh new beginning. *Some yard photos have been digitally enhanced to illustrate the potential of the outdoor space.
For sale
$650,000
3436 Thunderbird Dr, Concord, CA 94520
3beds
1,353sqft
:
Get pre-qualified$4,420/mo
Residential, Single Family Residence
Built in 1960
6,000 Square Feet Lot
$650,000 Zestimate®
$480/sqft
$-- HOA
What's special
Sparkling poolCozy fireplacePrivate backyardPrivate poolCurb appealBrand-new fencing and gatesFresh interior paint
- 1 day |
- 637 |
- 41 |
Zillow last checked:
Listing updated:
Listed by:
Lauri Braudrick DRE #02061261 925-989-9551,
Re/max Accord,
Edward Jue DRE #00937882 925-980-5380,
Re/max Accord
Source: Bay East AOR,MLS#: 41142578
Facts & features
Interior
Bedrooms & bathrooms
- Bedrooms: 3
- Bathrooms: 2
- Full bathrooms: 2
Rooms
- Room types: 2 Bedrooms, 2 Baths, Primary Bedrm Suite - 1, Main Entry, Family Room
Bathroom
- Features: Shower Over Tub, Stall Shower, Tile, Granite
Kitchen
- Features: Stone Counters, Dishwasher, Electric Range/Cooktop, Oven Built-in, Refrigerator
Heating
- Forced Air
Cooling
- Ceiling Fan(s), Central Air
Appliances
- Included: Dishwasher, Electric Range, Oven, Refrigerator, Dryer, Washer, Electric Water Heater, Tankless Water Heater
- Laundry: In Garage, Common Area
Features
- Flooring: Tile, Carpet, Wood
- Windows: Double Pane Windows, Screens
- Basement: Crawl Space
- Number of fireplaces: 1
- Fireplace features: Brick, Family Room, Wood Burning
Interior area
- Total structure area: 1,353
- Total interior livable area: 1,353 sqft
Video & virtual tour
Property
Parking
- Total spaces: 6
- Parking features: Attached, Direct Access, Garage Faces Front, Garage Door Opener
- Garage spaces: 2
Accessibility
- Accessibility features: None
Features
- Levels: One
- Stories: 1
- Patio & porch: Rear Porch
- Exterior features: Storage
- Has private pool: Yes
- Pool features: Gas Heat, In Ground, Pool Sweep, Outdoor Pool
- Fencing: Fenced
- Has view: Yes
- View description: None
Lot
- Size: 6,000 Square Feet
- Features: Level, Front Yard, Landscaped, Back Yard
Details
- Additional structures: Shed(s)
- Parcel number: 1102930060
- Special conditions: Standard
- Other equipment: Irrigation Equipment
Construction
Type & style
- Home type: SingleFamily
- Architectural style: Contemporary
- Property subtype: Residential, Single Family Residence
Materials
- Stone, Stucco
- Roof: Composition
Condition
- Existing
- New construction: No
- Year built: 1960
Utilities & green energy
- Electric: No Solar
- Sewer: Public Sewer
- Water: Public
- Utilities for property: Cable Available, DSL Available, Internet Available, Natural Gas Available, Natural Gas Connected, Individual Electric Meter, Individual Gas Meter, Sewer Connected
Community & HOA
Community
- Security: Carbon Monoxide Detector(s), Smoke Detector(s)
- Subdivision: Holbrook Heights
HOA
- Has HOA: No
Location
- Region: Concord
Financial & listing details
- Price per square foot: $480/sqft
- Tax assessed value: $503,563
- Annual tax amount: $6,569
- Price range: $650K - $650K
- Date on market: 7/23/2026
- Listing agreement: Excl Right
- Listing terms: Cash,Conventional
Estimated market value
$650,000
$618,000 - $683,000
$4,032/mo
Price history
| Date | Event | Price |
|---|---|---|
| 7/23/2026 | Listed for sale | $650,000+0%$480/sqft |
Source:  Bay East AOR #41142578 Report a problem Bay East AOR #41142578 Report a problem | ||
| 7/16/2026 | Listing removed | $649,999$480/sqft |
Source: Bay East AOR #41135316 Report a problem | ||
| 6/22/2026 | Listed for sale | $649,999$480/sqft |
Source: Bay East AOR #41135316 Report a problem | ||
| 6/19/2026 | Pending sale | $649,999$480/sqft |
Source: Bay East AOR #41135316 Report a problem | ||
| 6/18/2026 | Price change | $649,999-3.7%$480/sqft |
Source: Bay East AOR #41135316 Report a problem | ||
| 5/19/2026 | Listed for sale | $675,000+61.1%$499/sqft |
Source: Bay East AOR #41135316 Report a problem | ||
| 1/22/2015 | Sold | $419,000$310/sqft |
Source: CCAR #40680714 Report a problem | ||
| 11/18/2014 | Listed for sale | $419,000+28.6%$310/sqft |
Source: Parks Properties #40680714 Report a problem | ||
| 8/4/2014 | Sold | $325,700+41.6%$241/sqft |
Source: Public Record Report a problem | ||
| 11/22/2013 | Listing removed | $230,000$170/sqft |
Source: Vantage Point Real Estate Inc. #40638551 Report a problem | ||
| 11/14/2013 | Listed for sale | $230,000-47.7%$170/sqft |
Source: Vantage Point Real Estate Inc. #40638551 Report a problem | ||
| 7/12/2004 | Sold | $440,000+12.8%$325/sqft |
Source: Public Record Report a problem | ||
| 2/2/2004 | Sold | $390,000+50%$288/sqft |
Source: Public Record Report a problem | ||
| 10/1/2001 | Sold | $260,000$192/sqft |
Source: Public Record Report a problem | ||
Public tax history
| Year | Property taxes | Tax assessment |
|---|---|---|
| 2025 | $6,569 +2.7% | $503,563 +2% |
| 2024 | $6,397 +2% | $493,690 +2% |
| 2023 | $6,271 +1.4% | $484,011 +2% |
| 2022 | $6,182 -25.7% | $474,522 +2% |
| 2021 | $8,316 +0.6% | $465,219 +1% |
| 2020 | $8,270 +0.9% | $460,450 +2% |
| 2019 | $8,198 +2.8% | $451,423 +2% |
| 2018 | $7,972 +2.5% | $442,573 +2% |
| 2017 | $7,780 +45.9% | $433,896 +2% |
| 2016 | $5,334 +32.3% | $425,389 +30.5% |
| 2015 | $4,033 | $326,000 +3% |
| 2014 | $4,033 | $316,500 +43.9% |
| 2013 | -- | $220,000 +16.7% |
| 2012 | -- | $188,500 -21.3% |
| 2011 | -- | $239,500 -5.7% |
| 2010 | -- | $254,000 -14% |
| 2009 | -- | $295,500 -30.5% |
| 2008 | -- | $425,000 -7.2% |
| 2007 | -- | $457,776 +2% |
| 2006 | -- | $448,800 +2% |
| 2005 | -- | $440,000 +62.9% |
| 2004 | -- | $270,151 +1.9% |
| 2003 | -- | $265,200 +2% |
| 2002 | -- | $260,000 +387% |
| 2001 | -- | $53,391 |
Find assessor info on the county website
Monthly payment
Est. payment
Payment breakdown
Explore the cost of this home by adjusting the details. Changes won't be saved.Climate risks
Neighborhood: Olivera
Nearby schools
GreatSchools rating
- 5/10Sun Terrace Elementary SchoolGrades: K-5Distance: 0.4 mi
- 3/10El Dorado Middle SchoolGrades: 6-8Distance: 2.7 mi
- 3/10Mt. Diablo High SchoolGrades: 9-12Distance: 1 mi
Schools provided by the listing agent
- District: Mount Diablo (925) 682-8000
Source: Bay East AOR. This data may not be complete. We recommend contacting the local school district to confirm school assignments for this home.
- $599,4003 bd2 ba1k sqft3430 Thunderbird Dr, Concord, CA 94520Off Market
- $646,0004 bd2 ba1.3k sqft3442 Thunderbird Dr, Concord, CA 94520Off Market
- $595,3003 bd2 ba1k sqft3429 Tanager Cir, Concord, CA 94520Off Market
- $736,5003 bd2 ba1.2k sqft3423 Tanager Cir, Concord, CA 94520Off Market

- $581,7003 bd1 ba1k sqft3424 Thunderbird Dr, Concord, CA 94520Off Market
- $865,0003 bd2 ba1.5k sqft3435 Tanager Cir, Concord, CA 94520Sold
- $656,2003 bd2 ba1k sqft3448 Thunderbird Dr, Concord, CA 94520Off Market
- $658,4004 bd2 ba1.3k sqft3417 Tanager Pl, Concord, CA 94520Off Market
A local agent can set up tours, give advice and negotiate with sellers.
Similar homes
- $799,8883 bd2 ba1.1k sqft2715 Lyon Cir, Concord, CA 94518For Sale
 MLS ID #41142544, Misa Tanaka. bridgeMLS/CCAR/Bay East AOR
 - $699,0003 bd3 ba1.4k sqft1311 Tapestry Ln, Concord, CA 94520For Sale
 MLS ID #41139722, Marina Donchishina. CCAR
 - $575,0003 bd2 ba1.2k sqft1766 Oakmead Dr, Concord, CA 94520For Sale
 MLS ID #41136014, Renee White. CCAR
 - $425,0003 bd2 ba1.2k sqft3370 Northwood Dr Unit G, Concord, CA 94520For Sale
 MLS ID #41142149, Shelly Gwynn. CCAR
 - $929,0004 bd2 ba1.8k sqft4427 Crestwood Cir, Concord, CA 94521For SaleMLS ID #41142379, Erica Misasi. CCAR
- $739,0003 bd2 ba1.1k sqft3131 Cowell Rd, Concord, CA 94518For SaleMLS ID #41137985, Travis Clarke. CCAR
- $725,0003 bd2 ba1.3k sqft210 Vista Way, Martinez, CA 94553For SaleMLS ID #41141213, Scott Alford. CCAR
- $569,9993 bd2 ba1.6k sqft3218 Fraser Rd, Antioch, CA 94509For SaleMLS ID #ML82055119, Elaine Fonseca. MLSListings Inc
- $599,0004 bd2 ba1.7k sqft2113 Cordoba Way, Antioch, CA 94509For SaleMLS ID #41142367, Ruijun Huang. bridgeMLS/CCAR/Bay East AOR
- $659,9003 bd2 ba1.3k sqft2214 Pacheco Blvd, Martinez, CA 94553For SaleMLS ID #41135216, Amber Cole. CCAR
- $775,0003 bd2 ba1.4k sqft161 Diablo Ct, Pleasant Hill, CA 94523For SaleMLS ID #41139682, Renee White. CCAR
- $839,9993 bd2 ba1.3k sqft4219 Cheshire Dr, Concord, CA 94521For SaleMLS ID #41138768, Lynda Dimond. CCAR
- $655,0004 bd3 ba1.8k sqft3813 Dove Ct, Antioch, CA 94509For SaleMLS ID #41141234, Ellen Albright. bridgeMLS/CCAR/Bay East AOR
- $838,0003 bd2 ba1.4k sqft2072 Chalomar Rd, Concord, CA 94518For SaleMLS ID #41138230, Stacy Hale. CCAR
- $644,0003 bd2 ba1.4k sqft1749 Domaine Way, Oakley, CA 94561For SaleMLS ID #41140970, Christina Durflinger. bridgeMLS/CCAR/Bay East AOR
- $739,0003 bd2 ba1.6k sqft1243 Plaza Dr, Martinez, CA 94553For SaleMLS ID #41140472, Jojo Soriano. CCAR
- $849,0003 bd2 ba987 sqft212 Babette Ct, Pleasant Hill, CA 94523For SaleMLS ID #41141322, Lorina Blaz. bridgeMLS/CCAR/Bay East AOR
- $699,0003 bd3 ba1.9k sqftSummerwood Pl, Concord, CA 94518For SaleMLS ID #41139583, Joe Frazzano. Bay East AOR
- $958,0003 bd3 ba1.8k sqft1742 Mendocino Dr, Concord, CA 94521For SaleMLS ID #41139358, Acella Kim. Bay East AOR
- $789,5004 bd2 ba1.3k sqft1346 Maryland Dr, Concord, CA 94521For SaleMLS ID #41135804, Denisen Hartlove. CCAR
Local buyer's agents are ready to help
