Spacious single-story Concord home offering 3 bedrooms, 2 bathrooms, hardwood flooring & a 430 sq ft converted garage bonus room with built-in bar area. Large sliding glass doors create seamless indoor-outdoor flow to the backyard, deck & patio, while the functional layout provides multiple living spaces & flexibility for everyday living, entertaining or future updates. The main living area features a fireplace, backyard views & natural light, with an easy connection to the dining area & kitchen. The kitchen offers generous cabinetry, gas range, double sink & a window above the sink with shutters for added light. Nearby indoor laundry adds everyday convenience. Just beyond the kitchen, the converted bonus room provides valuable additional living space ideal for a second family room, media room, game room or office, with direct access to the side yard. The primary suite includes an attached bathroom with stall shower & additional storage, while two additional bedrooms & a nearby guest bath complete the layout. Outside, the backyard features a spacious deck, patio area, grassy yard, storage shed & side yard access on both sides of the property. Conveniently located near parks, regional trails, Todos Santos Plaza, Sunvalley Shopping Center, grocery stores, dining & commuter access including Highway 4 & I-680.
For sale
$575,000
1766 Oakmead Dr, Concord, CA 94520
3beds
1,224sqft
:
Get pre-qualified$3,910/mo
Residential, Single Family Residence
Built in 1958
5,662 Square Feet Lot
$573,500 Zestimate®
$470/sqft
$-- HOA
What's special
Patio areaTwo additional bedroomsGrassy yardHardwood flooringGas rangeStorage shedDouble sink
- 60 days |
- 4,539 |
- 254 |
Zillow last checked:
Listing updated:
Listed by:
Renee White DRE #01462315 925-876-2441,
Keller Williams Realty
Source: CCAR,MLS#: 41136014
Facts & features
Interior
Bedrooms & bathrooms
- Bedrooms: 3
- Bathrooms: 2
- Full bathrooms: 2
Rooms
- Room types: 3 Bedrooms, 2 Baths, Dining Room
Bathroom
- Features: Shower Over Tub, Stall Shower
Kitchen
- Features: Laminate Counters, Dishwasher, Gas Range/Cooktop, Refrigerator
Heating
- Forced Air
Cooling
- Central Air
Appliances
- Included: Dishwasher, Gas Range, Refrigerator, Gas Water Heater
- Laundry: Laundry Closet
Features
- Flooring: Hardwood
- Number of fireplaces: 1
- Fireplace features: Living Room
Interior area
- Total structure area: 1,224
- Total interior livable area: 1,224 sqft
Video & virtual tour
Property
Parking
- Parking features: Converted Garage
Features
- Levels: One
- Stories: 1
- Pool features: None
- Fencing: Fenced
Lot
- Size: 5,662 Square Feet
- Features: Back Yard, Front Yard, Side Yard
Details
- Additional structures: Shed(s)
- Parcel number: 1262310160
- Special conditions: Standard
Construction
Type & style
- Home type: SingleFamily
- Architectural style: Contemporary
- Property subtype: Residential, Single Family Residence
Materials
- Stucco
- Roof: Composition
Condition
- Existing
- New construction: No
- Year built: 1958
Utilities & green energy
- Electric: No Solar
- Sewer: Public Sewer
- Water: Public
Community & HOA
Community
- Subdivision: Concord
HOA
- Has HOA: No
Location
- Region: Concord
Financial & listing details
- Price per square foot: $470/sqft
- Tax assessed value: $304,805
- Annual tax amount: $4,376
- Date on market: 5/26/2026
Estimated market value
$573,500
$545,000 - $602,000
$3,407/mo
Price history
| Date | Event | Price |
|---|---|---|
| 7/23/2026 | Listed for sale | $575,000$470/sqft |
Source:  CCAR #41136014 Report a problem CCAR #41136014 Report a problem | ||
| 7/10/2026 | Pending sale | $575,000$470/sqft |
Source: CCAR #41136014 Report a problem | ||
| 5/26/2026 | Listed for sale | $575,000$470/sqft |
Source: CCAR #41136014 Report a problem | ||
Public tax history
| Year | Property taxes | Tax assessment |
|---|---|---|
| 2025 | $4,376 +2.9% | $304,805 +2% |
| 2024 | $4,253 +2.3% | $298,829 +2% |
| 2023 | $4,159 +1.7% | $292,970 +2% |
| 2022 | $4,088 +2.8% | $287,226 +2% |
| 2021 | $3,976 +1% | $281,595 +1% |
| 2020 | $3,938 +1.2% | $278,709 +2% |
| 2019 | $3,890 +4.1% | $273,245 +2% |
| 2018 | $3,736 +3.7% | $267,889 +2% |
| 2017 | $3,602 +3.4% | $262,637 +2% |
| 2016 | $3,485 +1.7% | $257,489 +1.5% |
| 2015 | $3,425 +2.3% | $253,622 +2% |
| 2014 | $3,348 | $248,655 +7.2% |
| 2013 | -- | $232,000 +20.2% |
| 2012 | -- | $193,000 +37.9% |
| 2011 | -- | $140,000 -32.4% |
| 2010 | -- | $207,000 -12.5% |
| 2009 | -- | $236,706 +2% |
| 2008 | -- | $232,065 +2% |
| 2007 | -- | $227,515 +2% |
| 2006 | -- | $223,055 +2% |
| 2005 | -- | $218,682 +2% |
| 2004 | -- | $214,395 +1.9% |
| 2003 | -- | $210,467 +2% |
| 2002 | -- | $206,341 +2% |
| 2001 | -- | $202,296 |
Find assessor info on the county website
Monthly payment
Est. payment
Payment breakdown
Explore the cost of this home by adjusting the details. Changes won't be saved.Climate risks
Neighborhood: Four Corners
Nearby schools
GreatSchools rating
- 2/10Meadow Homes Elementary SchoolGrades: K-5Distance: 0.2 mi
- 4/10Oak Grove Middle SchoolGrades: 6-8Distance: 1.9 mi
- 3/10Mt. Diablo High SchoolGrades: 9-12Distance: 1.1 mi
- $701,9003 bd2 ba1.2k sqft1760 Oakmead Dr, Concord, CA 94520Off Market
- $622,4003 bd2 ba1.3k sqft1772 Oakmead Dr, Concord, CA 94520Off Market
- $612,0003 bd2 ba1.2k sqft1754 Oakmead Dr, Concord, CA 94520Off Market
- $640,0003 bd2 ba1.2k sqft1778 Oakmead Dr, Concord, CA 94520Off Market
- $666,8005 bd2 ba1.5k sqft2555 Lynn Ave, Concord, CA 94520Off Market
- $679,9003 bd1 ba1.4k sqft2551 Lynn Ave, Concord, CA 94520Off Market
- $676,5004 bd3 ba1.6k sqft1767 Oakmead Dr, Concord, CA 94520Off Market
- $570,1003 bd2 ba1.1k sqft1761 Oakmead Dr, Concord, CA 94520Off Market
A local agent can set up tours, give advice and negotiate with sellers.
Similar homes
- $650,0003 bd2 ba1.3k sqft3436 Thunderbird Dr, Concord, CA 94520For Sale
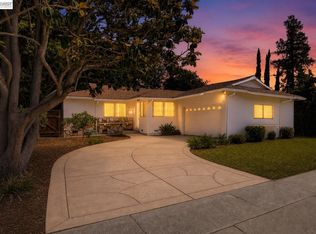 MLS ID #41142578, Lauri Braudrick. Bay East AOR
 - $635,0003 bd2 ba1.1k sqft2868 Avon Ave, Concord, CA 94520For Sale
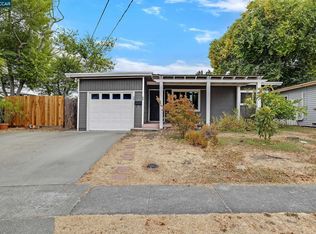 MLS ID #41134825, Suresh Vasandani. CCAR
 - $649,0003 bd2 ba1k sqft3453 Thunderbird Dr, Concord, CA 94520For Sale
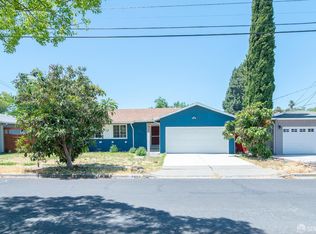 MLS ID #426122901, Yao Hong Yang DRE #01969117, Real Estate eBroker. SFAR
 - $665,0003 bd2 ba1.2k sqft2467 Tanager Cir, Concord, CA 94520For Sale
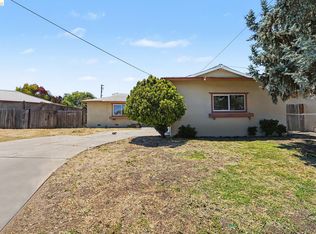 MLS ID #41138249, Faisal Kakar. bridgeMLS/CCAR/Bay East AOR
 - $739,0003 bd2 ba1.1k sqft3131 Cowell Rd, Concord, CA 94518For SaleMLS ID #41137985, Travis Clarke. CCAR
- $799,8883 bd2 ba1.1k sqft2715 Lyon Cir, Concord, CA 94518For SaleMLS ID #41142544, Misa Tanaka. bridgeMLS/CCAR/Bay East AOR
- $759,0003 bd2 ba1.1k sqft4352 Cheltenham Ct, Concord, CA 94521For SaleMLS ID #41142112, Julie McCoy. CCAR
- $569,9993 bd2 ba1.6k sqft3218 Fraser Rd, Antioch, CA 94509For SaleMLS ID #ML82055119, Elaine Fonseca. MLSListings Inc
- $779,0003 bd2 ba1.4k sqft144 Roslyn Dr, Concord, CA 94518For SaleMLS ID #41135828, Debbi Snyder. CCAR
- $838,0003 bd2 ba1.4k sqft2072 Chalomar Rd, Concord, CA 94518For SaleMLS ID #41138230, Stacy Hale. CCAR
- $649,0003 bd1 ba1.2k sqft445 E H Street, Benicia, CA 94510For SaleMLS ID #326039378, Jennifer S Moore, Coldwell Banker Solano Pacific. BAREIS
- $839,9993 bd2 ba1.3k sqft4219 Cheshire Dr, Concord, CA 94521For SaleMLS ID #41138768, Lynda Dimond. CCAR
- $599,0004 bd2 ba1.7k sqft2113 Cordoba Way, Antioch, CA 94509For SaleMLS ID #41142367, Ruijun Huang. bridgeMLS/CCAR/Bay East AOR
- $778,0004 bd2 ba1.2k sqft4166 Cobblestone Dr, Concord, CA 94521For SaleMLS ID #226069481, Beth Logue. MetroList Services of CA
- $495,0002 bd2 ba1.2k sqftOak Glen, Concord, CA 94521For SaleMLS ID #41140929, Stephanie Hevezi. Bay East AOR
- $609,0003 bd2 ba1.4k sqft4759 Canyon Hills Drive, Fairfield, CA 94534For SaleMLS ID #326061117, Angie R Baker, RE/MAX Gold. BAREIS
- $775,0003 bd2 ba1.4k sqft161 Diablo Ct, Pleasant Hill, CA 94523For SaleMLS ID #41139682, Renee White. CCAR
- $798,0003 bd2 ba1.2k sqft1255 Cougar Ln, Concord, CA 94521For SaleMLS ID #41140964, Ana Vasquez. Bay East AOR
- $517,0003 bd2 ba988 sqft277 Shore Rd, Bay Point, CA 94565For SaleMLS ID #41136180, Humberto Vasquez. Bay East AOR
- $548,0003 bd2 ba1.6k sqft1925 Alpha Way, Antioch, CA 94509For SaleMLS ID #ML82054573, Cheri Romero. MLSListings Inc
Local buyer's agents are ready to help
