This single-story 3 bedroom, 2 bath, home sits at the end of a cul-de-sac in an established Pleasant Hill neighborhood, minutes from nearby schools, Diablo Valley College, Sun Valley Mall, and the Pleasant Hill Community Center, with quick access to I-680 and BART. A foyer finished in natural stone tile opens to a bright living and dining area with updated wood plank flooring and exposed ceiling beams. Generous windows fill the space with natural light and bring the surrounding greenery indoors. The renovated kitchen features shaker-style cabinetry with glass-front uppers, granite countertops, a built-in wine rack, gas range, and stainless steel appliances. A sliding glass door connects directly to the backyard patio, making indoor-outdoor living effortless. A separate family room anchored by a fireplace adds valuable flex space, equally suited as a media room, home office, or secondary gathering area. The primary suite offers a comfortable retreat with plush carpet, mirrored closet doors, and an updated en-suite bath with a walk-in stone tile shower and granite vanity. Two additional bedrooms share an updated full hall bath. Out back, a large concrete patio, artificial turf lawn, raised planter beds, and mature grapevines along the fence create a low-maintenance yard ready for weekend entertaining. A broad driveway, water-conscious landscaping, and a fruit tree give the home a welcoming presence from the street. Located in an established Pleasant Hill neighborhood, the home is surrounded by parks, dining, and everyday conveniences. Downtown Pleasant Hill is about 1.5 miles away, Sun Valley Mall and the Pleasant Hill Community Center are close by, and the Pleasant Hill BART station provides easy access to the broader Bay Area.
For sale
Price cut: $24K (7/24)
$775,000
161 Diablo Ct, Pleasant Hill, CA 94523
3beds
1,420sqft
:
Get pre-qualified$5,219/mo
Residential, Single Family Residence
Built in 1951
5,227 Square Feet Lot
$747,500 Zestimate®
$546/sqft
$-- HOA
What's special
- 30 days |
- 2,885 |
- 179 |
Zillow last checked:
Listing updated:
Listed by:
Renee White DRE #01462315 925-876-2441,
Keller Williams Realty
Source: CCAR,MLS#: 41139682
Facts & features
Interior
Bedrooms & bathrooms
- Bedrooms: 3
- Bathrooms: 2
- Full bathrooms: 2
Rooms
- Room types: 3 Bedrooms, 2 Baths, Main Entry, Family Room
Bathroom
- Features: Shower Over Tub, Tile, Stall Shower
Kitchen
- Features: Breakfast Bar, Counter - Solid Surface, Dishwasher, Gas Range/Cooktop, Microwave, Refrigerator
Heating
- Forced Air
Cooling
- Wall/Window Unit(s)
Appliances
- Included: Dishwasher, Gas Range, Microwave, Refrigerator, Gas Water Heater
- Laundry: In Kitchen, Common Area
Features
- Breakfast Bar, Counter - Solid Surface
- Flooring: Engineered Wood
- Number of fireplaces: 1
- Fireplace features: Family Room
Interior area
- Total structure area: 1,420
- Total interior livable area: 1,420 sqft
Video & virtual tour
Property
Parking
- Parking features: No Garage
Accessibility
- Accessibility features: None
Features
- Levels: One
- Stories: 1
- Pool features: None
- Fencing: Fenced
Lot
- Size: 5,227 Square Feet
- Features: Cul-De-Sac, Back Yard, Front Yard, Side Yard
Details
- Additional structures: Shed(s)
- Parcel number: 1531340147
- Special conditions: Standard
Construction
Type & style
- Home type: SingleFamily
- Architectural style: Contemporary
- Property subtype: Residential, Single Family Residence
Materials
- Stucco, Wood Siding
- Foundation: Slab
- Roof: Bitumen,Flat
Condition
- Existing
- New construction: No
- Year built: 1951
Utilities & green energy
- Electric: No Solar
- Sewer: Public Sewer
- Water: Public
Community & HOA
Community
- Subdivision: Not Listed
HOA
- Has HOA: No
Location
- Region: Pleasant Hill
Financial & listing details
- Price per square foot: $546/sqft
- Tax assessed value: $486,247
- Annual tax amount: $6,358
- Date on market: 6/25/2026
Estimated market value
$747,500
$710,000 - $785,000
$4,431/mo
Price history
| Date | Event | Price |
|---|---|---|
| 7/24/2026 | Price change | $775,000-3%$546/sqft |
Source:  CCAR #41139682 Report a problem CCAR #41139682 Report a problem | ||
| 6/26/2026 | Listed for sale | $799,000+115.8%$563/sqft |
Source: CCAR #41139682 Report a problem | ||
| 1/10/2008 | Sold | $370,250+48.2%$261/sqft |
Source: CCAR #40306670 Report a problem | ||
| 12/10/2000 | Sold | $249,900$176/sqft |
Source: CCAR #11065388 Report a problem | ||
Public tax history
| Year | Property taxes | Tax assessment |
|---|---|---|
| 2025 | $6,358 +2.3% | $486,247 +2% |
| 2024 | $6,213 +1.7% | $476,714 +2% |
| 2023 | $6,107 +0.8% | $467,368 +2% |
| 2022 | $6,057 +2.2% | $458,205 +2% |
| 2021 | $5,925 +1.3% | $449,222 +1% |
| 2020 | $5,846 +1% | $444,617 +2% |
| 2019 | $5,790 +3.6% | $435,900 +2% |
| 2018 | $5,588 +3.2% | $427,354 +2% |
| 2017 | $5,417 +2.5% | $418,975 +2% |
| 2016 | $5,286 +2.2% | $410,760 +1.5% |
| 2015 | $5,170 | $404,591 +2% |
| 2014 | $5,170 | $396,667 +7.1% |
| 2013 | -- | $370,500 +16.1% |
| 2012 | -- | $319,000 -16% |
| 2011 | -- | $379,544 +0.8% |
| 2010 | -- | $376,708 -0.2% |
| 2009 | -- | $377,604 +34.4% |
| 2008 | -- | $281,056 +2% |
| 2007 | -- | $275,546 +2% |
| 2006 | -- | $270,144 +2% |
| 2005 | -- | $264,848 +2% |
| 2004 | -- | $259,655 +1.9% |
| 2003 | -- | $254,897 +2% |
| 2002 | -- | $249,900 +2% |
| 2001 | -- | $245,000 |
Find assessor info on the county website
Monthly payment
Est. payment
Payment breakdown
Explore the cost of this home by adjusting the details. Changes won't be saved.Climate risks
Neighborhood: College Park
Nearby schools
GreatSchools rating
- 6/10Gregory Gardens Elementary SchoolGrades: K-5Distance: 0.2 mi
- 8/10Valley View Middle SchoolGrades: 6-8Distance: 0.3 mi
- 8/10College Park High SchoolGrades: 9-12Distance: 0.4 mi
Schools provided by the listing agent
- District: Mount Diablo (925) 682-8000
Source: CCAR. This data may not be complete. We recommend contacting the local school district to confirm school assignments for this home.
- $883,9003 bd2 ba1.2k sqft155 Diablo Ct, Pleasant Hill, CA 94523Off Market

- $894,8003 bd2 ba1.5k sqft167 Diablo Ct, Pleasant Hill, CA 94523Off Market
- $792,6003 bd1 ba1.3k sqft149 Diablo Ct, Pleasant Hill, CA 94523Off Market
- $890,5004 bd2 ba1.5k sqft160 Diablo Ct, Pleasant Hill, CA 94523Off Market

- $735,9003 bd1 ba1.1k sqft166 Diablo Ct, Pleasant Hill, CA 94523Off Market
- $759,4003 bd1 ba1.1k sqft143 Diablo Ct, Pleasant Hill, CA 94523Off Market
- $895,1003 bd2 ba1.5k sqft172 Diablo Ct, Pleasant Hill, CA 94523Off Market
- $739,3003 bd1 ba1.1k sqft148 Diablo Ct, Pleasant Hill, CA 94523Off Market
A local agent can set up tours, give advice and negotiate with sellers.
Similar homes
- $789,0003 bd2 ba1.2k sqft1792 Sharon Dr, Concord, CA 94519For Sale
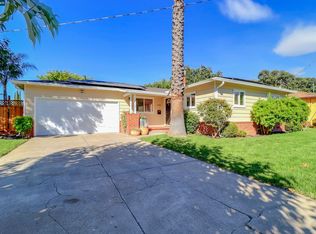 MLS ID #41142402, Marilyn Cunningham. CCAR
 - $799,8883 bd2 ba1.1k sqft2715 Lyon Cir, Concord, CA 94518For Sale
 MLS ID #41142544, Misa Tanaka. bridgeMLS/CCAR/Bay East AOR
 - $1,050,0003 bd2 ba1.7k sqft19 Mardock Ct, Pleasant Hill, CA 94523For Sale
 MLS ID #41138058, Rose Brudigam. CCAR
 - $779,0003 bd2 ba1.4k sqft144 Roslyn Dr, Concord, CA 94518For Sale
 MLS ID #41135828, Debbi Snyder. CCAR
 - $650,0003 bd2 ba1.3k sqft3436 Thunderbird Dr, Concord, CA 94520For SaleMLS ID #41142578, Lauri Braudrick. Bay East AOR
- $1,103,0004 bd2 ba1.3k sqft1919 Elinora Dr, Pleasant Hill, CA 94523For SaleMLS ID #41138478, Dawn Smallwood. CCAR
- $819,0003 bd1 ba1.4k sqft993 Argenta Ct, Pacheco, CA 94553For SaleMLS ID #41140145, Joanne Mendoza. CCAR
- $739,0003 bd2 ba1.1k sqft3131 Cowell Rd, Concord, CA 94518For SaleMLS ID #41137985, Travis Clarke. CCAR
- $929,0004 bd2 ba1.5k sqft1551 Martindale Dr, Martinez, CA 94553For SaleMLS ID #226055266, Deanne Sinclair. MetroList Services of CA
- $838,0003 bd2 ba1.4k sqft2072 Chalomar Rd, Concord, CA 94518For SaleMLS ID #41138230, Stacy Hale. CCAR
- $839,9993 bd2 ba1.3k sqft4219 Cheshire Dr, Concord, CA 94521For SaleMLS ID #41138768, Lynda Dimond. CCAR
- $725,0003 bd2 ba1.3k sqft210 Vista Way, Martinez, CA 94553For SaleMLS ID #41141213, Scott Alford. CCAR
- $789,5004 bd2 ba1.3k sqft1346 Maryland Dr, Concord, CA 94521For SaleMLS ID #41135804, Denisen Hartlove. CCAR
- $665,0003 bd2 ba1.2k sqft2467 Tanager Cir, Concord, CA 94520For SaleMLS ID #41138249, Faisal Kakar. bridgeMLS/CCAR/Bay East AOR
- $849,0005 bd3 ba1.9k sqft2148 Frederick St, Concord, CA 94520For SaleMLS ID #41137484, Scott MacIntyre. bridgeMLS/CCAR/Bay East AOR
- $929,0004 bd2 ba1.8k sqft4427 Crestwood Cir, Concord, CA 94521For SaleMLS ID #41142379, Erica Misasi. CCAR
- $839,0003 bd2 ba1.6k sqft3824 E Beechwood Drive, Concord, CA 94519For SaleMLS ID #325093091, Christie Lewis, eXp Realty of California, Inc. BAREIS
- $848,0003 bd3 ba1.7k sqft2259 Foxhill Dr, Martinez, CA 94553For SaleMLS ID #41140818, April Largent. CCAR
- $775,0004 bd2 ba2.1k sqft647 Stege Ave, Richmond, CA 94804For SaleMLS ID #226084933, Shiva Dhakal. MetroList Services of CA
- $788,0003 bd2 ba1.6k sqft92 Welle Rd, Crockett, CA 94525For SaleMLS ID #41140759, Leo Zhang. Bay East AOR
Local buyer's agents are ready to help
