Some homes simply feel good the moment you arrive. Tucked into the sought-after Dana Estates neighborhood, this beautifully updated home offers the perfect balance of comfort, style, and everyday convenience. Thoughtful improvements including owned solar, a new HVAC system (2024), tankless water heater (2023), and modern updates throughout mean you can spend less time worrying about maintenance and more time enjoying home. Step outside and discover a backyard designed for making memories, whether you're hosting friends under the covered patio, grilling in the outdoor kitchen, soaking in the hot tub, or simply unwinding after a long day. With easy access to Walnut Creek, BART, major freeways, shopping, dining, and parks, this home offers the lifestyle today's buyers are looking for.
Active
Price cut: $10K (7/17)
$839,000
3824 E Beechwood Drive, Concord, CA 94519
3beds
1,639sqft
:
Get pre-qualified$5,704/mo
Single Family Residence
Built in 1955
7,701 Square Feet Lot
$840,100 Zestimate®
$512/sqft
$-- HOA
What's special
Beautifully updated homeModern updates throughoutOutdoor kitchenHot tubCovered patio
- 78 days |
- 814 |
- 43 |
Zillow last checked:
Listing updated:
Listed by:
Christie Lewis DRE #02148316 707-761-1584,
eXp Realty of California, Inc 888-832-7179
Source: BAREIS,MLS#: 325093091 Originating MLS: Southern Solano County
Originating MLS: Southern Solano CountyFacts & features
Interior
Bedrooms & bathrooms
- Bedrooms: 3
- Bathrooms: 2
- Full bathrooms: 2
Rooms
- Room types: Bonus Room, Dining Room, Family Room, Kitchen, Laundry, Living Room, Master Bedroom, Storage
Primary bedroom
- Features: Closet
- Level: Main
Bedroom
- Level: Main
Primary bathroom
- Features: Closet, Tub w/Shower Over, Window
Bathroom
- Features: Shower Stall(s)
- Level: Main
Dining room
- Features: Dining/Living Combo
- Level: Main
Family room
- Level: Main
Kitchen
- Features: Breakfast Area, Pantry Closet, Skylight(s)
- Level: Main
Living room
- Features: Deck Attached
- Level: Main
Heating
- Central, Fireplace(s), Solar
Cooling
- Ceiling Fan(s), Central Air
Appliances
- Included: Built-In Gas Range, Dishwasher, Disposal, Double Oven, Free-Standing Refrigerator, Range Hood, Microwave, Tankless Water Heater
- Laundry: Cabinets, Electric, Hookups Only, Inside Area, Sink, Space For Frzr/Refr
Features
- Flooring: Laminate, Reclaimed, Wood
- Windows: Dual Pane Full, Skylight(s)
- Basement: None
- Number of fireplaces: 1
- Fireplace features: Brick, Living Room, Wood Burning
Interior area
- Total structure area: 1,639
- Total interior livable area: 1,639 sqft
Property
Parking
- Total spaces: 2
- Parking features: Attached, Garage Door Opener, Garage Faces Front, Guest, Inside Entrance, RV Possible, RV Storage, Open, Paved
- Attached garage spaces: 2
- Has uncovered spaces: Yes
Features
- Levels: One
- Stories: 1
- Patio & porch: Covered
- Exterior features: Built-In Barbeque, Covered Courtyard, Outdoor Kitchen
- Fencing: Back Yard,Fenced,Full,Wood
Lot
- Size: 7,701 Square Feet
- Features: Auto Sprinkler F&R, Sprinklers In Front, Garden, Landscaped, Landscape Front, Low Maintenance, Sidewalk/Curb/Gutter
Details
- Additional structures: Cave(s), Outbuilding, Storage
- Parcel number: 1140640028
- Special conditions: Offer As Is
Construction
Type & style
- Home type: SingleFamily
- Architectural style: Mid-Century,Ranch
- Property subtype: Single Family Residence
Materials
- Brick, Concrete, Wood
- Foundation: Raised
- Roof: Shingle,See Remarks
Condition
- Year built: 1955
Utilities & green energy
- Sewer: Public Sewer
- Water: Public, Well
- Utilities for property: Cable Available, Electricity Connected, Internet Available, Natural Gas Connected, Public
Green energy
- Energy efficient items: Appliances, Cooling, Water Heater, Windows
- Energy generation: Solar
Community & HOA
Community
- Security: Carbon Monoxide Detector(s), Double Strapped Water Heater, Smoke Detector(s), Video System
- Subdivision: Dana Estates
HOA
- Has HOA: No
Location
- Region: Concord
Financial & listing details
- Price per square foot: $512/sqft
- Tax assessed value: $504,768
- Annual tax amount: $4,583
- Date on market: 11/20/2025
- Electric utility on property: Yes
- Road surface type: Paved
Estimated market value
$840,100
$798,000 - $882,000
$4,036/mo
Price history
| Date | Event | Price |
|---|---|---|
| 7/17/2026 | Price change | $839,000-1.2%$512/sqft |
Source:  BAREIS #325093091 Report a problem BAREIS #325093091 Report a problem | ||
| 7/9/2026 | Price change | $849,000-2.3%$518/sqft |
Source: BAREIS #325093091 Report a problem | ||
| 5/16/2026 | Listed for sale | $869,000+106.9%$530/sqft |
Source: BAREIS #325093091 Report a problem | ||
| 10/8/2014 | Sold | $420,000-10.4%$256/sqft |
Source:  CCAR #40670141 Report a problem CCAR #40670141 Report a problem | ||
| 8/15/2014 | Listed for sale | $469,000$286/sqft |
Source: Better Homes Realty #40670141 Report a problem | ||
Public tax history
| Year | Property taxes | Tax assessment |
|---|---|---|
| 2025 | $4,583 +2.4% | $504,768 +2% |
| 2024 | $4,477 -28% | $494,872 +2% |
| 2023 | $6,217 +1.5% | $485,170 +2% |
| 2022 | $6,128 +2.6% | $475,657 +2% |
| 2021 | $5,972 +0.8% | $466,331 +1% |
| 2020 | $5,926 +1.2% | $461,550 +2% |
| 2019 | $5,854 +4% | $452,501 +2% |
| 2018 | $5,627 +5% | $443,629 +2% |
| 2017 | $5,358 +3% | $434,932 +2% |
| 2016 | $5,202 +976.7% | $426,405 +1.5% |
| 2015 | $483 | $420,000 +464.4% |
| 2014 | $483 | $74,419 +0.5% |
| 2013 | -- | $74,083 +2% |
| 2012 | -- | $72,631 +2% |
| 2011 | -- | $71,208 +0.8% |
| 2010 | -- | $70,677 -0.2% |
| 2009 | -- | $70,846 +2% |
| 2008 | -- | $69,457 +2% |
| 2007 | -- | $68,096 +2% |
| 2006 | -- | $66,762 +2% |
| 2005 | -- | $65,454 +2% |
| 2004 | -- | $64,171 +1.9% |
| 2003 | -- | $62,996 +2% |
| 2002 | -- | $61,762 +2% |
| 2001 | -- | $60,552 |
Find assessor info on the county website
Monthly payment
Est. payment
Payment breakdown
Explore the cost of this home by adjusting the details. Changes won't be saved.Climate risks
Neighborhood: Dana Estates
Nearby schools
GreatSchools rating
- 7/10Monte Gardens Elementary SchoolGrades: K-5Distance: 0.5 mi
- 3/10El Dorado Middle SchoolGrades: 6-8Distance: 0.6 mi
- 5/10Concord High SchoolGrades: 9-12Distance: 0.7 mi
- $834,8003 bd2 ba1.3k sqft3830 Beechwood Dr, Concord, CA 94519Off Market
- $689,0003 bd2 ba1.2k sqft3818 Beechwood Dr, Concord, CA 94519For Sale

- $745,1003 bd2 ba1.4k sqft3901 Juniper Dr, Concord, CA 94519Off Market
- $869,5003 bd3 ba1.6k sqft3825 Juniper Dr, Concord, CA 94519Off Market
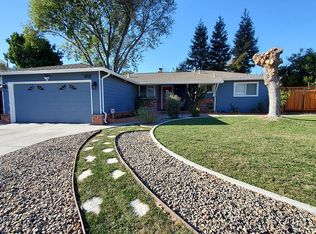
- $699,6003 bd1 ba1.2k sqft3907 Juniper Dr, Concord, CA 94519Off Market
- $769,2003 bd2 ba1.4k sqft3836 Beechwood Dr, Concord, CA 94519Off Market
- $711,0003 bd1 ba1.2k sqft1804 Landana Dr, Concord, CA 94519Off Market
- $892,0003 bd2 ba1.7k sqft3825 Beechwood Dr, Concord, CA 94519Off Market
A local agent can set up tours, give advice and negotiate with sellers.
Similar homes
- $758,0004 bd2 ba1.4k sqft1894 Granada Dr, Concord, CA 94519For Sale
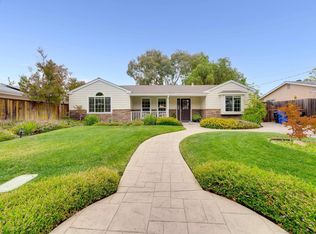 MLS ID #41142948, Nicholas Drobocky. bridgeMLS/CCAR/Bay East AOR
 - $725,0003 bd1 ba1k sqft3644 Walnut Ave, Concord, CA 94519For Sale
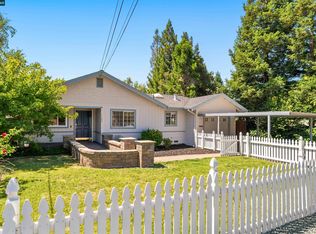 MLS ID #41143166, Ann Marie Nugent. CCAR
 - $849,0004 bd3 ba2k sqft1361 La Vista Ave, Concord, CA 94521For Sale
 MLS ID #41141733, Jennifer Stojanovich. CCAR
 - $825,0004 bd3 ba1.9k sqft1260 Meadow Ln, Concord, CA 94520For Sale
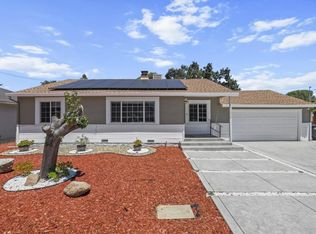 MLS ID #ML82055757, Bernard Tan. MLSListings Inc
 - $839,9993 bd2 ba1.3k sqft4219 Cheshire Dr, Concord, CA 94521For SaleMLS ID #41138768, Lynda Dimond. CCAR
- $899,0003 bd3 ba1.8k sqft1742 Mendocino Dr, Concord, CA 94521For SaleMLS ID #41139358, Acella Kim. Bay East AOR
- $769,0003 bd2 ba1.4k sqft144 Roslyn Dr, Concord, CA 94518For SaleMLS ID #41135828, Debbi Snyder. CCAR
- $915,0004 bd3 ba2k sqft1607 Lynwood Dr, Concord, CA 94521For SaleMLS ID #41141291, Adraine Gardner. CCAR
- $950,0003 bd2 ba1.7k sqft19 Mardock Ct, Pleasant Hill, CA 94523For SaleMLS ID #41143481, Rose Brudigam. CCAR
- $778,0004 bd2 ba1.2k sqft4166 Cobblestone Dr, Concord, CA 94521For SaleMLS ID #226069481, Beth Logue. MetroList Services of CA
- $930,0004 bd3 ba1.9k sqft1848 Polk St, Concord, CA 94521For SaleMLS ID #41141380, Katie Haynes. bridgeMLS/CCAR/Bay East AOR
- $739,0003 bd2 ba1.1k sqft3131 Cowell Rd, Concord, CA 94518For SaleMLS ID #41137985, Travis Clarke. CCAR
- $890,0003 bd2 ba1.6k sqft11 Xavier Pl, Clayton, CA 94517For SaleMLS ID #41141360, Larry Daly. CCAR
- $819,0003 bd1 ba1.4k sqft993 Argenta Ct, Pacheco, CA 94553For SaleMLS ID #41140145, Joanne Mendoza. CCAR
- $650,0003 bd2 ba1.3k sqft3436 Thunderbird Dr, Concord, CA 94520For SaleMLS ID #41142578, Lauri Braudrick. Bay East AOR
- $980,8005 bd2 ba2.1k sqft1360 Grove Way, Concord, CA 94518For SaleMLS ID #41137549, Romy Ramos. CCAR
- $789,5004 bd2 ba1.3k sqft1346 Maryland Dr, Concord, CA 94521For SaleMLS ID #41135804, Denisen Hartlove. CCAR
- $715,0002 bd1 ba983 sqft1550 5th St, Concord, CA 94519For SaleMLS ID #426127850, Randy Romero DRE #01348720, Vanguard Properties. SFAR
- $775,0003 bd2 ba1.4k sqft161 Diablo Ct, Pleasant Hill, CA 94523For SaleMLS ID #41139682, Renee White. CCAR
- $850,0003 bd3 ba1.9k sqft3121 Alhambra Avenue, Martinez, CA 94553For SaleMLS ID #326059064, Manny Cabrera, Redfin. BAREIS
Local buyer's agents are ready to help
