Beautifully remodeled and thoughtfully designed, this charming Concord home blends timeless mid-century character with modern comfort and functionality. The 2-bedroom, 1-bath main residence features soaring ceilings, rich red oak flooring, and an open, light-filled floor plan ideal for both everyday living and entertaining. The stylish chef's kitchen showcases custom concrete countertops, premium appliances, and quality finishes throughout. The spa-inspired bathroom offers a serene retreat with refined modern touches. Fresh interior paint enhances the bright and inviting great room, creating a warm and welcoming atmosphere. Step outside to enjoy exceptional indoor-outdoor living with a spacious wraparound deck overlooking a beautifully landscaped backyard oasis complete with a hot tub and newly installed pump. The expansive yard is filled with mature fruit trees and plants including lemon, orange, apple, plum, nectarine, pomegranate, olive, passion fruit, elderberry, blueberry, raspberry, and grapevines. Adding even more versatility, the property includes a detached approximately 11' x 15'studio with a half bath,buyer to verify sq footage ideal for a home office, gym, creative space, guest retreat. Additional highlights include owned Tesla solar panels for energy efficiency and long-term savings, ample outdoor space for entertaining, and a desirable Concord location close to shopping, dining, parks, and commuter access. A rare opportunity to own a unique and meticulously maintained property offering style, flexibility, and exceptional outdoor living.
For sale
Price cut: $16K (8/4)
$699,000
1550 5th St, Concord, CA 94519
2beds
1,006sqft
Single Family Residence
Built in 1941
5,340 Square Feet Lot
$697,000 Zestimate®
$695/sqft
$-- HOA
What's special
Beautifully landscaped backyard oasisNewly installed pumpQuality finishes throughoutWarm and welcoming atmosphereSpa-inspired bathroomFresh interior paintRich red oak flooring
- 155 days
- 597
- 56
Zillow last checked:
Listing updated:
Listed by:
Randy Romero DRE #01348720 415-410-4998,
Vanguard Properties 415-655-5600,
Brenda Camacho-Barbosa DRE #02156372 510-246-5369,
Vanguard Properties
Source: SFAR,MLS#: 426127850 Originating MLS: San Francisco Association of REALTORS
Originating MLS: San Francisco Association of REALTORSFacts & features
Interior
Bedrooms & bathrooms
- Bedrooms: 2
- Bathrooms: 1
- Full bathrooms: 1
Primary bedroom
- Area: 0
- Dimensions: 0 x 0
Bedroom 1
- Area: 0
- Dimensions: 0 x 0
Bedroom 2
- Area: 0
- Dimensions: 0 x 0
Bedroom 3
- Area: 0
- Dimensions: 0 x 0
Bedroom 4
- Area: 0
- Dimensions: 0 x 0
Primary bathroom
- Features: Low-Flow Toilet(s), Shower Stall(s), Soaking Tub, Tile
Dining room
- Features: Dining/Family Combo
- Area: 0
- Dimensions: 0 x 0
Family room
- Features: Cathedral/Vaulted, Great Room
- Level: Main
- Area: 0
- Dimensions: 0 x 0
Kitchen
- Features: Breakfast Area, Concrete Counter, Kitchen/Family Combo, Stone Counters
- Area: 0
- Dimensions: 0 x 0
Living room
- Features: Cathedral/Vaulted
- Area: 0
- Dimensions: 0 x 0
Heating
- Central, Natural Gas
Cooling
- Central Air
Appliances
- Included: Dishwasher, Disposal, Tankless Water Heater, Dryer
Features
- Cathedral Ceiling(s)
- Flooring: Wood
- Windows: Double Pane Windows, Window Coverings
- Basement: None
- Has fireplace: No
Interior area
- Total structure area: 1,006
- Total interior livable area: 1,006 sqft
Property
Parking
- Total spaces: 4
- Parking features: Attached, Side By Side, On Site (Single Family Only)
- Attached garage spaces: 2
- Uncovered spaces: 2
Features
- Stories: 1
- Patio & porch: Awning(s), Rear Porch, Covered
- Has spa: Yes
- Spa features: Private
- Fencing: Back Yard
Lot
- Size: 5,340 Square Feet
- Features: Auto Sprinkler F&R, Sprinklers In Rear, Landscaped, Landscape Front, Shape Regular
Details
- Additional structures: Gazebo, Storage
- Parcel number: 1132310184
- Special conditions: Standard
Construction
Type & style
- Home type: SingleFamily
- Architectural style: Bungalow,Mid-Century,Ranch
- Property subtype: Single Family Residence
Materials
- Wood Siding
- Foundation: Concrete Perimeter
- Roof: Metal
Condition
- Updated/Remodeled
- New construction: No
- Year built: 1941
Utilities & green energy
- Electric: 220 Volts, 220 Volts in Kitchen
- Sewer: Public Sewer
- Water: Public, Water District
- Utilities for property: Cable Available, Public, Sewer Connected
Green energy
- Energy efficient items: Roof
- Energy generation: Solar
Community & HOA
Community
- Security: Carbon Monoxide Detector(s), Smoke Detector(s)
HOA
- Has HOA: No
Location
- Region: Concord
- Elevation: 0
Financial & listing details
- Price per square foot: $695/sqft
- Tax assessed value: $700,000
- Price range: $699K - $699K
- Date on market: 5/8/2026
- Cumulative days on market: 149 days
- Total actual rent: 0
- Road surface type: Unpaved, Asphalt
Estimated market value
$697,000
$662,000 - $732,000
$3,008/mo
Price history
| Date | Event | Price |
|---|---|---|
| 8/4/2026 | Price change | $699,000-2.2%$695/sqft |
Source:  SFAR #426127850 Report a problem SFAR #426127850 Report a problem | ||
| 6/9/2026 | Price change | $715,000-4.7%$711/sqft |
Source: SFAR #426127850 Report a problem | ||
| 5/8/2026 | Listed for sale | $750,000$746/sqft |
Source: SFAR #426127850 Report a problem | ||
| 1/20/2026 | Pending sale | $750,000$746/sqft |
Source: SFAR #426094911 Report a problem | ||
| 1/15/2026 | Price change | $750,000-6%$746/sqft |
Source: SFAR #426094911 Report a problem | ||
| 10/1/2025 | Price change | $798,000-0.3%$793/sqft |
Source: SFAR #425076759 Report a problem | ||
| 6/4/2025 | Price change | $800,000-3.6%$795/sqft |
Source: SFAR #425026568 Report a problem | ||
| 5/8/2025 | Price change | $830,000-1.8%$825/sqft |
Source: SFAR #425026568 Report a problem | ||
| 4/7/2025 | Price change | $845,000+0.6%$840/sqft |
Source: SFAR #425026568 Report a problem | ||
| 10/22/2024 | Price change | $840,000+5.1%$835/sqft |
Source: SFAR #424072640 Report a problem | ||
| 5/9/2024 | Price change | $799,000-2.6%$794/sqft |
Source: SFAR #424023259 Report a problem | ||
| 2/22/2024 | Listed for sale | $820,000+2.6%$815/sqft |
Source: SFAR #424007209 Report a problem | ||
| 7/8/2023 | Listing removed | -- |
Source:  bridgeMLS/CCAR/Bay East AOR #41026237 Report a problem bridgeMLS/CCAR/Bay East AOR #41026237 Report a problem | ||
| 5/4/2023 | Listed for sale | $799,000-5.4%$794/sqft |
Source: bridgeMLS/CCAR/Bay East AOR #41026237 Report a problem | ||
| 12/12/2022 | Listing removed | -- |
Source: bridgeMLS/CCAR/Bay East AOR #41010670 Report a problem | ||
| 11/25/2022 | Price change | $845,000-0.6%$840/sqft |
Source: bridgeMLS/CCAR/Bay East AOR #41010670 Report a problem | ||
| 10/5/2022 | Listed for sale | $850,000+6.3%$845/sqft |
Source: bridgeMLS/CCAR/Bay East AOR #41010670 Report a problem | ||
| 3/11/2021 | Sold | $800,000+76.6%$795/sqft |
Source:  CCAR #40935722 Report a problem CCAR #40935722 Report a problem | ||
| 4/14/2005 | Sold | $453,000+81.9%$450/sqft |
Source: CCAR #40066394 Report a problem | ||
| 4/27/2001 | Sold | $249,000+80.4%$248/sqft |
Source: CCAR #11084627 Report a problem | ||
| 12/31/1997 | Sold | $138,000$137/sqft |
Source: Public Record Report a problem | ||
Public tax history
| Year | Property taxes | Tax assessment |
|---|---|---|
| 2026 | -- | $700,000 |
| 2025 | $8,659 +0.8% | $700,000 |
| 2024 | $8,590 +7.9% | $700,000 +8.7% |
| 2023 | $7,963 -19.7% | $644,000 -21.1% |
| 2022 | $9,922 +44.5% | $816,000 +49.2% |
| 2021 | $6,864 +6.1% | $547,000 +7% |
| 2020 | $6,473 +3.4% | $511,000 +4.5% |
| 2019 | $6,258 +13.3% | $489,000 +12.4% |
| 2018 | $5,523 +13.2% | $435,000 +13% |
| 2017 | $4,877 +6.3% | $385,000 +5.6% |
| 2016 | $4,590 +21.2% | $364,500 +13.6% |
| 2015 | $3,788 | $321,000 +9% |
| 2014 | $3,788 | $294,500 +25.3% |
| 2013 | -- | $235,000 +9.3% |
| 2012 | -- | $215,000 -12.4% |
| 2011 | -- | $245,500 -2.8% |
| 2010 | -- | $252,500 +25.3% |
| 2009 | -- | $201,500 -45.2% |
| 2008 | -- | $368,000 -21.9% |
| 2007 | -- | $471,301 +2% |
| 2006 | -- | $462,060 +71.7% |
| 2005 | -- | $269,172 +2% |
| 2004 | -- | $263,895 +1.9% |
| 2003 | -- | $259,059 +2% |
| 2002 | -- | $253,980 +73.7% |
| 2001 | -- | $146,233 |
Find assessor info on the county website
Monthly payment
Est. payment
Payment breakdown
Explore the cost of this home by adjusting the details. Changes won't be saved.Climate risks
Neighborhood: Clayton Valley
Similar homes
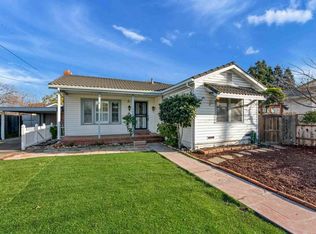
- $675,0003 bd1 ba1k sqft3644 Walnut Ave, Concord, CA 94519For Sale
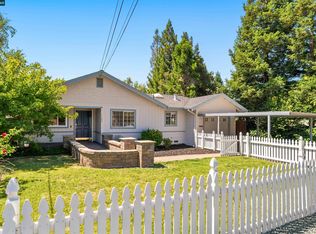 MLS ID #41150103, Ann Marie Nugent. CCAR
 - $674,8883 bd1 ba1.1k sqft1942 N 6th St, Concord, CA 94519For Sale
 MLS ID #41148583, Erica Starkey. Bay East AOR
 - $699,0003 bd2 ba1.1k sqft3131 Cowell Rd, Concord, CA 94518For Sale
 MLS ID #41137985, Travis Clarke. CCAR
 - $749,9503 bd2 ba1.3k sqft1226 Cheshire Ct, Concord, CA 94521For Sale
 MLS ID #41143228, David Hanks. CCAR
