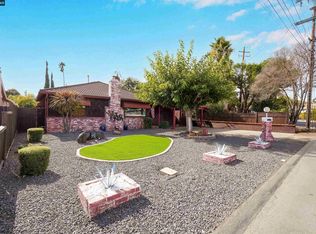
Beautifully maintained and filled with happy memories, this charming Concord home is ready for its next chapter. Featuring a new roof, the move-in ready home includes a renovated kitchen, hardwood floors and light-filled communal areas for living and dining. The home extends into the flat backyard, perfect for entertaining, gardening, and play. The sleek, updated kitchen includes quartz counters, modern stainless steel appliances, and refaced cabinets. Gorgeous hardwood floors flow throughout, complemented by recessed lighting and dual pane windows. The spacious primary bedroom with en-suite bathroom also features a sliding glass door, offering wonderful indoor-outdoor flow. The paved side-yard allows storage for extra vehicles or boats, in addition to the two-car garage. Additional features include fresh interior paint, updated light fixtures, newer water heater, reglazed bathtubs and a finished garage with epoxy flooring. Close to parks, commute routes and shopping centers, it’s hard to beat this pocket of Concord.
For sale
Price cut: $76K (10/15)
$799,000
2282 Charlotte Ave, Concord, CA 94518
4beds
1,387sqft
Single Family Residence
Built in 1959
6,098 Square Feet Lot
$788,400 Zestimate®
$576/sqft
$-- HOA
What's special
Two-car garageNew roofFresh interior paintReglazed bathtubsQuartz countersRenovated kitchenModern stainless steel appliances
- 29 days
- 1,476
- 110
Zillow last checked:
Listing updated:
Listed by:
Matthew Boone DRE #02150676 925-212-2812,
Compass,
Daniel Fitzpatrick DRE #01892947 925-282-0483,
Compass
Source: CCAR,MLS#: 41148734
Facts & features
Interior
Bedrooms & bathrooms
- Bedrooms: 4
- Bathrooms: 2
- Full bathrooms: 2
Rooms
- Room types: 4 Bedrooms, Dining Room, Family Room
Kitchen
- Features: Stone Counters, Dishwasher, Range/Oven Free Standing, Refrigerator
Heating
- Forced Air
Cooling
- Central Air
Appliances
- Included: Dishwasher, Free-Standing Range, Refrigerator, Gas Water Heater
- Laundry: In Garage
Features
- Flooring: Hardwood, Tile
- Number of fireplaces: 1
- Fireplace features: Wood Burning
Interior area
- Total structure area: 1,387
- Total interior livable area: 1,387 sqft
Video & virtual tour
Property
Parking
- Total spaces: 2
- Parking features: Attached, Garage, Garage Door Opener
- Attached garage spaces: 2
Features
- Levels: One
- Stories: 1
- Pool features: None
- Fencing: Fenced,Wood
Lot
- Size: 6,098 Square Feet
- Features: Level, Front Yard, Sprinklers In Rear, Back Yard, Side Yard
Details
- Parcel number: 1292630017
- Special conditions: Standard
- Other equipment: Irrigation Equipment
Construction
Type & style
- Home type: SingleFamily
- Architectural style: Traditional
- Property subtype: Single Family Residence
Materials
- Stucco
- Foundation: Raised
- Roof: Composition
Condition
- Existing
- New construction: No
- Year built: 1959
Utilities & green energy
- Electric: No Solar
- Sewer: Public Sewer
- Water: Water District
Community & HOA
Community
- Subdivision: Ygnacio Valley
HOA
- Has HOA: No
Location
- Region: Concord
Financial & listing details
- Price per square foot: $576/sqft
- Tax assessed value: $747,391
- Date on market: 9/18/2026
Estimated market value
$788,400
$749,000 - $828,000
$4,195/mo
Price history
| Date | Event | Price |
|---|---|---|
| 10/15/2026 | Price change | $799,000-8.7%$576/sqft |
Source:  CCAR #41148734 Report a problem CCAR #41148734 Report a problem | ||
| 9/18/2026 | Listed for sale | $875,000-1.1%$631/sqft |
Source: CCAR #41148734 Report a problem | ||
| 7/13/2026 | Listing removed | $885,000$638/sqft |
Source: CCAR #41134787 Report a problem | ||
| 6/4/2026 | Price change | $885,000-1.6%$638/sqft |
Source: CCAR #41134787 Report a problem | ||
| 5/29/2026 | Listed for sale | $899,000$648/sqft |
Source: CCAR #41134787 Report a problem | ||
| 5/25/2026 | Pending sale | $899,000$648/sqft |
Source: CCAR #41134787 Report a problem | ||
| 5/14/2026 | Listed for sale | $899,000+34.2%$648/sqft |
Source: CCAR #41134787 Report a problem | ||
| 8/23/2019 | Sold | $670,000+6.9%$483/sqft |
Source: CCAR #40876676 Report a problem | ||
| 8/9/2019 | Pending sale | $627,000$452/sqft |
Source: J. Rockcliff Realtors Inc. #40876676 Report a problem | ||
| 8/1/2019 | Listed for sale | $627,000+7.2%$452/sqft |
Source: J. Rockcliff Realtors Inc. #40876676 Report a problem | ||
| 5/31/2016 | Sold | $585,000+3%$422/sqft |
Source: CCAR #40736758 Report a problem | ||
| 4/18/2016 | Listed for sale | $568,000+42%$410/sqft |
Source: Dudum Real Estate Group #40736758 Report a problem | ||
| 7/20/2009 | Sold | $400,000+63.3%$288/sqft |
Source: CCAR #40416914 Report a problem | ||
| 6/3/2009 | Sold | $245,000-14%$177/sqft |
Source: Public Record Report a problem | ||
| 4/1/2009 | Listed for sale | $285,000-9.4%$205/sqft |
Source: foreclosure.com Report a problem | ||
| 2/26/2009 | Sold | $314,600-33.1%$227/sqft |
Source: Public Record Report a problem | ||
| 8/5/2004 | Sold | $470,000+24%$339/sqft |
Source: CCAR #40028619 Report a problem | ||
| 7/15/2002 | Sold | $379,000+33%$273/sqft |
Source: Public Record Report a problem | ||
| 4/12/2002 | Sold | $285,000$205/sqft |
Source: Public Record Report a problem | ||
Public tax history
| Year | Property taxes | Tax assessment |
|---|---|---|
| 2026 | -- | $747,391 +2% |
| 2025 | $9,098 +2.6% | $732,737 +2% |
| 2024 | $8,870 +1.9% | $718,371 +2% |
| 2023 | $8,708 +1.3% | $704,287 +2% |
| 2022 | $8,598 +2.5% | $690,479 +2% |
| 2021 | $8,392 +0.7% | $676,941 +1% |
| 2020 | $8,336 +7.6% | $670,000 +7.9% |
| 2019 | $7,750 +3.9% | $620,805 +2% |
| 2018 | $7,458 +3.4% | $608,633 +2% |
| 2017 | $7,212 +32.2% | $596,700 +36.8% |
| 2016 | $5,454 +1.2% | $436,159 +1.5% |
| 2015 | $5,388 +6.3% | $429,608 +7% |
| 2014 | $5,069 | $401,500 +27.3% |
| 2013 | -- | $315,500 +8% |
| 2012 | -- | $292,000 -16.7% |
| 2011 | -- | $350,500 -9.9% |
| 2010 | -- | $389,000 +11.9% |
| 2009 | -- | $347,500 -26.8% |
| 2008 | -- | $474,500 -3% |
| 2007 | -- | $488,988 +2% |
| 2006 | -- | $479,400 +2% |
| 2005 | -- | $470,000 +21.7% |
| 2004 | -- | $386,075 +1.9% |
| 2003 | -- | $379,000 +150.6% |
| 2002 | -- | $151,233 +2% |
| 2001 | -- | $148,269 |
Find assessor info on the county website
Monthly payment
Est. payment
Payment breakdown
Explore the cost of this home by adjusting the details. Changes won't be saved.Climate risks
Neighborhood: Four Corners
Nearby schools
Schools provided by the listing agent
- District: Mount Diablo (925) 682-8000
Source: CCAR. This data may not be complete. We recommend contacting the local school district to confirm school assignments for this home.
Similar homes
- $779,0003 bd2 ba1.4k sqft2072 Chalomar Rd, Concord, CA 94518For Sale
 MLS ID #41150102, Stacy Hale. CCAR
 - $799,8004 bd2 ba1.7k sqft1407 Babel Ln, Concord, CA 94518For Sale
 MLS ID #226107157, Kimberly Bohannon. MetroList Services of CA
 - $799,0003 bd1 ba1.5k sqft1193 Almendra Ct, Concord, CA 94518For Sale
 MLS ID #41147972, Veronica Herrera. CCAR
 - $949,0004 bd3 ba1.8k sqft2225 Sierra Ct, Concord, CA 94518For Sale
 MLS ID #41148324, Sherry Hutchens. CCAR
