Dive into life on the Brink. Welcome to 933 Brink Court, tucked into a quiet cul-de-sac in one of Concord's best corners. This 1,877-square-foot home sits on a flat .20-acre lot with an easy-living layout, a downstairs primary suite, and a 400-square-foot poolside flex room/studio out back. Wood flooring and new carpeting run throughout for a warm, updated feel, and the kitchen anchors the home with stainless appliances and plenty of counter and cabinet space. Highlights include a garage with built-in storage and tall roofline, a laundry room with extra storage, efficient, styled stamped concrete driveway, and leased solar to help lower energy costs. Outside, the backyard was built for California living: a sparkling pool, patios, pergola shaded decks, raised beds, rock gardens, and both new and mature landscaping. The poolhouse has new flooring and a wall AC unit; flexible space for a gym, entertaining, an office, or maybe all three. Minutes to Lime Ridge Open Space, the Canal Trail, and Ygnacio Valley Park, close to Countrywood and Oak Grove shopping centers, public and private schooling, and the benefit of being near to two BART stations and the freeway. Close to everything that matters, yet far from the hustle and bustle. A rare combination of privacy, space, and resort-style backyard living!
For sale
Price cut: $50K (10/7)
$995,000
933 Brink Ct, Concord, CA 94518
4beds
1,877sqft
Single Family Residence
Built in 1967
8,712 Square Feet Lot
$982,100 Zestimate®
$530/sqft
$-- HOA
What's special
Sparkling poolGarage with built-in storageRaised bedsQuiet cul-de-sacNew carpetingNew and mature landscapingDownstairs primary suite
- 38 days
- 1,799
- 184
Zillow last checked:
Listing updated:
Listed by:
Larry Jacobs DRE #01495118 Agt:925-788-1362,
Vanguard Properties,
Kress Hauri DRE #01465617 925-899-5739,
Vanguard Properties
Source: CCAR,MLS#: 41147873
Facts & features
Interior
Bedrooms & bathrooms
- Bedrooms: 4
- Bathrooms: 2
- Full bathrooms: 2
Rooms
- Room types: 1 Bedroom, 1 Bath, Primary Bedrm Suite - 1, Main Entry, 3 Bedrooms
Bathroom
- Features: Shower Over Tub, Solid Surface, Stall Shower, Tile
Kitchen
- Features: Counter - Solid Surface, Dishwasher, Disposal, Microwave, Range/Oven Free Standing, Refrigerator
Heating
- Forced Air
Cooling
- Ceiling Fan(s), Central Air, Wall/Window Unit(s)
Appliances
- Included: Dishwasher, Microwave, Free-Standing Range, Refrigerator
- Laundry: Hookups Only, Laundry Room, Common Area
Features
- Counter - Solid Surface
- Flooring: Tile, Carpet, Wood
- Number of fireplaces: 1
- Fireplace features: Living Room
Interior area
- Total structure area: 1,877
- Total interior livable area: 1,877 sqft
Property
Parking
- Total spaces: 2
- Parking features: Attached
- Attached garage spaces: 2
Features
- Levels: Two
- Stories: 2
- Exterior features: Garden
- Has private pool: Yes
- Pool features: In Ground, No Heat, Pool Sweep, Outdoor Pool
- Fencing: Fenced
Lot
- Size: 8,712 Square Feet
- Features: Court, Cul-De-Sac, Level, Back Yard, Front Yard
Details
- Additional structures: Pool House
- Parcel number: 1473410312
- Special conditions: Standard
- Other equipment: None
Construction
Type & style
- Home type: SingleFamily
- Architectural style: Contemporary
- Property subtype: Single Family Residence
Materials
- Stucco
- Roof: Composition
Condition
- Existing
- New construction: No
- Year built: 1967
Utilities & green energy
- Electric: Photovoltaics Third-Party Owned, Other Solar
- Sewer: Public Sewer
- Water: Public
Community & HOA
Community
- Subdivision: Concord
HOA
- Has HOA: No
Location
- Region: Concord
Financial & listing details
- Price per square foot: $530/sqft
- Tax assessed value: $658,162
- Date on market: 9/10/2026
Estimated market value
$982,100
$933,000 - $1.03M
$5,065/mo
Price history
| Date | Event | Price |
|---|---|---|
| 10/7/2026 | Price change | $995,000-4.8%$530/sqft |
Source:  CCAR #41147873 Report a problem CCAR #41147873 Report a problem | ||
| 9/10/2026 | Listed for sale | $1,045,000+99.4%$557/sqft |
Source: CCAR #41147873 Report a problem | ||
| 12/31/2012 | Sold | $524,000+2.7%$279/sqft |
Source: CCAR #40596449 Report a problem | ||
| 11/20/2012 | Listed for sale | $510,000$272/sqft |
Source: Better Homes and Gardens Real Estate Mason-McDuffie #40596449 Report a problem | ||
Public tax history
| Year | Property taxes | Tax assessment |
|---|---|---|
| 2026 | -- | $658,162 +2% |
| 2025 | $8,054 +2.6% | $645,257 +2% |
| 2024 | $7,848 +1.9% | $632,606 +2% |
| 2023 | $7,699 +1.4% | $620,203 +2% |
| 2022 | $7,596 +2.5% | $608,044 +2% |
| 2021 | $7,409 +0.7% | $596,122 +1% |
| 2020 | $7,356 +1.2% | $590,010 +2% |
| 2019 | $7,266 +3.9% | $578,442 +2% |
| 2018 | $6,990 +3.4% | $567,101 +2% |
| 2017 | $6,758 +2.8% | $555,982 +2% |
| 2016 | $6,574 +2.8% | $545,081 +1.5% |
| 2015 | $6,394 | $536,894 +2% |
| 2014 | $6,394 | $526,378 +0.5% |
| 2013 | -- | $524,000 +54.1% |
| 2012 | -- | $340,000 -7% |
| 2011 | -- | $365,769 +0.8% |
| 2010 | -- | $363,037 -0.2% |
| 2009 | -- | $363,900 +2% |
| 2008 | -- | $356,765 +2% |
| 2007 | -- | $349,771 +2% |
| 2006 | -- | $342,914 +2% |
| 2005 | -- | $336,191 +2% |
| 2004 | -- | $329,600 +1.9% |
| 2003 | -- | $323,560 +2% |
| 2002 | -- | $317,217 +2% |
| 2001 | -- | $310,998 |
Find assessor info on the county website
Monthly payment
Est. payment
Payment breakdown
Explore the cost of this home by adjusting the details. Changes won't be saved.Climate risks
Neighborhood: Four Corners
Nearby schools
Schools provided by the listing agent
- District: Mount Diablo (925) 682-8000
Source: CCAR. This data may not be complete. We recommend contacting the local school district to confirm school assignments for this home.
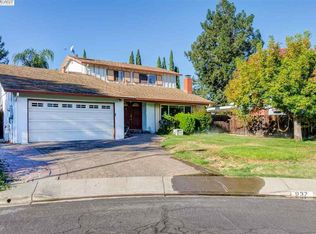
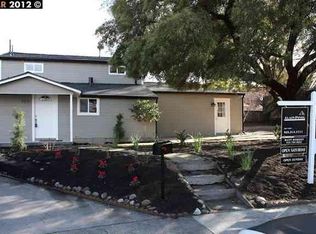
Similar homes
- $949,0004 bd3 ba1.8k sqft2225 Sierra Ct, Concord, CA 94518For Sale
 MLS ID #41148324, Sherry Hutchens. CCAR
 - $799,0004 bd2 ba1.3k sqft2282 Charlotte Ave, Concord, CA 94518For Sale
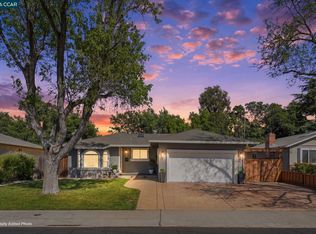 MLS ID #41148734, Matthew Boone. CCAR
 - $779,0003 bd2 ba1.4k sqft2072 Chalomar Rd, Concord, CA 94518For Sale
 MLS ID #41150102, Stacy Hale. CCAR
 - $1,150,0003 bd3 ba2k sqft3789 Northridge Dr, Concord, CA 94518For Sale
 MLS ID #226118043, Anokeen Varani. MetroList Services of CA
