PRICE SLASHED TO SELL!!! SELLER RATE BUY DOWN!!! Highly motivated sellers. Welcome to this beautifully maintained home in the sought-after Bishop Estates neighborhood. Situated on a large corner lot, this 3-bedroom, 2.5-bath home offers a thoughtful floor plan with a dedicated office and charming brick accents that enhance its curb appeal. The beautifully updated kitchen features quartz countertops, subway tile backsplash, shaker-style cabinetry, and Bosch stainless steel appliances, including a 5-burner gas range. Hardwood floors flow throughout the living room, dining room, and kitchen, creating a warm and inviting living space. Dual-pane windows throughout the home provide comfort and energy efficiency. The spacious rear yard offers plenty of room for entertaining, gardening, or outdoor activities and features a covered rear patio, multiple storage sheds, and a possible pool site. Enjoy convenient access to the neighborhood pool and cabana. Ideally located for an easy commute and close to shopping, schools, and transportation, this home combines comfort, functionality, and a convenient location in a desirable neighborhood.
For sale
Price cut: $30K (10/28)
$799,000
1812 Taft St, Concord, CA 94521
3beds
1,749sqft
Single Family Residence
Built in 1962
7,840 Square Feet Lot
$-- Zestimate®
$457/sqft
$-- HOA
What's special
Shaker-style cabinetryDedicated officeThoughtful floor planSubway tile backsplashQuartz countertopsBeautifully updated kitchenLarge corner lot
- 43 days
- 963
- 83
Zillow last checked:
Listing updated:
Listed by:
Matt Kavanaugh DRE #02237399 925-383-7250,
Town & Country Realty,
Mike Kavanaugh DRE #01309778 925-383-6102,
Town & Country Realty
Source: CCAR,MLS#: 41149060
Facts & features
Interior
Bedrooms & bathrooms
- Bedrooms: 3
- Bathrooms: 3
- Full bathrooms: 2
- Partial bathrooms: 1
Rooms
- Room types: 0.5 Bath, Main Entry, 3 Bedrooms, 2 Baths
Bathroom
- Features: Shower Over Tub, Stall Shower
Kitchen
- Features: 220 Volt Outlet, Stone Counters, Dishwasher, Disposal, Gas Range/Cooktop, Range/Oven Free Standing, Self-Cleaning Oven, Updated Kitchen
Heating
- Forced Air
Cooling
- Central Air
Appliances
- Included: Dishwasher, Gas Range, Free-Standing Range, Self Cleaning Oven, Gas Water Heater
- Laundry: In Garage, Common Area
Features
- Updated Kitchen
- Flooring: Hardwood, Carpet
- Windows: Window Coverings
- Number of fireplaces: 1
- Fireplace features: Brick, Living Room
Interior area
- Total structure area: 1,749
- Total interior livable area: 1,749 sqft
Video & virtual tour
Property
Parking
- Total spaces: 2
- Parking features: Attached, Direct Access, Garage Door Opener
- Attached garage spaces: 2
Features
- Levels: Two
- Stories: 2
- Exterior features: Garden/Play
- Pool features: Possible Pool Site
- Fencing: Fenced
Lot
- Size: 7,840 Square Feet
- Features: Corner Lot, Back Yard, Front Yard
Details
- Parcel number: 1153320138
- Special conditions: Standard
Construction
Type & style
- Home type: SingleFamily
- Architectural style: Contemporary
- Property subtype: Single Family Residence
Materials
- Wood Siding
- Roof: Composition
Condition
- Existing
- New construction: No
- Year built: 1962
Utilities & green energy
- Electric: No Solar, 220 Volts in Kitchen
- Sewer: Public Sewer
- Water: Public
Community & HOA
Community
- Subdivision: Bishop Estates
HOA
- Has HOA: No
Location
- Region: Concord
Financial & listing details
- Price per square foot: $457/sqft
- Tax assessed value: $540,087
- Date on market: 10/2/2026
Estimated market value
Not available
Estimated sales range
Not available
$4,198/mo
Price history
| Date | Event | Price |
|---|---|---|
| 10/28/2026 | Price change | $799,000-3.6%$457/sqft |
Source:  CCAR #41149060 Report a problem | ||
| 10/10/2026 | Price change | $829,000-2.4%$474/sqft |
Source: CCAR #41149060 Report a problem | ||
| 10/3/2026 | Listed for sale | $849,000+97.4%$485/sqft |
Source: CCAR #41149060 Report a problem | ||
| 5/22/2013 | Sold | $430,000+7.5%$246/sqft |
Source: CCAR #40610806 Report a problem | ||
| 4/17/2013 | Listed for sale | $399,999$229/sqft |
Source: J. Rockcliff Realtors #40610806 Report a problem | ||
Public tax history
| Year | Property taxes | Tax assessment |
|---|---|---|
| 2026 | -- | $540,087 +2% |
| 2025 | $6,711 +2.7% | $529,498 +2% |
| 2024 | $6,533 +2% | $519,117 +2% |
| 2023 | $6,403 +1.5% | $508,939 +2% |
| 2022 | $6,310 +2.6% | $498,961 +2% |
| 2021 | $6,149 +0.8% | $489,179 +1% |
| 2020 | $6,101 +1.3% | $484,164 +2% |
| 2019 | $6,025 +4% | $474,672 +2% |
| 2018 | $5,791 +3.6% | $465,366 +2% |
| 2017 | $5,593 +3% | $456,243 +2% |
| 2016 | $5,432 +3.2% | $447,298 +1.5% |
| 2015 | $5,265 | $440,580 +2% |
| 2014 | $5,265 | $431,951 +419.4% |
| 2013 | -- | $83,169 +2% |
| 2012 | -- | $81,539 +2% |
| 2011 | -- | $79,941 +0.8% |
| 2010 | -- | $79,345 -0.2% |
| 2009 | -- | $79,535 +2% |
| 2008 | -- | $77,976 +2% |
| 2007 | -- | $76,448 +2% |
| 2006 | -- | $74,950 +2% |
| 2005 | -- | $73,481 +2% |
| 2004 | -- | $72,041 +1.9% |
| 2003 | -- | $70,721 +2% |
| 2002 | -- | $69,335 +2% |
| 2001 | -- | $67,976 |
Find assessor info on the county website
Monthly payment
Est. payment
Payment breakdown
Explore the cost of this home by adjusting the details. Changes won't be saved.Climate risks
Neighborhood: Clayton Valley
Nearby schools
Schools provided by the listing agent
- District: Mount Diablo (925) 682-8000
Source: CCAR. This data may not be complete. We recommend contacting the local school district to confirm school assignments for this home.


Similar homes
- $849,0004 bd2 ba1.8k sqft1830 Taft St, Concord, CA 94521For Sale
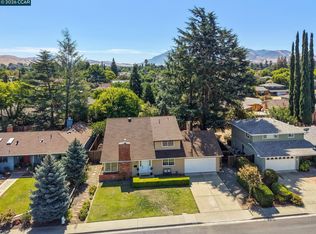 MLS ID #41144384, Kelly Richardson. CCAR
- $799,0003 bd2 ba1.3k sqft4044 Poplar Ave, Concord, CA 94521For Sale
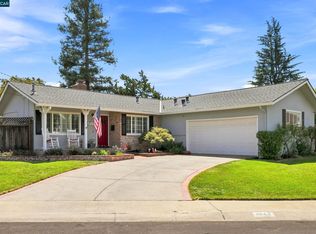 MLS ID #41146041, Larry Baltazor. CCAR
- $770,0004 bd2 ba1.7k sqft1284 Pinecrest Dr, Concord, CA 94521For Sale
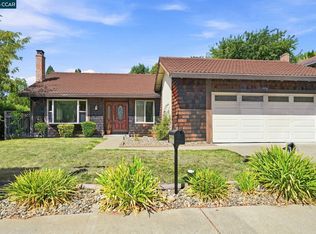 MLS ID #41153234, Denisen Hartlove. CCAR
- $730,0003 bd2 ba1.3k sqft1593 Mendocino Dr, Concord, CA 94521For Sale
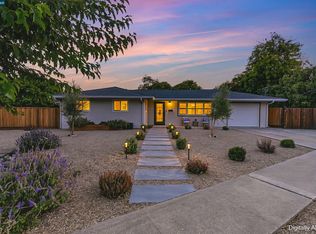 MLS ID #41146462, Jason Moon. CCAR
