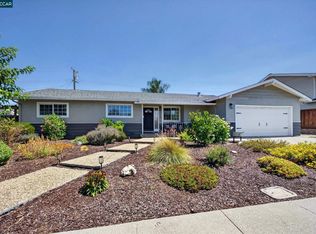
Located in Concord, this home offers four bedrooms and three bathrooms within approximately 1,974 square feet in a large lot. The property features a wood-burning fireplace, providing a cozy focal point for the living space. Cooling is managed through an evaporative cooler system. Newly painted, renovated kitchen and bathrooms. Solar panels for low-cost utilities. Driveway big enough for RV or multiple cars. The layout includes no formal dining room and no dedicated family room. This residence is part of the Mt. Diablo Unified elementary school district.
Pending
Price cut: $25K (8/21)
$799,999
1260 Meadow Ln, Concord, CA 94520
4beds
1,974sqft
Single Family Residence, Residential
Built in 1951
9,450 Square Feet Lot
$790,200 Zestimate®
$405/sqft
$-- HOA
What's special
- 81 days
- 70
- 2
Zillow last checked:
Listing updated:
Listed by:
Bernard Tan 01296246 650-619-1106,
The Mavericks Realty 650-758-0700
Source: MLSListings Inc,MLS#: ML82055757
Facts & features
Interior
Bedrooms & bathrooms
- Bedrooms: 4
- Bathrooms: 2
- Full bathrooms: 2
Dining room
- Features: NoFormalDiningRoom
Family room
- Features: NoFamilyRoom
Heating
- Central Forced Air Gas
Cooling
- Evaporative Cooling
Features
- Fireplace features: Wood Burning
Interior area
- Total structure area: 1,974
- Total interior livable area: 1,974 sqft
Property
Parking
- Total spaces: 2
- Parking features: Attached
- Attached garage spaces: 2
Features
- Stories: 1
Lot
- Size: 9,450 Square Feet
Details
- Parcel number: 1280730118
- Zoning: r1
- Special conditions: Standard
Construction
Type & style
- Home type: SingleFamily
- Property subtype: Single Family Residence, Residential
Materials
- Foundation: Crawl Space
- Roof: Composition
Condition
- New construction: No
- Year built: 1951
Utilities & green energy
- Gas: PublicUtilities
- Sewer: Public Sewer
- Water: Public
- Utilities for property: Public Utilities, Water Public
Community & HOA
Location
- Region: Concord
Financial & listing details
- Price per square foot: $405/sqft
- Tax assessed value: $668,560
- Date on market: 7/28/2026
- Listing agreement: ExclusiveRightToSell
Estimated market value
$790,200
$751,000 - $830,000
$3,848/mo
Price history
| Date | Event | Price |
|---|---|---|
| 9/8/2026 | Pending sale | $799,999$405/sqft |
Source:  MLSListings Inc #ML82055757 Report a problem MLSListings Inc #ML82055757 Report a problem | ||
| 8/21/2026 | Price change | $799,999-3%$405/sqft |
Source: MLSListings Inc #ML82055757 Report a problem | ||
| 7/28/2026 | Listed for sale | $825,000-0.4%$418/sqft |
Source: MLSListings Inc #ML82055757 Report a problem | ||
| 6/29/2026 | Listing removed | $828,000$419/sqft |
Source:  BAREIS #325104384 Report a problem BAREIS #325104384 Report a problem | ||
| 5/22/2026 | Price change | $828,000-0.8%$419/sqft |
Source: BAREIS #325104384 Report a problem | ||
| 3/11/2026 | Price change | $835,000-1.8%$423/sqft |
Source: BAREIS #325104384 Report a problem | ||
| 1/27/2026 | Price change | $850,000-5.5%$431/sqft |
Source: BAREIS #325104384 Report a problem | ||
| 1/9/2026 | Listed for sale | $899,000+42.7%$455/sqft |
Source: BAREIS #325104384 Report a problem | ||
| 8/26/2022 | Sold | $630,000+9.8%$319/sqft |
Source:  CCAR #41001814 Report a problem CCAR #41001814 Report a problem | ||
| 7/29/2022 | Pending sale | $574,000$291/sqft |
Source:  bridgeMLS/CCAR/Bay East AOR #41001814 Report a problem bridgeMLS/CCAR/Bay East AOR #41001814 Report a problem | ||
| 7/15/2022 | Listed for sale | $574,000$291/sqft |
Source: bridgeMLS/CCAR/Bay East AOR #41001814 Report a problem | ||
Public tax history
| Year | Property taxes | Tax assessment |
|---|---|---|
| 2026 | -- | $668,560 +2% |
| 2025 | $8,169 +2.6% | $655,452 +2% |
| 2024 | $7,960 -38.3% | $642,600 +2% |
| 2023 | $12,905 +623.2% | $630,000 +675.3% |
| 2022 | $1,784 +13.3% | $81,257 +2% |
| 2021 | $1,575 +1.9% | $79,665 +1% |
| 2020 | $1,546 +1.4% | $78,849 +2% |
| 2019 | $1,525 +5.2% | $77,304 +2% |
| 2018 | $1,450 +5% | $75,789 +2% |
| 2017 | $1,381 +5.6% | $74,304 +2% |
| 2016 | $1,307 +9.4% | $72,848 +1.5% |
| 2015 | $1,195 | $71,754 +2% |
| 2014 | $1,195 | $70,350 +0.5% |
| 2013 | -- | $70,033 +2% |
| 2012 | -- | $68,661 +2% |
| 2011 | -- | $67,316 +0.8% |
| 2010 | -- | $66,814 -0.2% |
| 2009 | -- | $66,974 +2% |
| 2008 | -- | $65,662 +2% |
| 2007 | -- | $64,376 +2% |
| 2006 | -- | $63,114 +2% |
| 2005 | -- | $61,878 +2% |
| 2004 | -- | $60,666 +1.9% |
| 2003 | -- | $59,555 +2% |
| 2002 | -- | $58,389 +2% |
| 2001 | -- | $57,245 |
Find assessor info on the county website
Monthly payment
Est. payment
Payment breakdown
Explore the cost of this home by adjusting the details. Changes won't be saved.Climate risks
Neighborhood: Four Corners
Nearby schools
Schools provided by the listing agent
- District: MtDiabloUnified
Source: MLSListings Inc. This data may not be complete. We recommend contacting the local school district to confirm school assignments for this home.
Similar homes

- $799,8004 bd2 ba1.7k sqft1407 Babel Ln, Concord, CA 94518For Sale
 MLS ID #226107157, Kimberly Bohannon. MetroList Services of CA
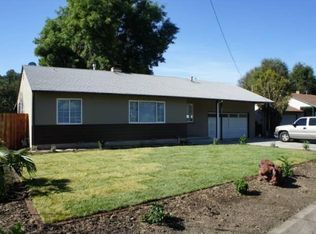
 - $799,0004 bd2 ba1.3k sqft2282 Charlotte Ave, Concord, CA 94518For Sale
 MLS ID #41148734, Matthew Boone. CCAR
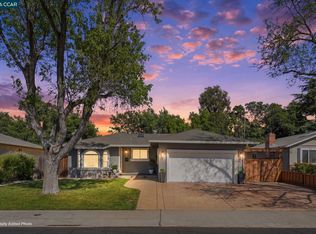
 - $829,0003 bd3 ba1.7k sqft1812 Taft St, Concord, CA 94521For Sale
 MLS ID #41149060, Matt Kavanaugh. CCAR
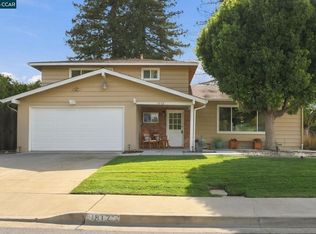
 - $870,0004 bd2 ba1.7k sqft1560 American Beauty Dr, Concord, CA 94521For Sale
 MLS ID #41145896, Robert Farrar. CCAR
Local buyer's agents are ready to help
