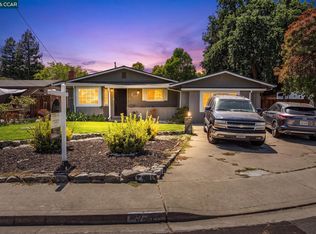
Welcome to this bright, single-story, 4-bedroom, 2-bath home with solar, an above-ground pool, RV access, and inviting curb appeal ready for easy California living. Step inside to an open-concept kitchen and family room filled with natural light from a skylight, freshly painted walls, hardwood floors, and newly installed carpet. The fourth bedroom offers beautiful built-ins and works perfectly as a dining room or home office. The primary bedroom opens directly to the backyard, where you'll find a covered patio, gazebo/pergola, and above-ground pool ideal for outdoor fun and relaxation. Ample side-yard space fits an RV or boat, plus a two-car garage and extra parking. Located near Hidden Lakes Park with hiking trails, schools, and convenient transportation. A comfortable, move-in-ready home designed for both everyday living and outdoor enjoyment.
Pending
$929,000
1551 Martindale Dr, Martinez, CA 94553
4beds
1,517sqft
Single Family Residence
Built in 1971
7,348 Square Feet Lot
$935,500 Zestimate®
$612/sqft
$-- HOA
What's special
Beautiful built-insAbove-ground poolRv accessBright single-storyFreshly painted wallsInviting curb appealNewly installed carpet
- 23 days |
- 803 |
- 21 |
Likely to sell faster than
Zillow last checked:
Listing updated:
Listed by:
Deanne Sinclair DRE #01895197 916-425-7787,
JPAR Iron Horse Real Estate
Source: MetroList Services of CA,MLS#: 226055266Originating MLS: MetroList Services, Inc.
Facts & features
Interior
Bedrooms & bathrooms
- Bedrooms: 4
- Bathrooms: 2
- Full bathrooms: 2
Primary bedroom
- Features: Outside Access
Primary bathroom
- Features: Closet, Shower Stall(s), Granite Counters
Dining room
- Features: Dining/Family Combo
Kitchen
- Features: Pantry Closet, Skylight(s), Granite Counters
Heating
- Central, Gas
Cooling
- Ceiling Fan(s), Central Air
Appliances
- Included: Built-In Electric Oven, Trash Compactor, Dishwasher, Disposal, Microwave, Electric Cooktop, Electric Water Heater
- Laundry: In Garage
Features
- Flooring: Carpet, Laminate, Tile, Wood
- Windows: Skylight(s)
- Number of fireplaces: 1
- Fireplace features: Insert, Wood Burning
Interior area
- Total structure area: 0
- Total interior livable area: 1,517 sqft
Video & virtual tour
Property
Parking
- Total spaces: 2
- Parking features: Attached, RV Access/Parking, RV Possible, Garage Door Opener, Garage Faces Front, Downslope Driveway/Sidewalks
- Attached garage spaces: 2
Accessibility
- Accessibility features: Grab Bars
Features
- Has private pool: Yes
- Pool features: Above Ground, On Lot, Heat None
- Fencing: Wood,Full
Lot
- Size: 7,348 Square Feet
- Features: Auto Sprinkler F&R, Curb(s)/Gutter(s), Street Lights
Details
- Additional structures: Gazebo
- Parcel number: 1551230079
- Zoning: R-7.5
- Special conditions: Trust
Construction
Type & style
- Home type: SingleFamily
- Architectural style: Contemporary
- Property subtype: Single Family Residence
Materials
- Stucco, Wood
- Foundation: Raised
- Roof: Composition
Condition
- Year built: 1971
Utilities & green energy
- Electric: 220 Volts in Laundry
- Sewer: Public Sewer
- Water: Public
- Utilities for property: Public, Solar
Green energy
- Energy generation: Solar
Community & HOA
Location
- Region: Martinez
Financial & listing details
- Price per square foot: $612/sqft
- Tax assessed value: $86,226
- Annual tax amount: $2,028
- Price range: $929K - $929K
- Date on market: 7/22/2026
- Road surface type: Paved
Estimated market value
$935,500
$889,000 - $982,000
$3,837/mo
Price history
| Date | Event | Price |
|---|---|---|
| 7/29/2026 | Pending sale | $929,000$612/sqft |
Source: MetroList Services of CA #226055266 Report a problem | ||
| 7/22/2026 | Listed for sale | $929,000$612/sqft |
Source: MetroList Services of CA #226055266 Report a problem | ||
Public tax history
| Year | Property taxes | Tax assessment |
|---|---|---|
| 2025 | $2,028 +2.4% | $86,226 +2% |
| 2024 | $1,981 +5.3% | $84,537 +2% |
| 2023 | $1,881 +4.6% | $82,880 +2% |
| 2022 | $1,799 +10.2% | $81,256 +2% |
| 2021 | $1,633 +4.9% | $79,664 +1% |
| 2020 | $1,556 +4.6% | $78,848 +2% |
| 2019 | $1,487 +3% | $77,303 +2% |
| 2018 | $1,444 +3.2% | $75,788 +2% |
| 2017 | $1,398 +4.1% | $74,303 +2% |
| 2016 | $1,343 +3.2% | $72,847 +1.5% |
| 2015 | $1,301 | $71,754 +2% |
| 2014 | $1,301 | $70,350 +0.5% |
| 2013 | -- | $70,033 +2% |
| 2012 | -- | $68,661 +2% |
| 2011 | -- | $67,316 +0.8% |
| 2010 | -- | $66,814 -0.2% |
| 2009 | -- | $66,974 +2% |
| 2008 | -- | $65,661 +2% |
| 2007 | -- | $64,374 +2% |
| 2006 | -- | $63,113 +2% |
| 2005 | -- | $61,876 +2% |
| 2004 | -- | $60,664 +1.9% |
| 2003 | -- | $59,553 +2% |
| 2002 | -- | $58,386 +2% |
| 2001 | -- | $57,242 |
Find assessor info on the county website
Monthly payment
Est. payment
Payment breakdown
Explore the cost of this home by adjusting the details. Changes won't be saved.Climate risks
Neighborhood: 94553
Nearby schools
GreatSchools rating
- 7/10Hidden Valley Elementary SchoolGrades: K-5Distance: 0.4 mi
- 8/10Valley View Middle SchoolGrades: 6-8Distance: 2.1 mi
- 8/10College Park High SchoolGrades: 9-12Distance: 2 mi
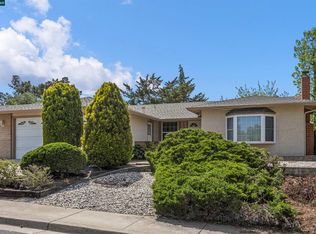
- $720,0004 bd2 ba1.5k sqft1559 Martindale Dr, Martinez, CA 94553Sold
- $770,9004 bd2 ba1.5k sqft1543 Martindale Dr, Martinez, CA 94553Off Market
- $831,2003 bd2 ba1.5k sqft2036 Elderwood Dr, Martinez, CA 94553Off Market
- $769,6003 bd2 ba1.3k sqft1565 Martindale Dr, Martinez, CA 94553Off Market
- $1,010,0004 bd2 ba1.5k sqft2028 Elderwood Dr, Martinez, CA 94553Off Market
- $769,4003 bd2 ba1.7k sqft1535 Martindale Dr, Martinez, CA 94553Off Market
- $802,1004 bd2 ba1.5k sqft2020 Elderwood Dr, Martinez, CA 94553Off Market
- $792,9003 bd2 ba1.3k sqft1554 Martindale Dr, Martinez, CA 94553Off Market
A local agent can set up tours, give advice and negotiate with sellers.
Similar homes
- $838,0003 bd3 ba1.7k sqft2259 Foxhill Dr, Martinez, CA 94553For Sale
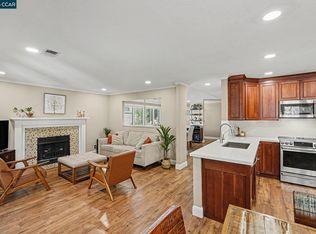 MLS ID #41140818, April Largent. CCAR
 - $1,050,0003 bd2 ba1.9k sqft4050 Saint Marys St, Martinez, CA 94553For Sale
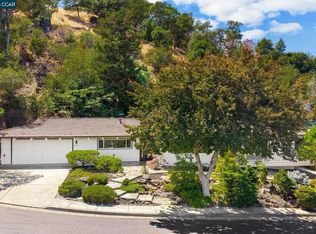 MLS ID #41142637, Renee White. CCAR
 - $698,0003 bd3 ba1.6k sqft107 De Normandie Way, Martinez, CA 94553For Sale
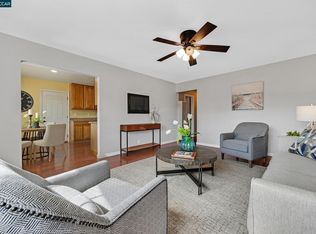 MLS ID #41144085, Flor Alas. CCAR
 - $819,0003 bd1 ba1.4k sqft993 Argenta Ct, Pacheco, CA 94553For Sale
 MLS ID #41140145, Joanne Mendoza. CCAR
 - $899,0004 bd2 ba1.8k sqft4427 Crestwood Cir, Concord, CA 94521For SaleMLS ID #41142379, Erica Misasi. CCAR
- $869,0003 bd2 ba1.4k sqft3543 Bonari Ct, Concord, CA 94519For SaleMLS ID #426152382, Neil Canlas DRE #01777889, The Canlas Brothers. SFAR
- $889,0004 bd2 ba1.8k sqft1830 Taft St, Concord, CA 94521For SaleMLS ID #41144384, Kelly Richardson. CCAR
- $915,0004 bd3 ba2k sqft1607 Lynwood Dr, Concord, CA 94521For SaleMLS ID #41141291, Adraine Gardner. CCAR
- $1,298,0003 bd3 ba1.9k sqft41 Burnham Ct, Pleasant Hill, CA 94523For SaleMLS ID #41144546, Marisa Cox. CCAR
- $958,5005 bd2 ba2.1k sqft1360 Grove Way, Concord, CA 94518For SaleMLS ID #41137549, Romy Ramos. CCAR
- $899,0003 bd3 ba1.8k sqft1742 Mendocino Dr, Concord, CA 94521For SaleMLS ID #41139358, Acella Kim. Bay East AOR
- $959,0003 bd2 ba1.7k sqft5545 Southbrook Dr, Clayton, CA 94517For SaleMLS ID #41142611, Jeff Mann. bridgeMLS/CCAR/Bay East AOR
- $1,380,0004 bd2 ba2.2k sqft420 Monti Cir, Pleasant Hill, CA 94523For SaleMLS ID #41144522, Sandra Gross. CCAR
- $758,0004 bd2 ba1.4k sqft1894 Granada Dr, Concord, CA 94519For SaleMLS ID #41142948, Nicholas Drobocky. bridgeMLS/CCAR/Bay East AOR
- $849,0005 bd3 ba1.9k sqft2148 Frederick St, Concord, CA 94520For SaleMLS ID #41137484, Scott MacIntyre. bridgeMLS/CCAR/Bay East AOR
- $879,0004 bd3 ba1.8k sqft260 Saint Augustine Drive, Benicia, CA 94510For SaleMLS ID #326055818, Terrin Kelly, Twin Oaks Real Estate INC. BAREIS
- $1,299,0004 bd3 ba2.1k sqft3170 Padre St, Lafayette, CA 94549For SaleMLS ID #41144495, Angela Clay. CCAR
- $775,0003 bd2 ba1.4k sqft161 Diablo Ct, Pleasant Hill, CA 94523For SaleMLS ID #41139682, Renee White. CCAR
- $975,0004 bd3 ba1.7k sqft1325 Sumac Cir, Concord, CA 94521For SaleMLS ID #41135220, Dominique Hagen-Tillman. CCAR
- $788,0003 bd3 ba1.4k sqft103 Lupine Ln, Pleasant Hill, CA 94523For SaleMLS ID #426152944, Chungui Liu DRE #02145042, JODI Group. SFAR
Local buyer's agents are ready to help
