This well-maintained two-story home offers 4 spacious bedrooms, 2 full bathrooms, and over 2,100 sqft of thoughtfully designed living space. The versatile floor plan features, lots of natural light throughout, 2 bedrooms and 1 full bathroom on each level, providing an ideal layout for multigenerational living, guests, or a home office. Enjoy the beautiful views of the Bay and the rolling hill of El Cerrito Hills from the upstairs bedrooms. Unwind by enjoying a cup of coffee or a glass of wine backyard patio. And a fenced front yard offering potential for gardening, landscaping, or creating your own outdoor retreat. Detached two-car garage and ample street parking. Conveniently located just minutes from Costco, shopping centers, BART, parks, restaurants, and freeways, The versatility, flexible layout of the house and the location of this move-in ready home presents an excellent opportunity to start a new home or investment.
Active
Price cut: $51K (7/23)
$775,000
647 Stege Ave, Richmond, CA 94804
4beds
2,123sqft
:
Get pre-qualified$5,219/mo
Single Family Residence
Built in 1950
5,000 Square Feet Lot
$759,500 Zestimate®
$365/sqft
$-- HOA
What's special
Backyard patioFenced front yardDetached two-car garageAmple street parking
- 10 days |
- 760 |
- 41 |
Likely to sell faster than
Zillow last checked:
Listing updated:
Listed by:
Shiva Dhakal DRE #02295659 415-738-9372,
Coldwell Banker Realty
Source: MetroList Services of CA,MLS#: 226084933Originating MLS: MetroList Services, Inc.
Facts & features
Interior
Bedrooms & bathrooms
- Bedrooms: 4
- Bathrooms: 2
- Full bathrooms: 2
Primary bedroom
- Features: Closet
Primary bathroom
- Features: Shower Stall(s), Tile, Window
Dining room
- Features: Formal Room
Kitchen
- Features: Breakfast Area, Tile Counters
Heating
- Central
Cooling
- Central Air
Appliances
- Included: Free-Standing Gas Range, Free-Standing Refrigerator, Gas Water Heater, Range Hood, Dishwasher, Disposal
- Laundry: Electric Dryer Hookup, Inside
Features
- Flooring: Carpet, Laminate, Tile
- Has fireplace: No
Interior area
- Total structure area: 0
- Total interior livable area: 2,123 sqft
Property
Parking
- Total spaces: 2
- Parking features: Detached, Garage Door Opener, Garage Faces Side
- Garage spaces: 2
Features
- Fencing: Back Yard,Wood,Fenced,Front Yard
Lot
- Size: 5,000 Square Feet
- Features: Corner Lot, Curb(s)/Gutter(s)
Details
- Parcel number: 5131730102
- Zoning: R
- Special conditions: Standard
Construction
Type & style
- Home type: SingleFamily
- Property subtype: Single Family Residence
Materials
- Stucco
- Foundation: Raised
- Roof: Shingle
Condition
- Year built: 1950
Utilities & green energy
- Electric: Other
- Sewer: Public Sewer
- Water: Public
- Utilities for property: Cable Available, Public, Sewer Connected, Electric, Internet Available, Solar, Natural Gas Available
Green energy
- Energy generation: Solar
Community & HOA
Location
- Region: Richmond
Financial & listing details
- Price per square foot: $365/sqft
- Tax assessed value: $822,436
- Annual tax amount: $13,282
- Price range: $775K - $775K
- Date on market: 7/23/2026
Estimated market value
$759,500
$722,000 - $797,000
$4,144/mo
Price history
| Date | Event | Price |
|---|---|---|
| 7/23/2026 | Price change | $775,000-6.2%$365/sqft |
Source: MetroList Services of CA #226084933 Report a problem | ||
| 3/6/2025 | Price change | $826,000-2.1%$389/sqft |
Source: MetroList Services of CA #225027216 Report a problem | ||
| 2/24/2025 | Price change | $844,000-3.5%$398/sqft |
Source: MetroList Services of CA #225014565 Report a problem | ||
| 2/10/2025 | Listed for sale | $875,000+12.9%$412/sqft |
Source: MetroList Services of CA #225014565 Report a problem | ||
| 2/7/2022 | Sold | $775,000+6.9%$365/sqft |
Source:  CCAR #40977401 Report a problem CCAR #40977401 Report a problem | ||
| 1/17/2022 | Pending sale | $725,000$341/sqft |
Source:  bridgeMLS/CCAR/Bay East AOR #40977401 Report a problem bridgeMLS/CCAR/Bay East AOR #40977401 Report a problem | ||
| 1/7/2022 | Listed for sale | $725,000+103.1%$341/sqft |
Source: bridgeMLS/CCAR/Bay East AOR #40977401 Report a problem | ||
| 5/28/2015 | Sold | $357,000+2.3%$168/sqft |
Source: CCAR #40686613 Report a problem | ||
| 4/28/2015 | Listed for sale | $349,000+9.1%$164/sqft |
Source: Better Homes and Gardens Real Estate Mason-McDuffie #40686613 Report a problem | ||
| 3/19/2015 | Listing removed | $320,000$151/sqft |
Source: Better Homes and Gardens Real Estate Mason-McDuffie #40686613 Report a problem | ||
| 2/10/2015 | Listed for sale | $320,000+10.7%$151/sqft |
Source: Better Homes and Gardens Real Estate Mason-McDuffie #40686613 Report a problem | ||
| 5/7/2013 | Listing removed | $289,000$136/sqft |
Source: Better Homes and Gardens Real Estate Mason-McDuffie #40603375 Report a problem | ||
| 3/30/2013 | Price change | $289,000-3.3%$136/sqft |
Source: Better Homes and Gardens Real Estate Mason-McDuffie #40603375 Report a problem | ||
| 2/13/2013 | Listed for sale | $299,000+106.2%$141/sqft |
Source: Better Homes and Gardens Real Estate Mason McDuffie #40603375 Report a problem | ||
| 2/17/2010 | Sold | $145,000-7.9%$68/sqft |
Source: Public Record Report a problem | ||
| 7/31/2009 | Sold | $157,500-59.7%$74/sqft |
Source: Public Record Report a problem | ||
| 12/9/2003 | Sold | $391,000$184/sqft |
Source: Public Record Report a problem | ||
Public tax history
| Year | Property taxes | Tax assessment |
|---|---|---|
| 2025 | $13,282 +2.1% | $822,436 +2% |
| 2024 | $13,012 +1.7% | $806,310 +2% |
| 2023 | $12,794 +78% | $790,500 +95.5% |
| 2022 | $7,186 +1.1% | $404,306 +2% |
| 2021 | $7,109 +4.2% | $396,379 +1% |
| 2020 | $6,822 +2.1% | $392,315 +2% |
| 2019 | $6,682 +3.6% | $384,623 +2% |
| 2018 | $6,449 +2.3% | $377,083 +2% |
| 2017 | $6,302 +1.4% | $369,690 +2% |
| 2016 | $6,218 +88.3% | $362,443 +126.5% |
| 2015 | $3,302 | $160,025 +2% |
| 2014 | $3,302 | $156,891 +0.5% |
| 2013 | -- | $156,183 +2% |
| 2012 | -- | $153,122 +6.7% |
| 2011 | -- | $143,500 -15.6% |
| 2010 | -- | $170,000 -17.9% |
| 2009 | -- | $207,000 -51.7% |
| 2008 | -- | $428,533 +2% |
| 2007 | -- | $420,131 +2% |
| 2006 | -- | $411,894 +2% |
| 2005 | -- | $403,818 +2% |
| 2004 | -- | $395,900 +751.1% |
| 2003 | -- | $46,519 +2% |
| 2002 | -- | $45,608 +2% |
| 2001 | -- | $44,714 |
Find assessor info on the county website
Monthly payment
Est. payment
Payment breakdown
Explore the cost of this home by adjusting the details. Changes won't be saved.Climate risks
Neighborhood: Cortez/Stege
Nearby schools
GreatSchools rating
- 2/10Stege Elementary SchoolGrades: K-6Distance: 0.6 mi
- 5/10Fred T. Korematsu Middle SchoolGrades: 7-8Distance: 1.6 mi
- 2/10Kennedy High SchoolGrades: 9-12Distance: 0.4 mi
- $484,4003 bd2 ba924 sqft641 Stege Ave, Richmond, CA 94804Off Market

- $751,900-- bd-- ba3.1k sqft690-696 Carlson Blvd, Richmond, CA 94804Off Market
- $424,3002 bd1 ba872 sqft637 Stege Ave, Richmond, CA 94804Off Market
- $550,1003 bd2 ba1.3k sqft631 Stege Ave, Richmond, CA 94804Off Market
- $569,0004 bd2 ba1.2k sqft676 Carlson Blvd, Richmond, CA 94804Off Market
- $590,3002 bd2 ba810 sqft625 Stege Ave, Richmond, CA 94804Off Market
- $454,2002 bd1 ba813 sqft640 Stege Ave, Richmond, CA 94804Off Market
- $530,8003 bd1 ba1.1k sqft670 Carlson Blvd, Richmond, CA 94804Off Market
A local agent can set up tours, give advice and negotiate with sellers.
Similar homes
- $829,0003 bd2 ba2.3k sqft647 25th St, Richmond, CA 94804For Sale
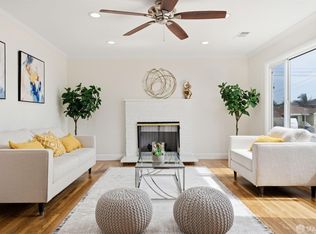 MLS ID #426148332, Lisa L. Liu DRE #01931195, Sotheby's International Realty. SFAR
 - $630,0004 bd2 ba1.5k sqft5104 Tehama Ave, Richmond, CA 94804For Sale
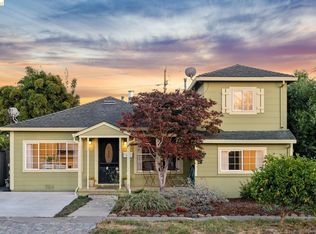 MLS ID #41143384, Min Zhao. bridgeMLS/CCAR/Bay East AOR
 - $760,0003 bd2 ba1.1k sqft4410 Ohio Ave, Richmond, CA 94804For Sale
 MLS ID #226073560, Gary Peck. MetroList Services of CA
 - $749,0004 bd2 ba1.5k sqft5237 Fresno Ave, Richmond, CA 94804For Sale
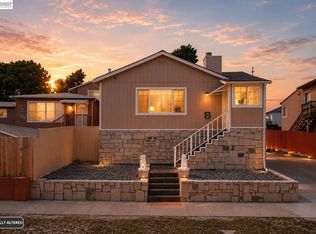 MLS ID #41138473, Tenzin Chokdup. Bay East AOR
 - $899,0004 bd3 ba2.4k sqft4949 Wagonwheel Way, Richmond, CA 94803For SaleMLS ID #41143449, Solomon Cooper. bridgeMLS/CCAR/Bay East AOR
- $678,0003 bd2 ba1.7k sqft733 40th St, Richmond, CA 94805For SaleMLS ID #41138363, Crystal Huang. bridgeMLS/CCAR/Bay East AOR
- $749,0003 bd2 ba1.5k sqft4760 Bruno Rd, El Sobrante, CA 94803For SaleMLS ID #41143078, Renee Bartels. CCAR
- $695,0003 bd2 ba1.5k sqft560 41st St, Richmond, CA 94805For SaleMLS ID #41135602, Lisa C. Perry. Bay East AOR
- $699,0003 bd2 ba1.2k sqft3421 Roosevelt Ave, Richmond, CA 94805For SaleMLS ID #426100044, YanYan Zhuo DRE #02039357, Coldwell Banker Realty. SFAR
- $798,0004 bd2 ba1.5k sqft5880 Olinda Rd, El Sobrante, CA 94803For SaleMLS ID #425090704, YanYan Zhuo DRE #02039357, Coldwell Banker Realty. SFAR
- $785,0004 bd3 ba1.9k sqft858 Coral Ridge Cir, Rodeo, CA 94572For SaleMLS ID #41142824, Janae Havens. bridgeMLS/CCAR/Bay East AOR
- $899,0003 bd2 ba1.2k sqft7418 Stockton Ave, El Cerrito, CA 94530For SaleMLS ID #ML82055553, Mariaelena Diaz. MLSListings Inc
- $749,8004 bd3 ba1.9k sqft737 Huntington Way, American Canyon, CA 94503For SaleMLS ID #41143457, Sergio Sumano Garcia. CCAR
- $569,0003 bd2 ba1.6k sqft421 22nd St, Richmond, CA 94801For SaleMLS ID #426127618, Angelica C. Santamaria DRE #01913628, Sotheby's International Realty. SFAR
- $759,0003 bd2 ba1.5k sqft2309 Julia Ct, Pinole, CA 94564For SaleMLS ID #41140216, Viktor Manrique. CCAR
- $825,0004 bd3 ba1.9k sqft1260 Meadow Ln, Concord, CA 94520For SaleMLS ID #ML82055757, Bernard Tan. MLSListings Inc
- $788,0004 bd2 ba2.2k sqft1430 Shafter Ave, San Francisco, CA 94124For SaleMLS ID #426145918, Kathleen A. Tostanoski DRE #01851117, Park North Real Estate. SFAR
- $799,0004 bd2 ba2k sqft1285 55th St, Emeryville, CA 94608For SaleMLS ID #41143096, Michael Stephens. bridgeMLS/CCAR/Bay East AOR
- $825,0003 bd2 ba2k sqft110 Bella Vista Way, Vallejo, CA 94590For SaleMLS ID #41143143, Jamie Duvnjak. CCAR
- $739,0003 bd2 ba1.5k sqft8427 Ney Ave, Oakland, CA 94605For SaleMLS ID #41143487, Jeana Osburn. bridgeMLS/CCAR/Bay East AOR
Local buyer's agents are ready to help
