Spacious mid-century home with a tunnel entrance providing access to both the main and lower levels. A formal entry leads to a light-filled living room with parquet hardwood floors, an open brick fireplace, and hillside views. The living room flows into the dining area, creating an inviting space for everyday living and entertaining. The main level offers three bedrooms, a full bath with a double-sink vanity, and a spacious eat-in kitchen with abundant cabinetry and counter space. The lower level features two additional bedrooms, a full bath, and a large family room with two French doors opening to the rear garden. Enjoy a wonderful microclimate, privacy, mature fruit trees, and direct access to the adjacent vacant lot, which is also available for purchase separately or together with the home. This offering is a rare opportunity for expansion or future development. Additionally this home has a 1-car garage with high ceilings and storage. Don't delay in viewing this well priced home.
For sale
$788,000
1430 Shafter Ave, San Francisco, CA 94124
4beds
2,240sqft
:
Get pre-qualified$5,243/mo
Single Family Residence
Built in 1966
2,495 Square Feet Lot
$1,066,900 Zestimate®
$352/sqft
$-- HOA
What's special
Rear gardenMature fruit treesOpen brick fireplaceHillside viewsSpacious eat-in kitchenWonderful microclimateParquet hardwood floors
- 2 days |
- 1,210 |
- 103 |
Zillow last checked:
Listing updated:
Listed by:
Kathleen A. Tostanoski DRE #01851117 415-412-2964,
Park North Real Estate 415-233-8333,
Kevin Birmingham DRE #01250523 415-577-0415,
Park North Real Estate
Source: SFAR,MLS#: 426145918 Originating MLS: San Francisco Association of REALTORS
Originating MLS: San Francisco Association of REALTORSFacts & features
Interior
Bedrooms & bathrooms
- Bedrooms: 4
- Bathrooms: 2
- Full bathrooms: 2
Rooms
- Room types: Family Room, Kitchen, Living Room
Primary bedroom
- Area: 0
- Dimensions: 0 x 0
Bedroom 1
- Area: 0
- Dimensions: 0 x 0
Bedroom 2
- Area: 0
- Dimensions: 0 x 0
Bedroom 3
- Area: 0
- Dimensions: 0 x 0
Bedroom 4
- Area: 0
- Dimensions: 0 x 0
Bathroom
- Features: Tub
Dining room
- Features: Formal Area
- Area: 0
- Dimensions: 0 x 0
Family room
- Level: Lower
- Area: 0
- Dimensions: 0 x 0
Kitchen
- Area: 0
- Dimensions: 0 x 0
Living room
- Level: Main
- Area: 0
- Dimensions: 0 x 0
Heating
- Central
Appliances
- Laundry: Hookups Only
Features
- Flooring: Simulated Wood, Tile, Wood
- Number of fireplaces: 1
- Fireplace features: Living Room
Interior area
- Total structure area: 2,240
- Total interior livable area: 2,240 sqft
Video & virtual tour
Property
Parking
- Total spaces: 1
- Parking features: Garage Faces Front, Independent, On Site (Single Family Only)
- Has garage: Yes
Features
- Fencing: Partial
- Has view: Yes
- View description: Mountain(s)
Lot
- Size: 2,495 Square Feet
- Features: Shape Regular
Details
- Parcel number: 4789004A
- Special conditions: Probate Listing
Construction
Type & style
- Home type: SingleFamily
- Architectural style: Mid-Century
- Property subtype: Single Family Residence
- Attached to another structure: Yes
Materials
- Stucco, Wood
- Foundation: Concrete Perimeter
Condition
- Year built: 1966
Utilities & green energy
- Sewer: Public Sewer
- Water: Public
- Utilities for property: Public
Community & HOA
HOA
- Has HOA: No
Location
- Region: San Francisco
- Elevation: 0
Financial & listing details
- Price per square foot: $352/sqft
- Tax assessed value: $429,830
- Annual tax amount: $5,195
- Price range: $788K - $788K
- Date on market: 7/24/2026
- Total actual rent: 0
Estimated market value
$1,066,900
$939,000 - $1.19M
$4,926/mo
Price history
| Date | Event | Price |
|---|---|---|
| 7/24/2026 | Listed for sale | $788,000$352/sqft |
Source:  SFAR #426145918 Report a problem SFAR #426145918 Report a problem | ||
Public tax history
| Year | Property taxes | Tax assessment |
|---|---|---|
| 2025 | $5,195 +2.9% | $429,830 +2% |
| 2024 | $5,047 +303% | $421,404 +334.8% |
| 2023 | $1,252 +1.7% | $96,914 +2% |
| 2022 | $1,232 +9% | $95,016 +1.9% |
| 2021 | $1,130 -0.2% | $93,217 +1% |
| 2020 | $1,133 +3.4% | $92,262 +2% |
| 2019 | $1,096 +3.3% | $90,454 +2% |
| 2018 | $1,061 +1.2% | $88,682 +2% |
| 2017 | $1,048 +4.7% | $86,944 +2% |
| 2016 | $1,002 +1.3% | $85,240 +1.5% |
| 2015 | $989 +2.7% | $83,961 +2% |
| 2014 | $963 | $82,317 +0.5% |
| 2013 | -- | $81,946 +2% |
| 2012 | -- | $80,340 +2% |
| 2011 | -- | $78,766 +0.8% |
| 2010 | -- | $78,179 -0.2% |
| 2009 | -- | $78,365 +2% |
| 2008 | -- | $76,829 +2% |
| 2007 | -- | $75,323 +2% |
| 2006 | -- | $73,847 +2% |
| 2005 | -- | $72,400 +3.9% |
| 2003 | -- | $69,682 +2% |
| 2002 | -- | $68,316 +2% |
| 2001 | -- | $66,979 +2% |
| 2000 | -- | $65,666 |
Find assessor info on the county website
Monthly payment
Est. payment
Payment breakdown
Explore the cost of this home by adjusting the details. Changes won't be saved.Climate risks
Neighborhood: Bayview
Nearby schools
GreatSchools rating
- 1/10Carver (George Washington) Elementary SchoolGrades: K-5Distance: 0.2 mi
- 6/10Brown Jr. (Willie L) MiddleGrades: 6-8Distance: 0.8 mi
- 2/10Marshall (Thurgood) High SchoolGrades: 8-12Distance: 0.9 mi
- $1,016,7004 bd2 ba1.5k sqft1434 Shafter Ave, San Francisco, CA 94124Off Market
- $188,0002,495.988 Square Feet1426 Shafter Ave, San Francisco, CA 94124Lot/Land

- $1,425,2005 bd5 ba2.7k sqft1440 Shafter Ave, San Francisco, CA 94124Off Market
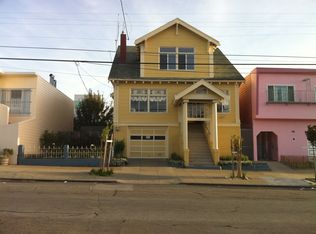
- $895,300-- bd1 ba1.2k sqft1422 Shafter Ave, San Francisco, CA 94124Off Market
- $1,206,7004 bd3 ba2k sqft1418 Shafter Ave, San Francisco, CA 94124Off Market
- $985,0003 bd1 ba1.2k sqft1446 Shafter Ave, San Francisco, CA 94124Sold
- $1,000,0003 bd2 ba1.3k sqft1414 Shafter Ave, San Francisco, CA 94124Sold
- $1,100,1003 bd3 ba1.9k sqft1452 Shafter Ave, San Francisco, CA 94124Off Market
A local agent can set up tours, give advice and negotiate with sellers.
Similar homes
- $995,0003 bd2 ba1.5k sqft1712 Quesada Ave, San Francisco, CA 94124For Sale
 MLS ID #426149359, Teona Eristavi DRE #02147614, Serhant California, Inc.. SFAR
 - $738,0003 bd3 ba1.1k sqft182 Jerrold Ave, San Francisco, CA 94124For Sale
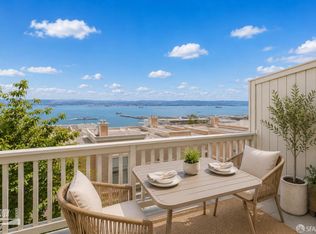 MLS ID #426146606, Miyuki Mia Takami DRE #01796537, eXp Realty of California, Inc.. SFAR
 - $786,0003 bd2 ba1.9k sqft1678 Wallace Ave, San Francisco, CA 94124For Sale
 MLS ID #426121923, Michael Youssef DRE #01467549, Arise Realty. SFAR
 - $698,0003 bd1 ba1.5k sqft300 Burrows St, San Francisco, CA 94134For Sale
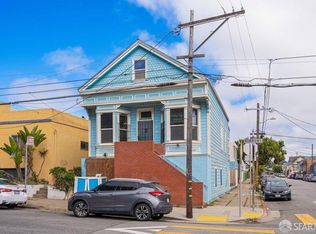 MLS ID #426149331, Nicholas S. Honda DRE #01956549, Realty World Bay Area R.E.. SFAR
 - $850,0003 bd3 ba1.3k sqft2937 Griffith St, San Francisco, CA 94124For SaleMLS ID #426120960, Eve J. Combs-Cofer DRE #01216710, Coldwell Banker Realty. SFAR
- $1,049,0004 bd2 ba1.6k sqft2505 Newhall St, San Francisco, CA 94124For SaleMLS ID #ML82054088, Sieng Nguyen. MLSListings Inc
- $975,0003 bd1 ba1.3k sqft1511 Jerrold Avenue, San Francisco, CA 94124For SaleMLS ID #426147816, David L Hall, Poppy Real Estate. BAREIS
- $899,8883 bd2 ba1.4k sqft190 Gaven St, San Francisco, CA 94134For SaleMLS ID #426135389, Samantha Huang DRE #01945343, NEXTGEN Properties. SFAR
- $849,0002 bd2 ba1.2k sqft5900 3rd St Unit 2409, San Francisco, CA 94124For SaleMLS ID #426136520, Judy Lin DRE #02146583, Legacy Real Estate. SFAR
- $859,0002 bd2 ba1.2k sqft1055 Cayuga Ave, San Francisco, CA 94112For SaleMLS ID #426148584, Jane Venturi DRE #01410706, Venturi & Paolini Real Estate. SFAR
- $1,175,0004 bd2 ba1.9k sqft2063 Carroll Ave, San Francisco, CA 94124For SaleMLS ID #426135323, Stephen Webb. MetroList Services of CA
- $660,0004 bd3 ba1.5k sqft134 Albatross Ct, San Francisco, CA 94124For SaleMLS ID #426118273, Carlos L. Barrientos DRE #01930130, Redfin. SFAR
- $850,0004 bd3 ba1.7k sqft1 McCarthy Ave, San Francisco, CA 94134For SaleMLS ID #426106041, Hoi Yin Fion Yau DRE #02068402, KW Advisors. SFAR
- $898,0003 bd3 ba1.4k sqft78 Tioga Ave, San Francisco, CA 94134For SaleMLS ID #426143588, Myrick Tantiado DRE #01855872, SF DWELL. SFAR
- $462,0662 bd2 ba1.1k sqft1780 Bancroft Ave Unit 354, San Francisco, CA 94124For SaleMLS ID #426145734, Angela Ho DRE #01882671, Century 21 Masters. SFAR
- $849,0004 bd2 ba1.3k sqft750 Sweeny St, San Francisco, CA 94134For SaleMLS ID #426116121, Anthony R. Navarro DRE #01491847, Harper Real Estate. SFAR
- $999,0002 bd2 ba1.5k sqft1552 Palou Ave, San Francisco, CA 94124For SaleMLS ID #426126629, Janice Lee DRE #01720205, Coldwell Banker Realty. SFAR
- $--2 bd1 ba1.5k sqft812 Goettingen St, San Francisco, CA 94134AuctionAuction.com 2
- $795,0002 bd1 ba1.3k sqft807 Teresita Blvd, San Francisco, CA 94127For SaleMLS ID #426146208, Michael Freethy DRE #01076577, Compass. SFAR
- $799,0002 bd2 ba1.1k sqft300 3rd St APT 305, San Francisco, CA 94107For SaleMLS ID #ML82055161, Ben Jiang. MLSListings Inc
Local buyer's agents are ready to help
